Leave a Message

By providing your contact information to Legacy Real Estate Group, your personal information will be processed in accordance with Legacy Real Estate Group's Privacy Policy. By checking the box(es) below, you consent to receive communications regarding your real estate inquiries and related marketing and promotional updates in the manner selected by you. For SMS text messages, message frequency varies. Message and data rates may apply. You may opt out of receiving further communications from Legacy Real Estate Group at any time. To opt out of receiving SMS text messages, reply STOP to unsubscribe.

Thank you for your message. We will be in touch with you shortly.

660 BEEHIVE WAY
660 BEEHIVE WAY
660 BEEHIVE WAY
660 BEEHIVE WAY
660 BEEHIVE WAY
660 BEEHIVE WAY
660 BEEHIVE WAY
660 BEEHIVE WAY
660 BEEHIVE WAY
660 BEEHIVE WAY
660 BEEHIVE WAY
660 BEEHIVE WAY
660 BEEHIVE WAY
660 BEEHIVE WAY
660 BEEHIVE WAY
660 BEEHIVE WAY
660 BEEHIVE WAY
660 BEEHIVE WAY
660 BEEHIVE WAY
660 BEEHIVE WAY
660 BEEHIVE WAY
660 BEEHIVE WAY
660 BEEHIVE WAY
660 BEEHIVE WAY
660 BEEHIVE WAY
660 BEEHIVE WAY
660 BEEHIVE WAY
660 BEEHIVE WAY
660 BEEHIVE WAY
660 BEEHIVE WAY
660 BEEHIVE WAY
660 BEEHIVE WAY
660 BEEHIVE WAY
660 BEEHIVE WAY
660 BEEHIVE WAY
660 BEEHIVE WAY
660 BEEHIVE WAY
660 BEEHIVE WAY
660 BEEHIVE WAY
660 BEEHIVE WAY
660 BEEHIVE WAY
660 BEEHIVE WAY
660 BEEHIVE WAY
660 BEEHIVE WAY
660 BEEHIVE WAY
660 BEEHIVE WAY
660 BEEHIVE WAY
660 BEEHIVE WAY
660 BEEHIVE WAY
660 BEEHIVE WAY
660 BEEHIVE WAY
660 BEEHIVE WAY
660 BEEHIVE WAY
660 BEEHIVE WAY
660 BEEHIVE WAY
660 BEEHIVE WAY
660 BEEHIVE WAY
660 BEEHIVE WAY
660 BEEHIVE WAY
SEE ALL PHOTOS
660 BEEHIVE WAY
660 BEEHIVE WAY
660 BEEHIVE WAY
660 BEEHIVE WAY
660 BEEHIVE WAY
660 BEEHIVE WAY
660 BEEHIVE WAY
660 BEEHIVE WAY
660 BEEHIVE WAY
660 BEEHIVE WAY
660 BEEHIVE WAY
660 BEEHIVE WAY
660 BEEHIVE WAY
660 BEEHIVE WAY
660 BEEHIVE WAY
660 BEEHIVE WAY
660 BEEHIVE WAY
660 BEEHIVE WAY
660 BEEHIVE WAY
660 BEEHIVE WAY
660 BEEHIVE WAY
660 BEEHIVE WAY
660 BEEHIVE WAY
660 BEEHIVE WAY
660 BEEHIVE WAY
660 BEEHIVE WAY
660 BEEHIVE WAY
660 BEEHIVE WAY
660 BEEHIVE WAY
660 BEEHIVE WAY
660 BEEHIVE WAY
660 BEEHIVE WAY
660 BEEHIVE WAY
660 BEEHIVE WAY
660 BEEHIVE WAY
660 BEEHIVE WAY
660 BEEHIVE WAY
660 BEEHIVE WAY
660 BEEHIVE WAY
660 BEEHIVE WAY
660 BEEHIVE WAY
660 BEEHIVE WAY
660 BEEHIVE WAY
660 BEEHIVE WAY
660 BEEHIVE WAY
660 BEEHIVE WAY
660 BEEHIVE WAY
660 BEEHIVE WAY
660 BEEHIVE WAY
660 BEEHIVE WAY
660 BEEHIVE WAY
660 BEEHIVE WAY
660 BEEHIVE WAY
660 BEEHIVE WAY
660 BEEHIVE WAY
660 BEEHIVE WAY
660 BEEHIVE WAY
660 BEEHIVE WAY
660 BEEHIVE WAY
For Sale

660 BEEHIVE WAY

660 BEEHIVE WAY, WINCHESTER, VA 22601

$574,900
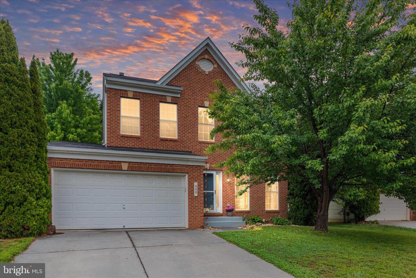
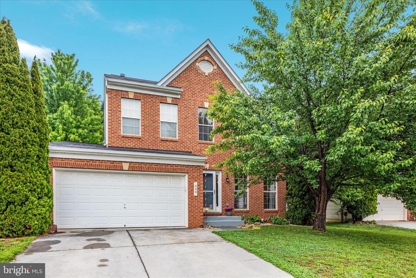
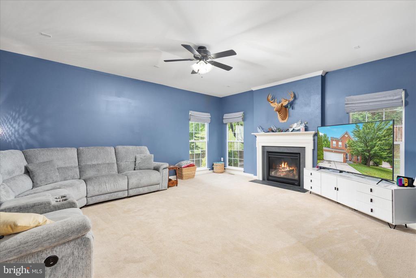
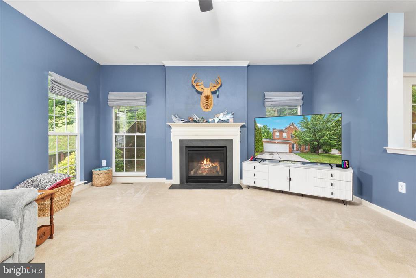
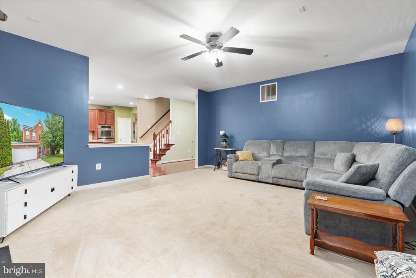
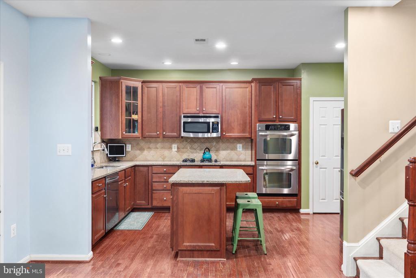
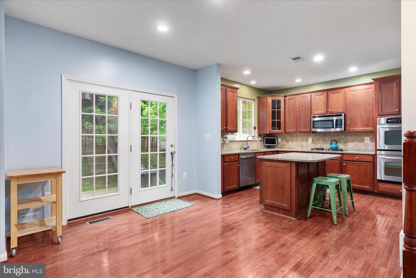
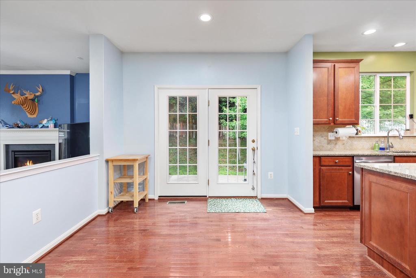
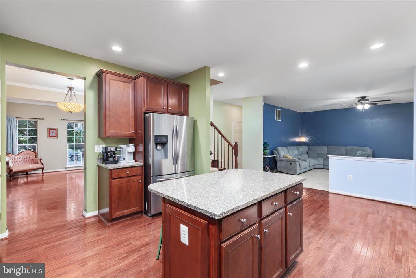
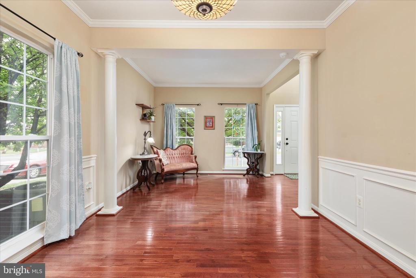
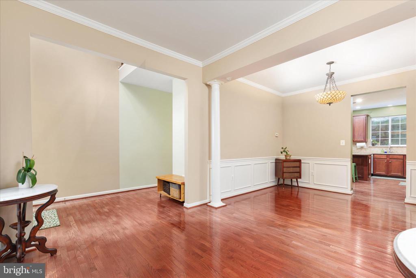
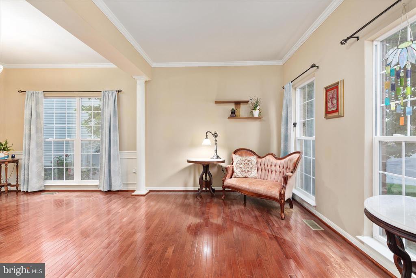
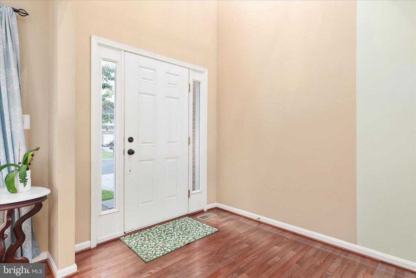
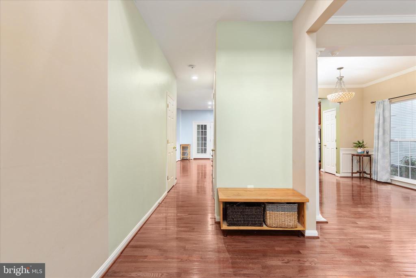
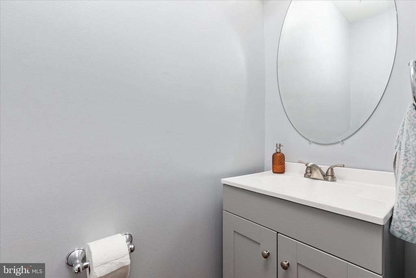
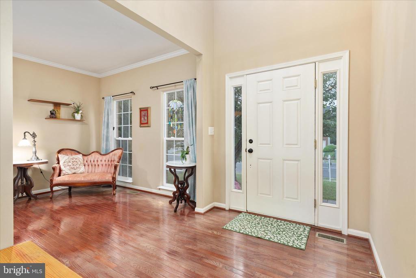
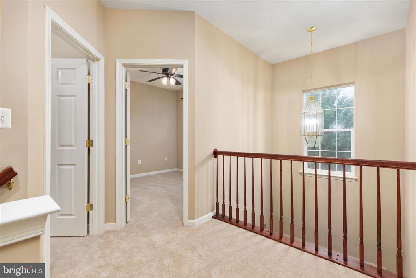
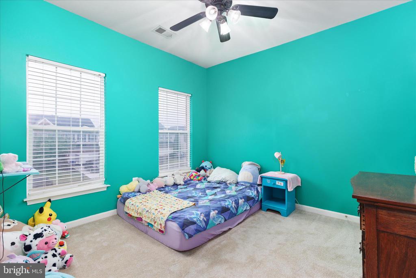
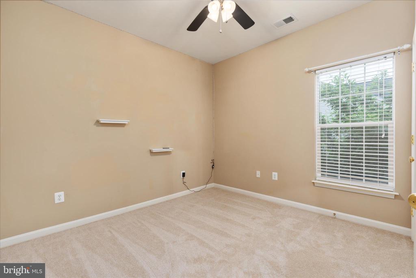
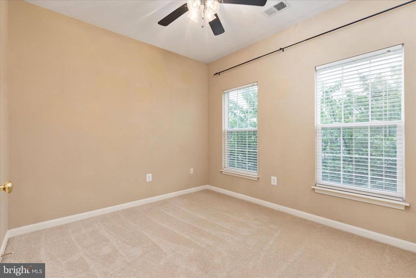
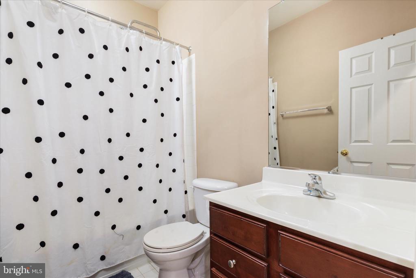
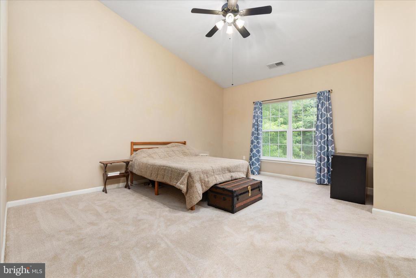
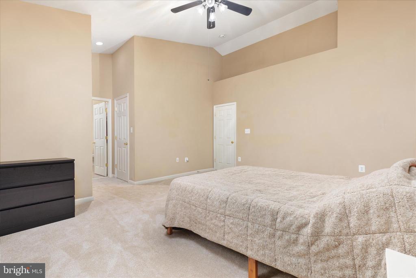
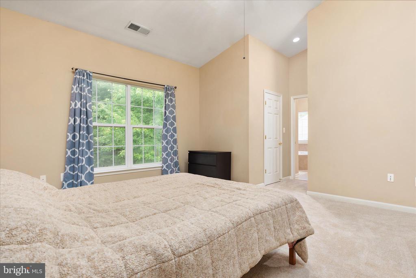
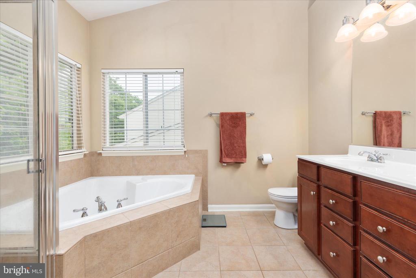
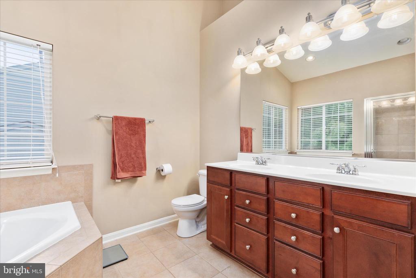
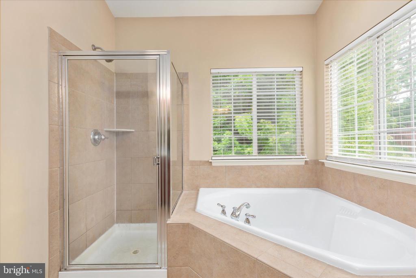
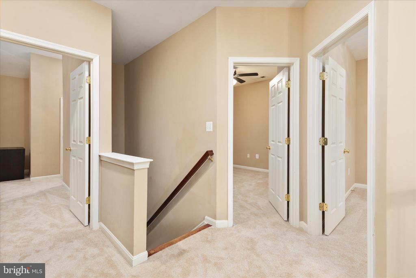
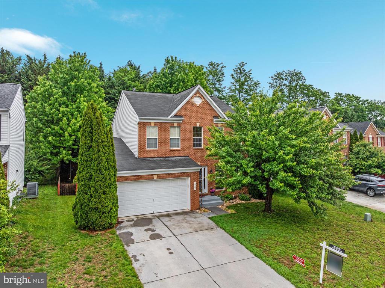
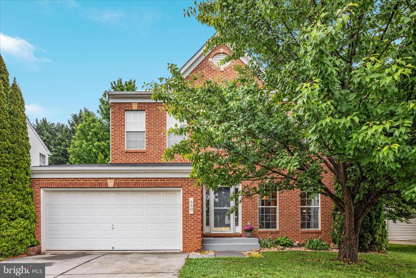
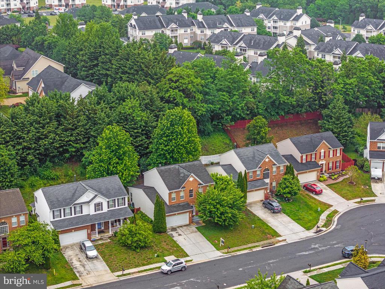
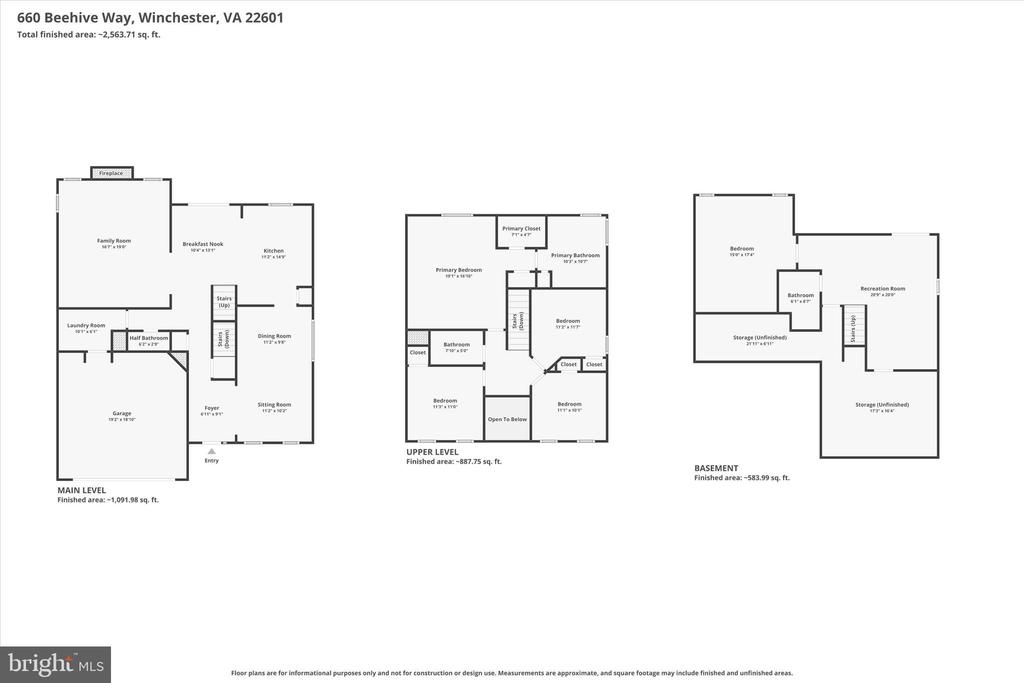
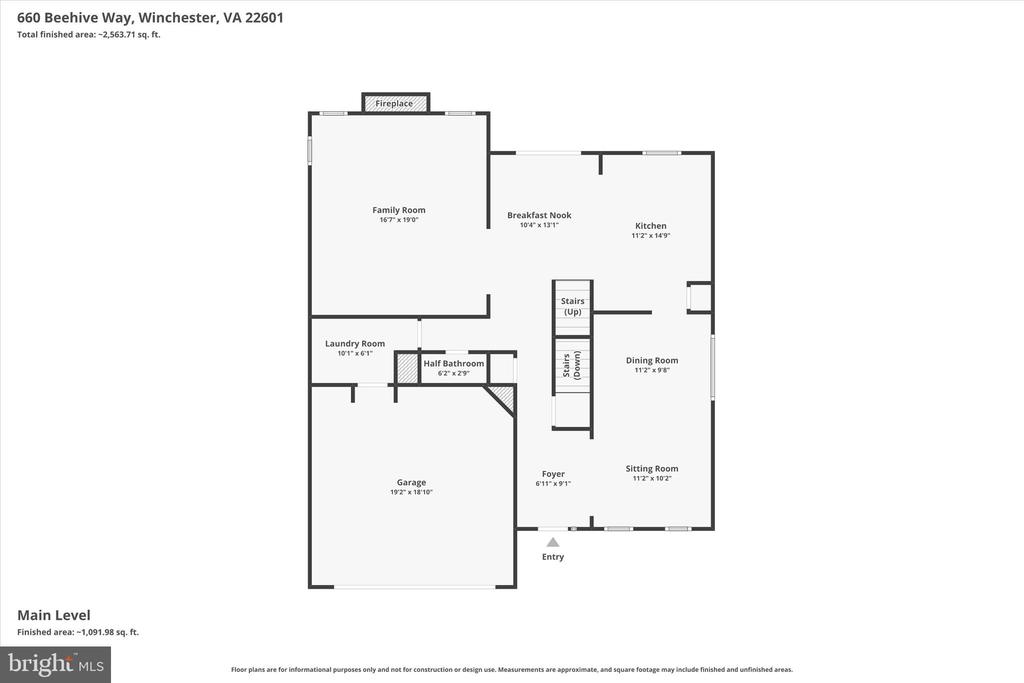
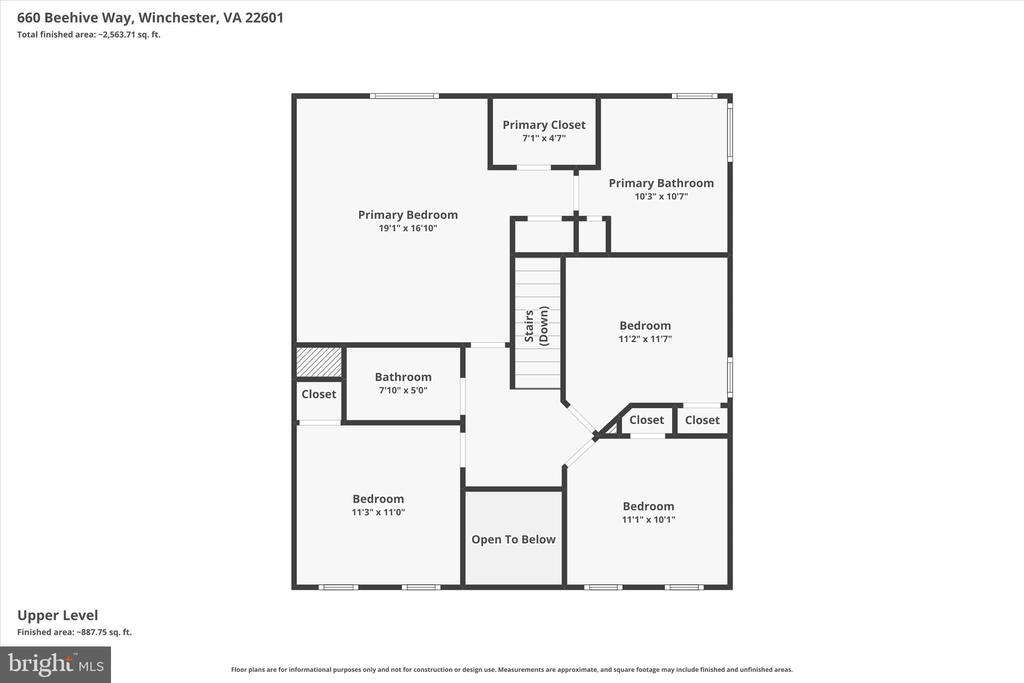
Enjoy city living in this spacious and light-filled home featuring 5 bedrooms and 3.5 baths. Fresh new carpeting has been installed on the upper level and in the family room, complemented by hardwood floors throughout the main living areas.

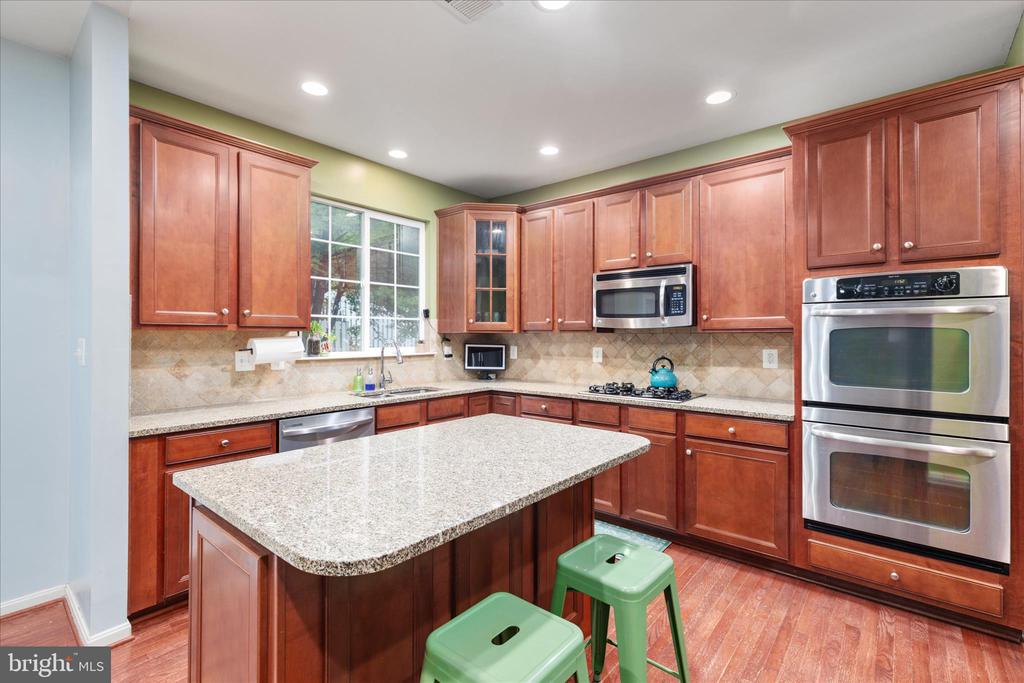
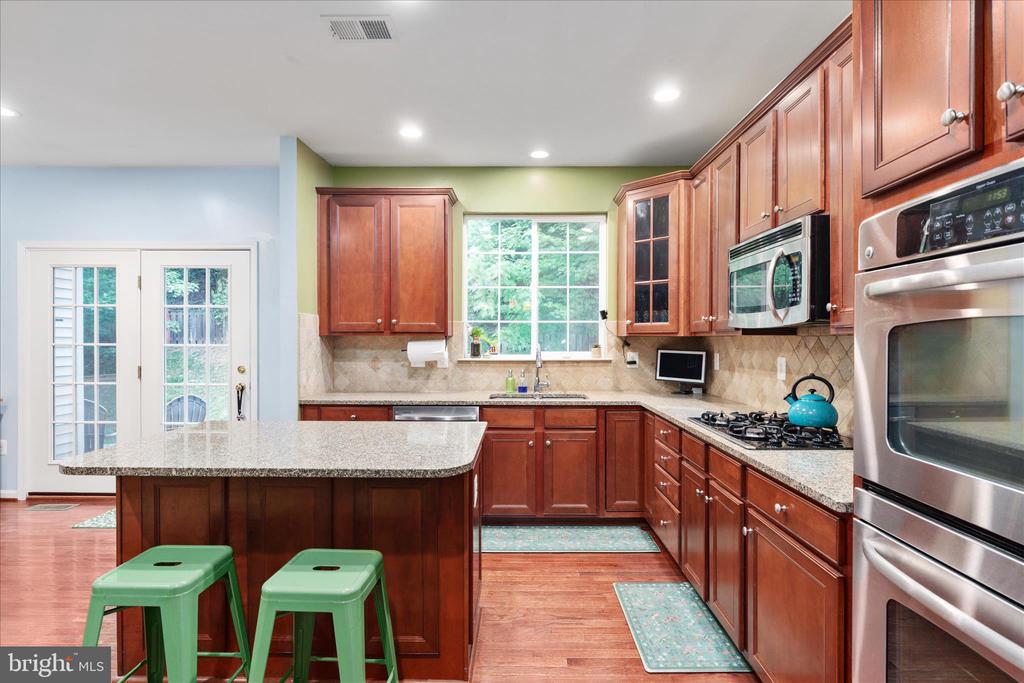
The kitchen is equipped with stainless steel appliances, double ovens, and a center island--perfect for cooking and entertaining. Formal living and dining rooms offer plenty of space for gatherings, while large windows provide abundant natural light throughout the home.

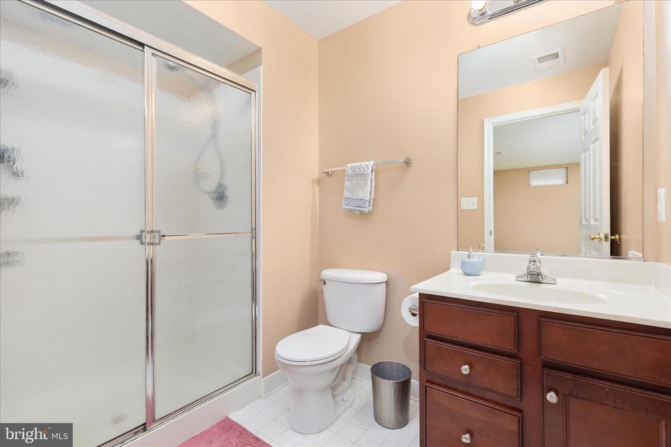
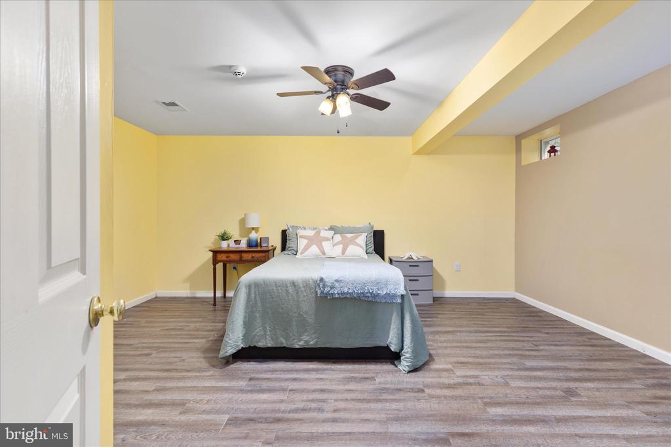
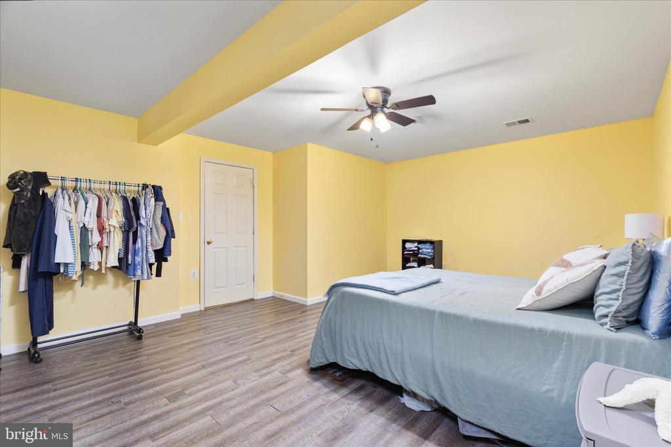
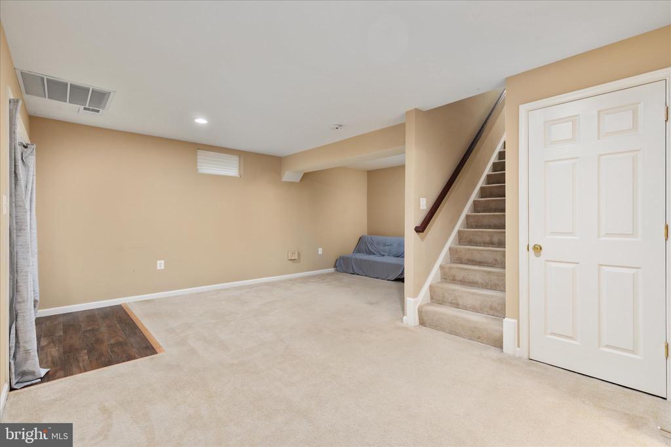
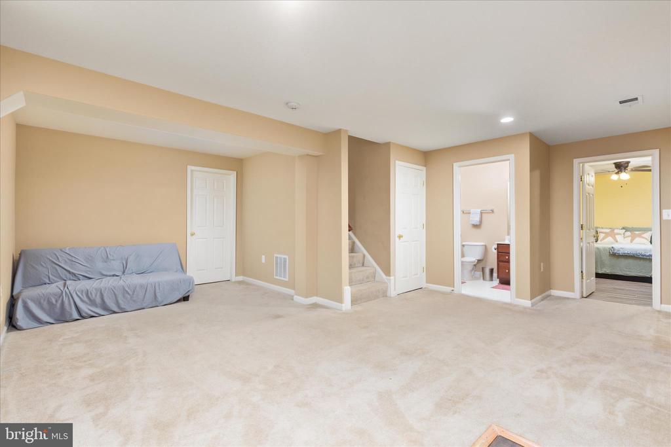
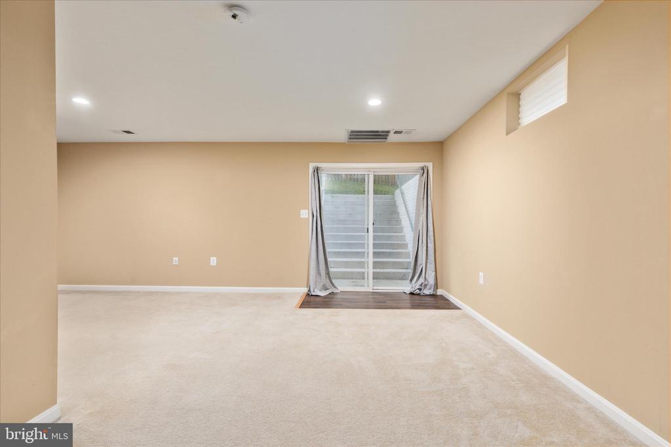
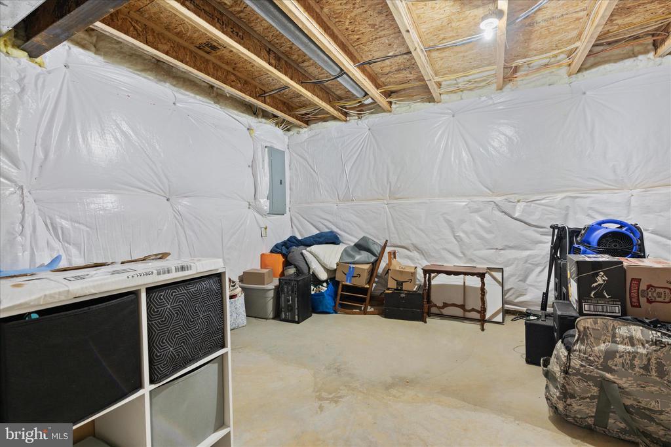
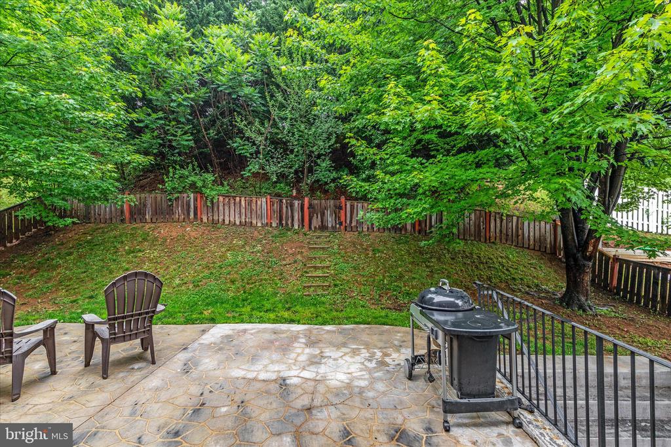
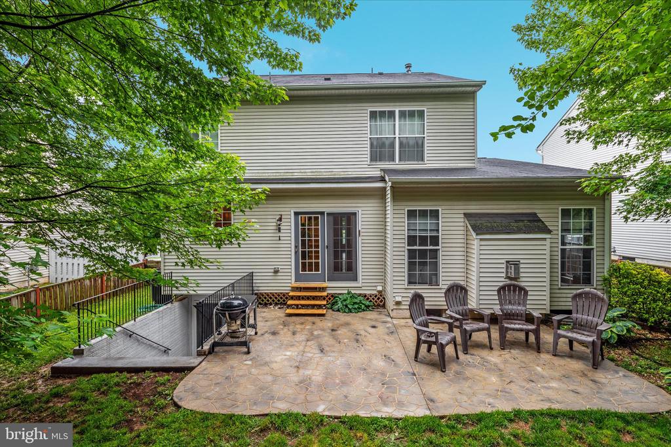
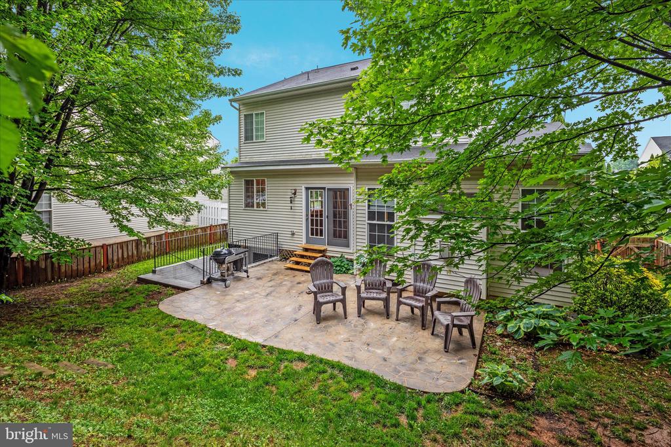
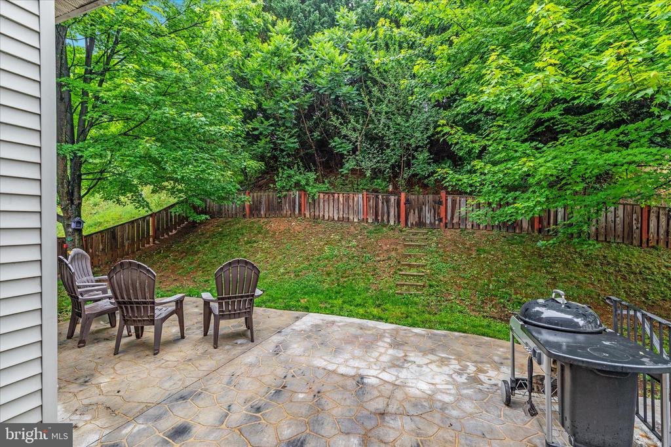
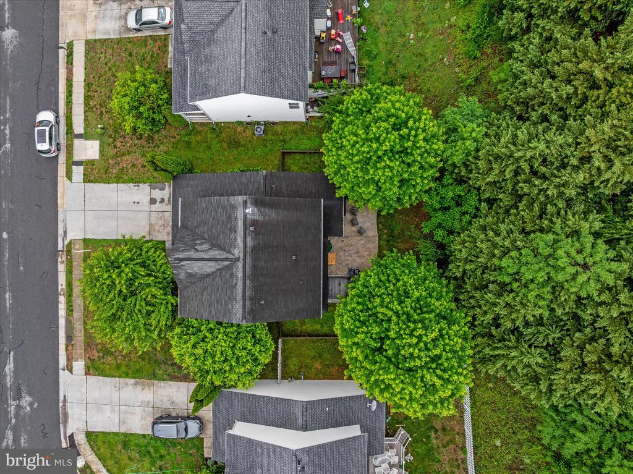
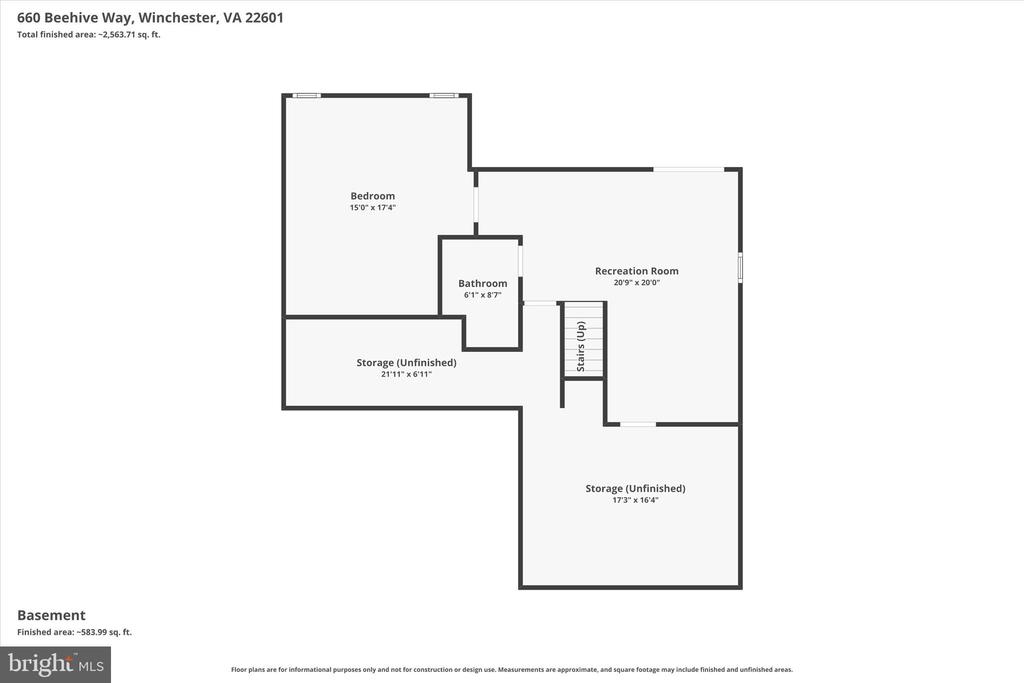
The walk-up basement includes a full bath, rec room, and a versatile 5th bedroom that can also serve as an office or playroom (no egress window). Outside, enjoy a stamped concrete patio and fully fenced rear yard.

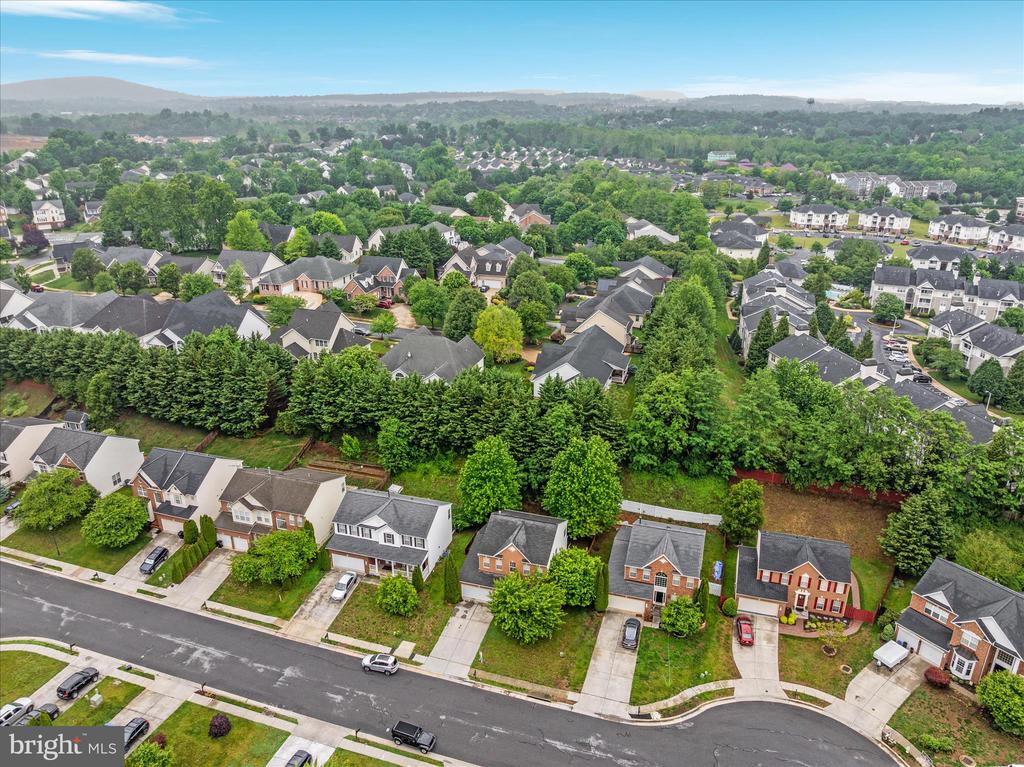
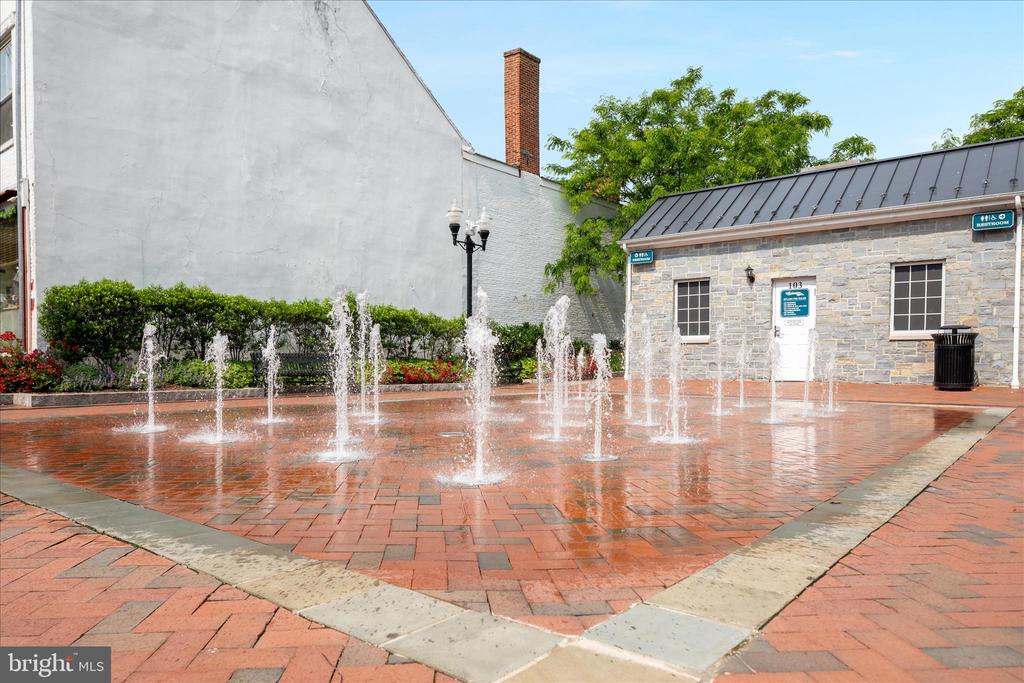
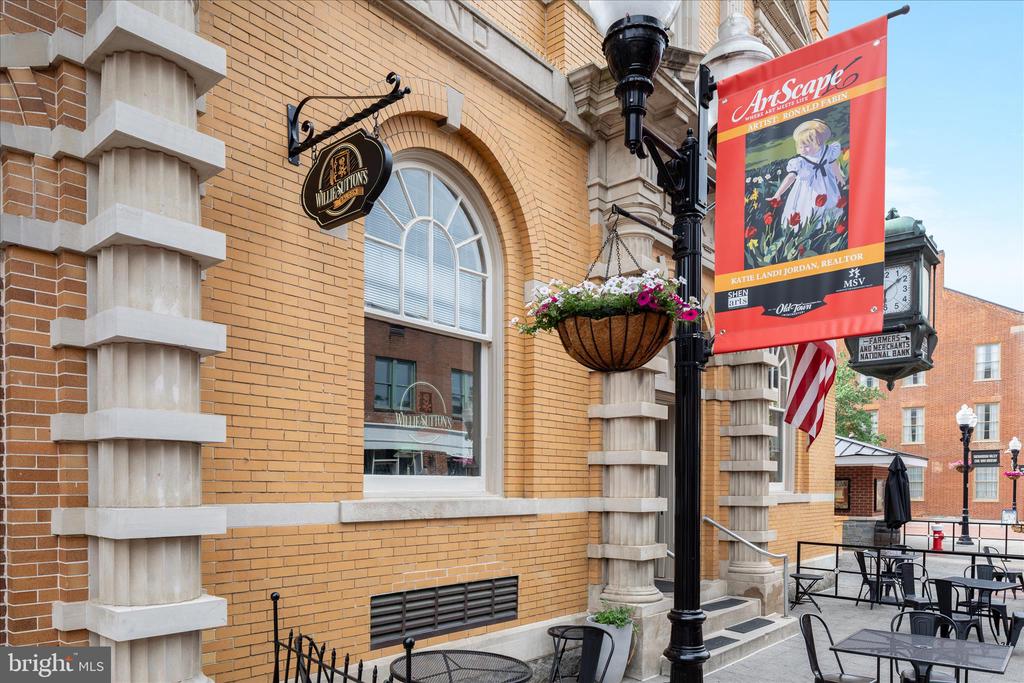
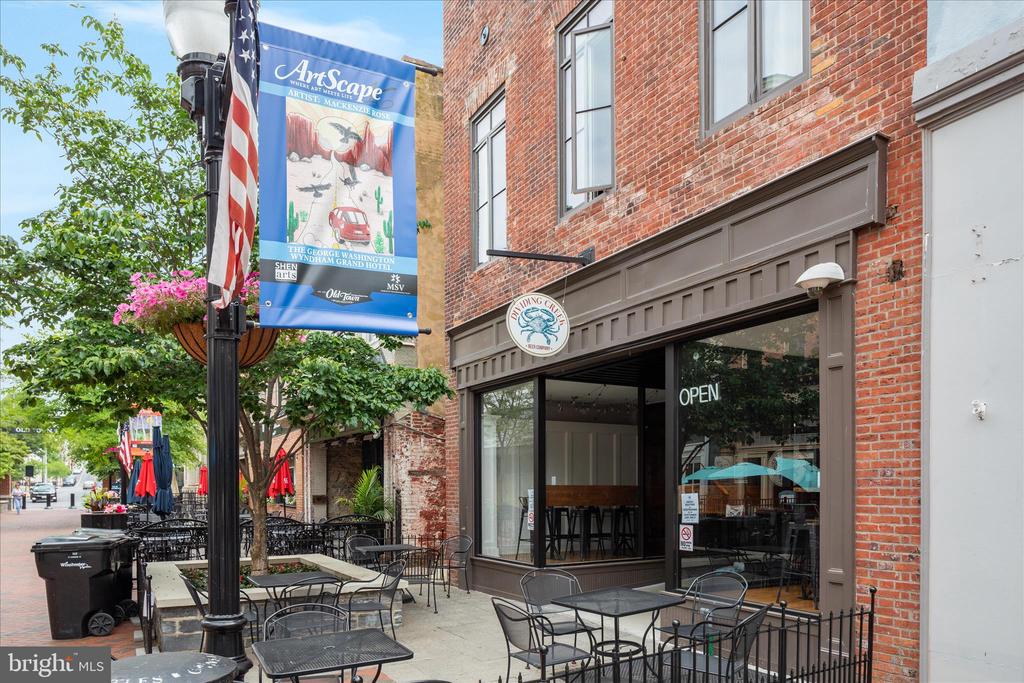
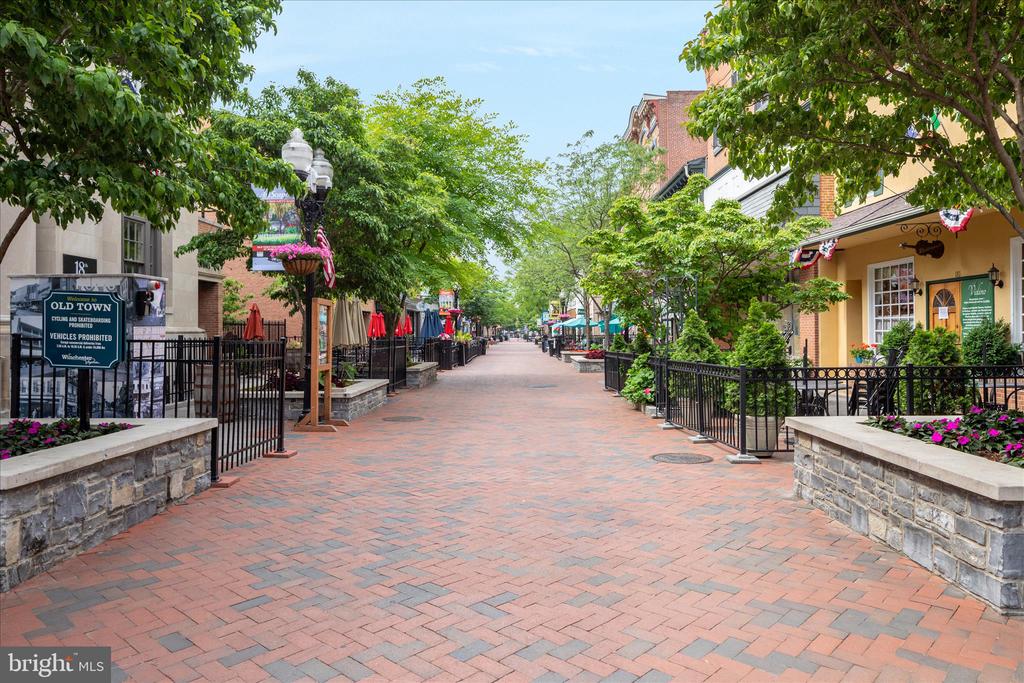
Located in a sidewalk-lined neighborhood with streetlights and a nearby playground, this home is just 5 minutes from downtown. A wonderful place to call home!

5
beds

4
baths

3,300 Sq.Ft. LIVING AREA

8,999 Sq.Ft. lot

Traci Shoberg

Traci Shoberg

  • title Associate Broker | Samson Properties, Winchester, VA
  • PHONE (540) 303-7771
  • EMAIL [email protected]
  • DRE # VA : 0225055206 | WV : WVA230040257

Features & Amenities

Interior

  • total bedrooms5
  • Total bathrooms4
  • full bathrooms3
  • half bathroom1
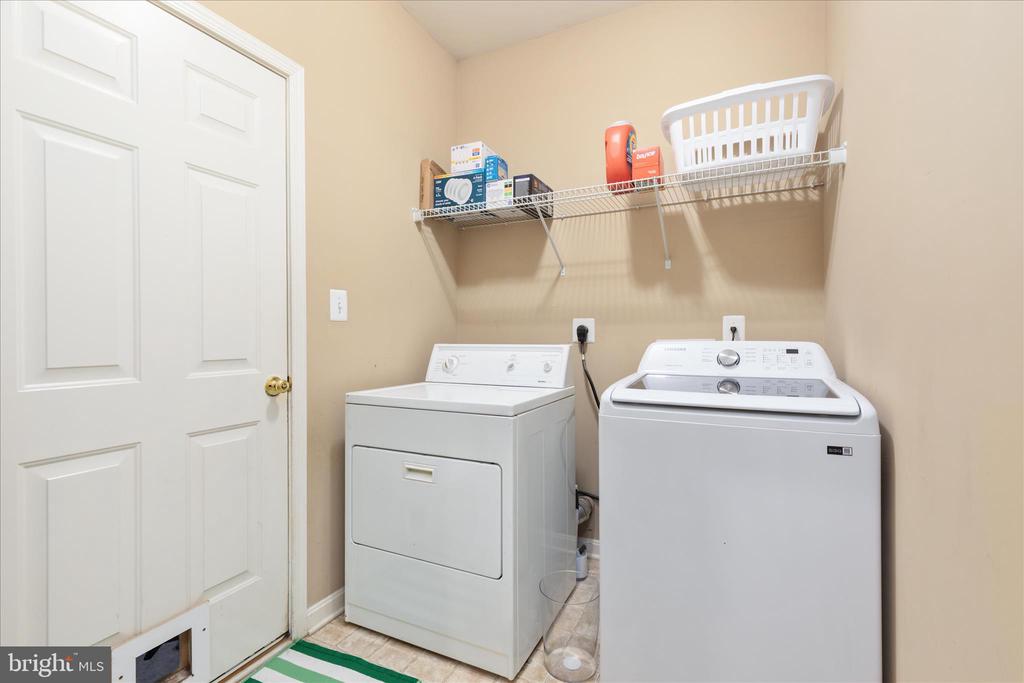
  • Laundry room Laundry Room, Main Level
  • Flooring Wood
  • Fireplace Gas
  • APPLIANCES Oven, Electric Water Heater, Dishwasher, Disposal, Dryer, Ice Maker, Refrigerator, Stainless Steel Appliance(s), Washer, Water Heater, Microwave
  • other interior Features Ceiling Fan(s), Kitchen Island, Pantry, Recessed Lighting, Walk-In Closet(s)

Area & Lot

  • Status For Sale
  • Living Area3,300 Sq.Ft.
  • Total Area3,300 Sq.Ft.
  • Lot Area8,999 Sq.Ft.
  • MLS® IDVAWI2010694
  • TypeResidential
  • YEAR BUILT2008
  • NeighborhoodWinchester
  • Architecture StylesColonial
  • School DistrictWINCHESTER CITY PUBLIC SCHOOLS

Exterior

  • STORIES3
  • Garage Space2.0
  • water SourcePublic
  • PoolNone
  • roofShingle
  • parkingGarage Door Opener, Garage, Driveway, Attached
  • HEAT TYPENatural Gas, Forced Air
  • AIR CONDITIONINGCentral Air, Ceiling Fan(s), Electric
  • sewerPublic Sewer
  • SubstructureBlock

Financial

  • Sales Price$574,900
  • Real Estate Tax $3,737/yr
  • Zoning MR
View Virtual Tour
image

Schedule a Showing

We would love to show you our beautiful property. Please select your preferred date and time below. An agent will be in touch shortly to confirm your appointment.

Schedule a Showing

We would love to show you our beautiful property. Please select your preferred date and time below. An agent will be in touch shortly to confirm your appointment.

Thank you for your interest in 660 BEEHIVE WAY, WINCHESTER, VA 22601. We are reviewing your request and will be in touch shortly!

Mortgage Calculator

Estimate your monthly mortgage payment, including the principal and interest, property taxes, and HOA. Adjust the values to generate a more accurate rate.

All estimates are provided for informational purposes only. Actual amounts may vary.
$0,000 Your Payment 20 15 65
$0,000 Your Payment

Winchester

Explore

Real Estate with Purpose

Backed by years of leadership, advocacy, and a heart for community—delivering more than just results, but meaningful experiences and lasting impact.

Follow Us on Instagram