Leave a Message

By providing your contact information to Legacy Real Estate Group, your personal information will be processed in accordance with Legacy Real Estate Group's Privacy Policy. By checking the box(es) below, you consent to receive communications regarding your real estate inquiries and related marketing and promotional updates in the manner selected by you. For SMS text messages, message frequency varies. Message and data rates may apply. You may opt out of receiving further communications from Legacy Real Estate Group at any time. To opt out of receiving SMS text messages, reply STOP to unsubscribe.

Thank you for your message. We will be in touch with you shortly.

530 MONTMORENCY DRIVE
SEE ALL PHOTOS
530 MONTMORENCY DRIVE
For Sale

530 MONTMORENCY DRIVE

530 MONTMORENCY DRIVE, BUNKER HILL, WV 25413

$399,900
Welcome Home to Easy One-Level Living!
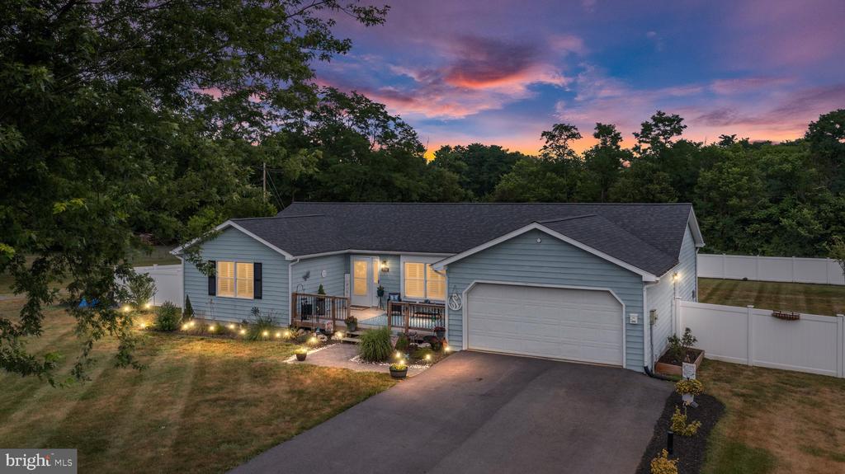
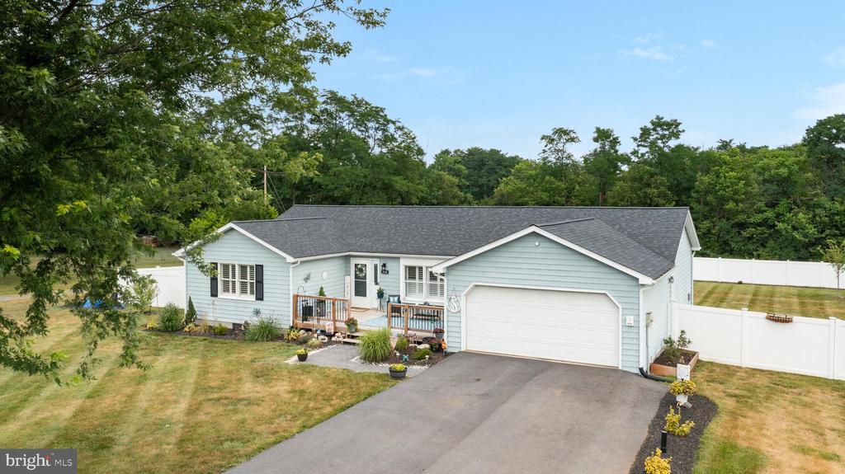
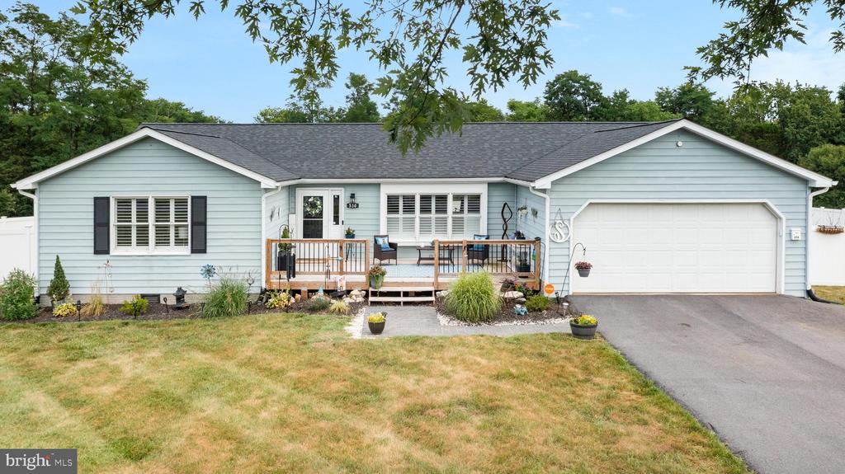
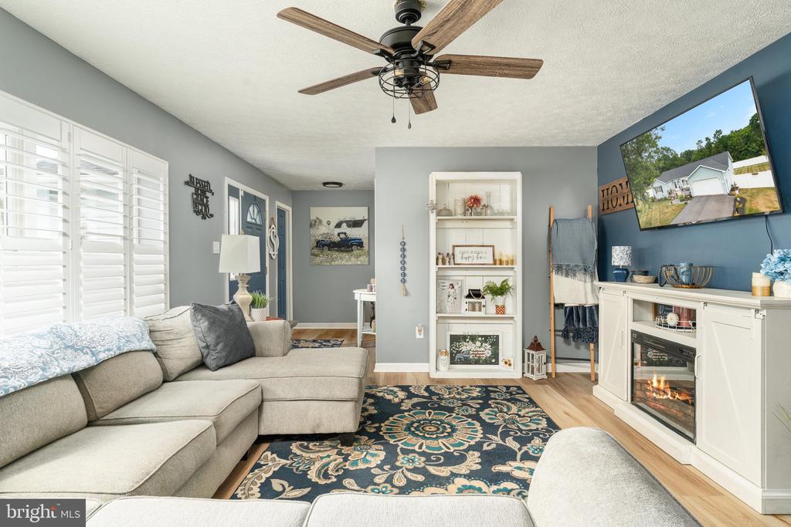
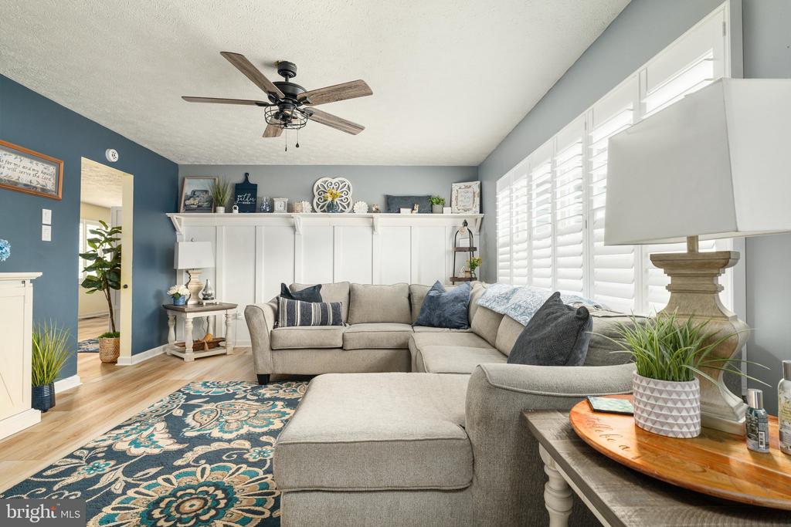
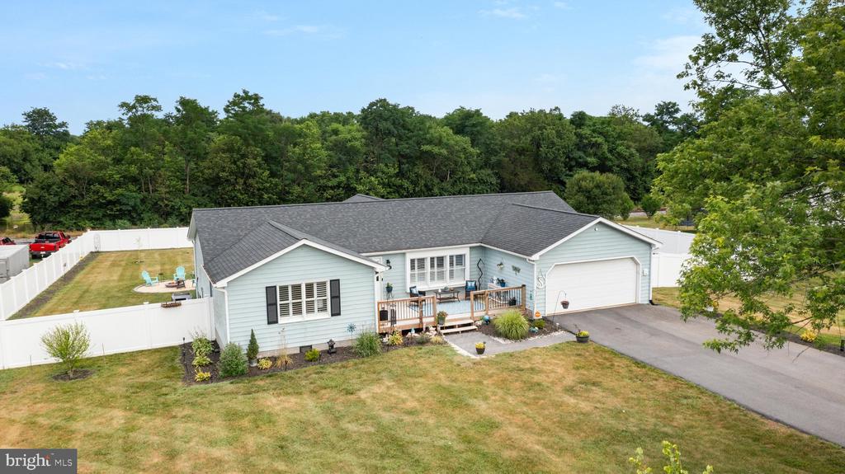
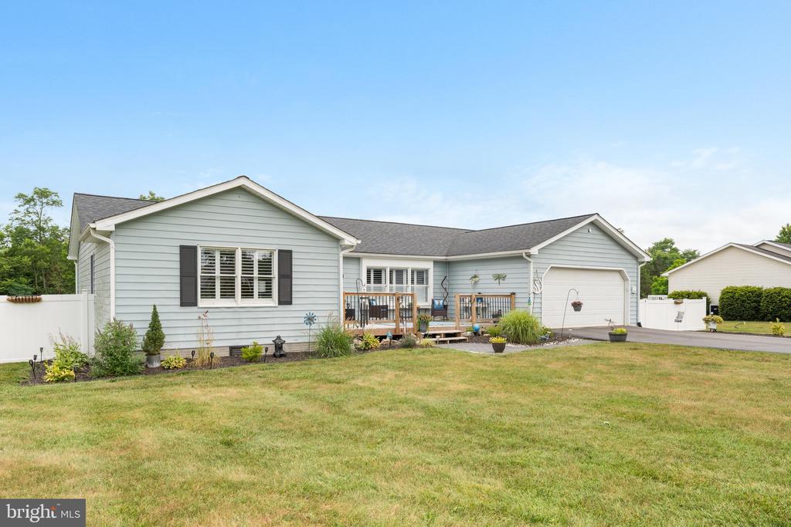
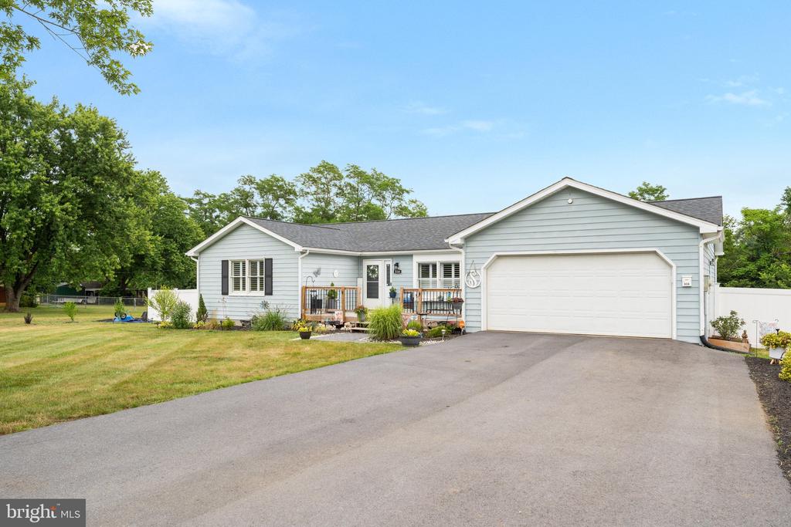
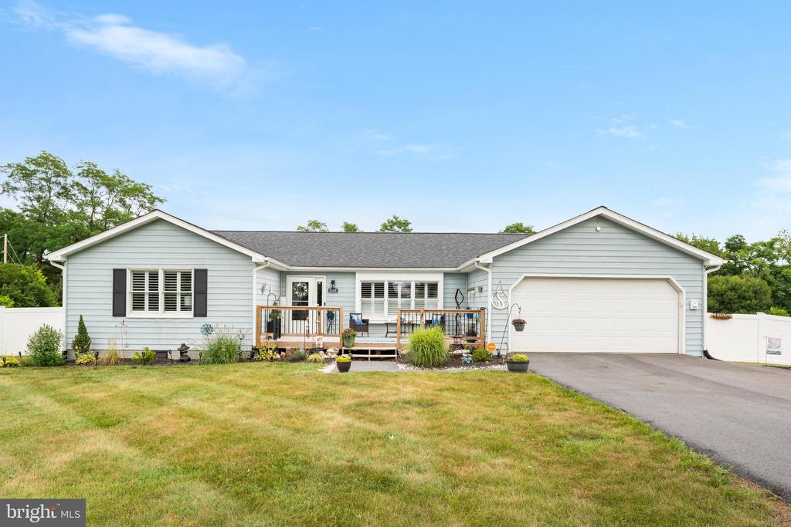
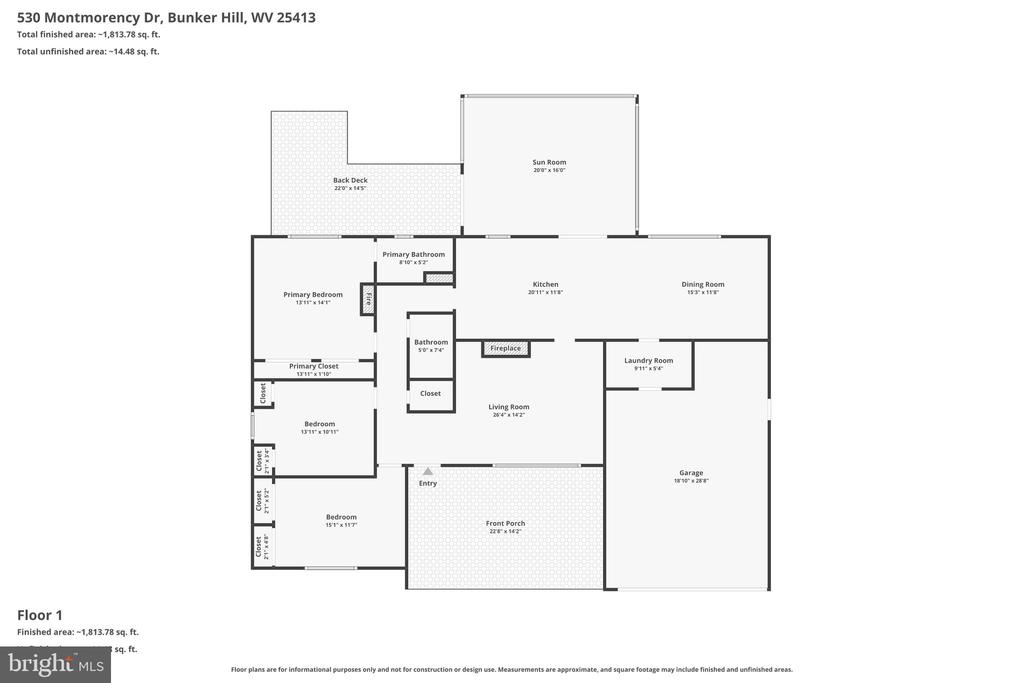
This beautifully updated home offers nearly 1,900 finished square feet of comfortable one-level living, blending timeless charm with thoughtful modern updates. From the moment you arrive, you'll appreciate the care and attention that's gone into every detail--there's truly nothing to do but move right in!

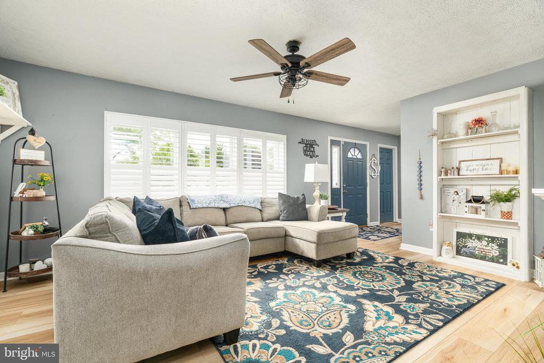
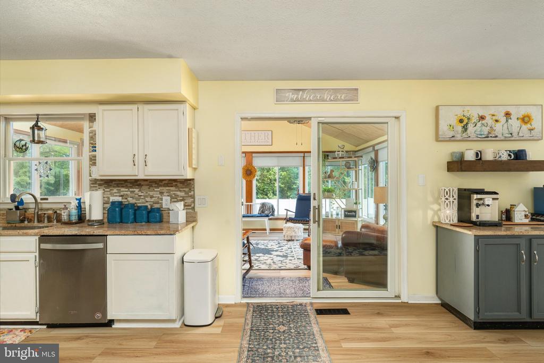
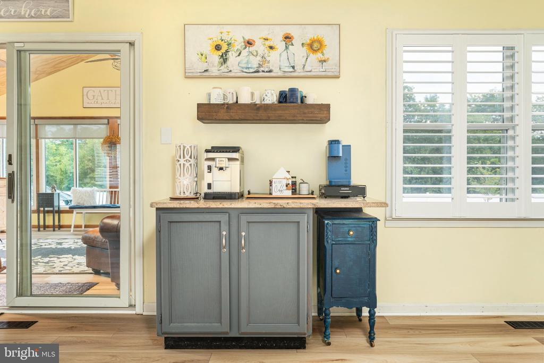
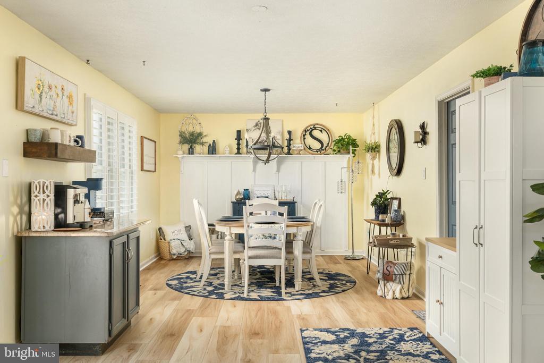
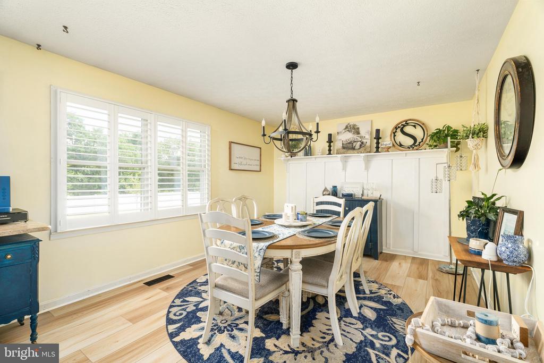
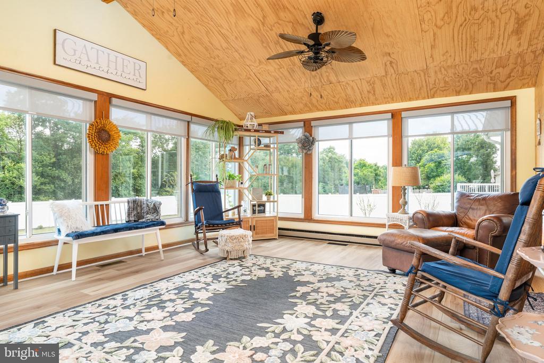
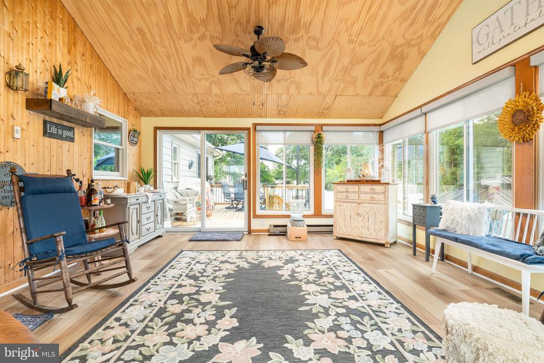
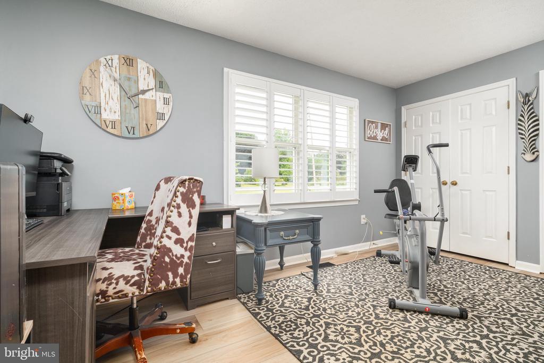
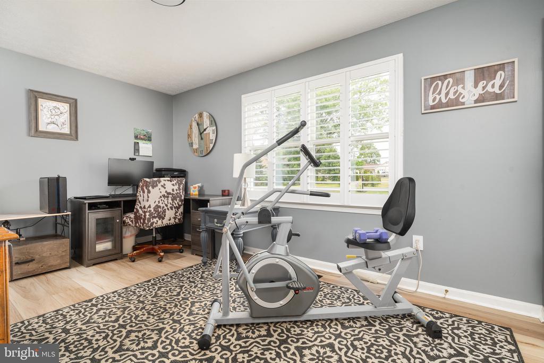
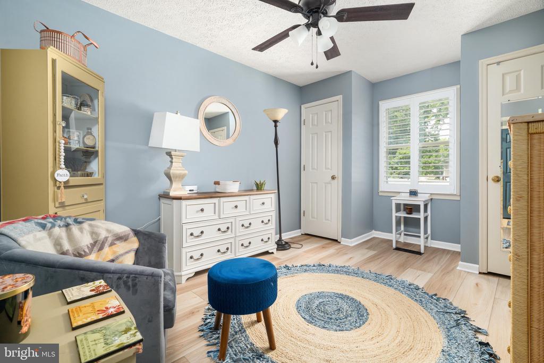
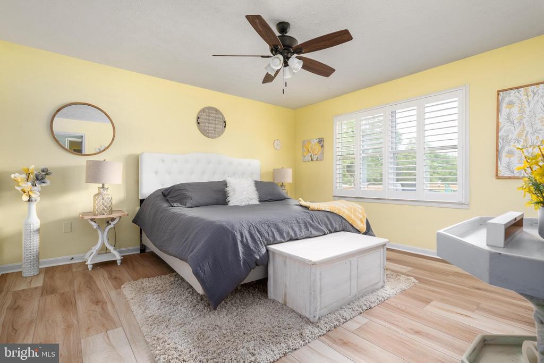
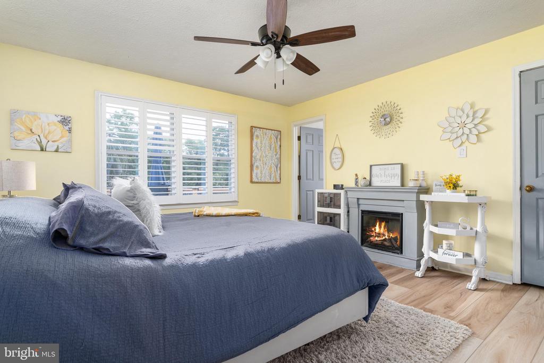
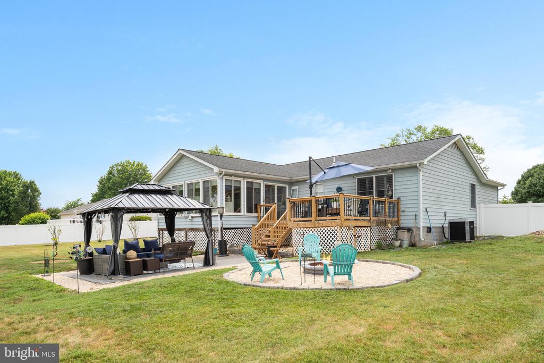
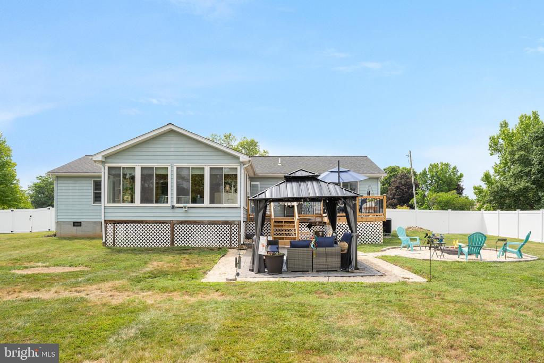
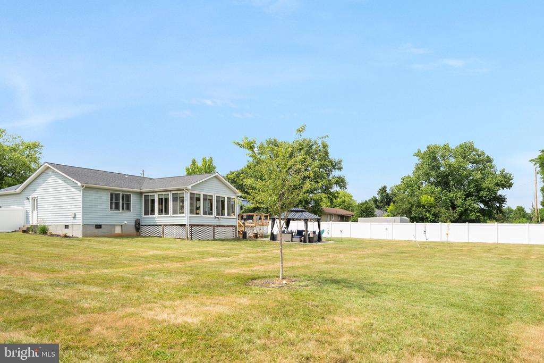
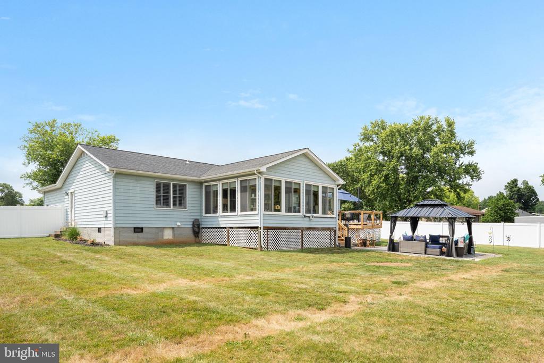
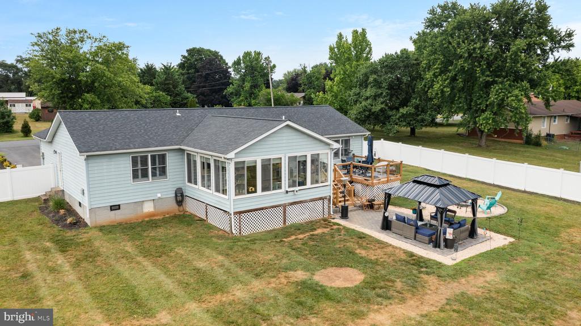
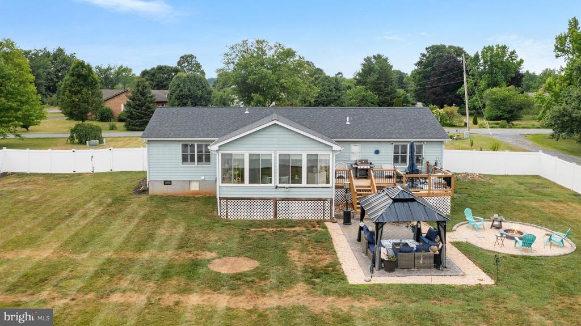
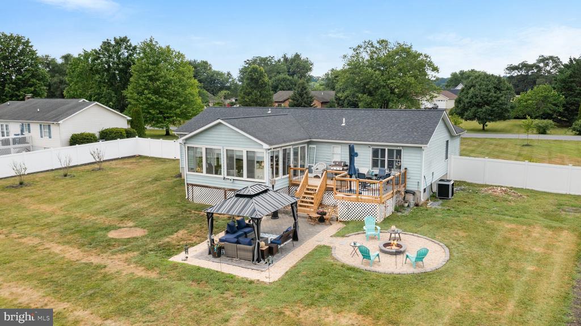
Inside, you'll find plantation shutters throughout (with the exception of the sunroom, which features custom sun-blocking shades) and an inviting floor plan filled with warmth and character. The spacious four-season sunroom, complete with heating and cooling, provides the perfect space to relax and enjoy every season. You can watch the entire backyard from this vantage point.

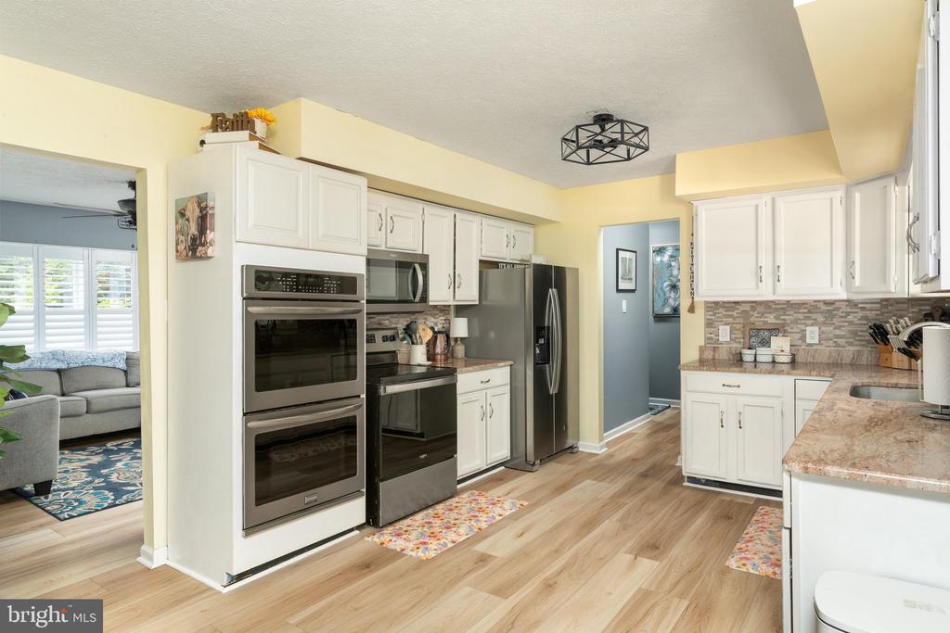
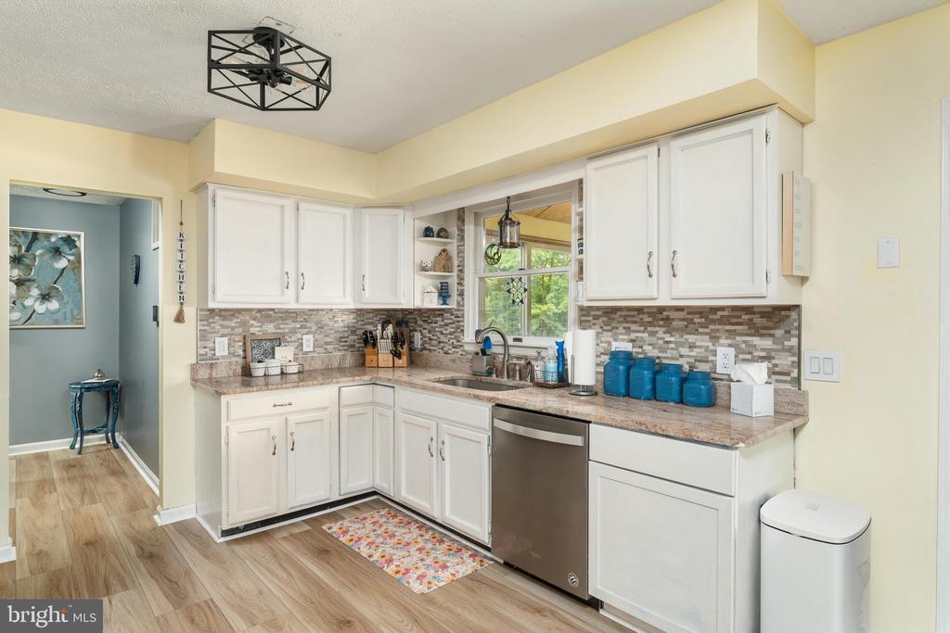
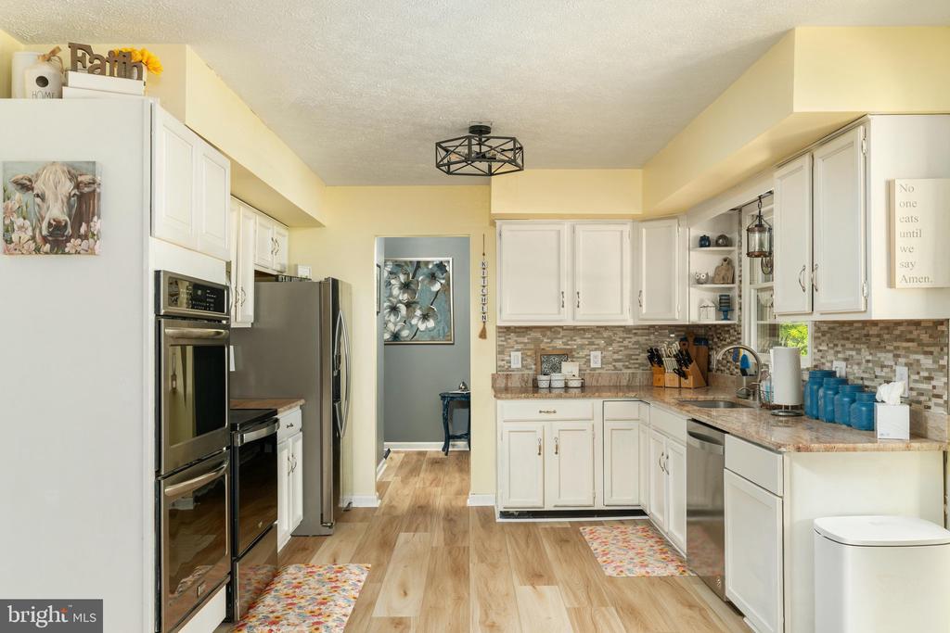
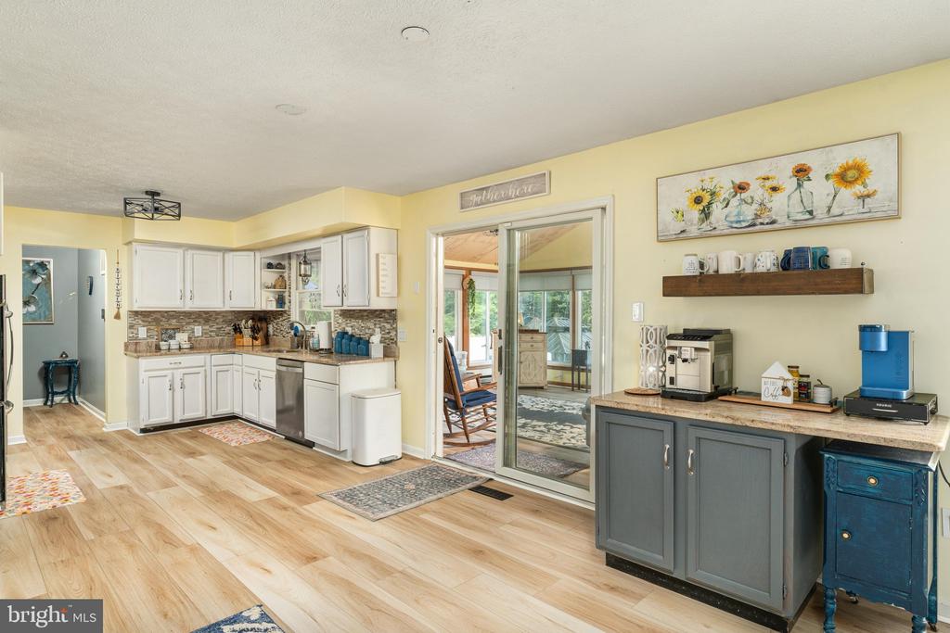
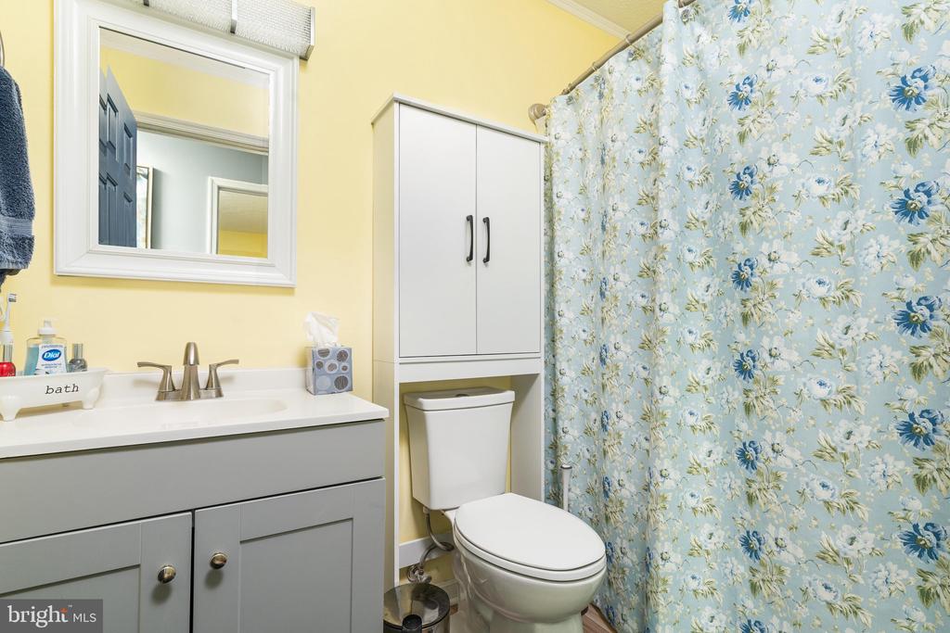
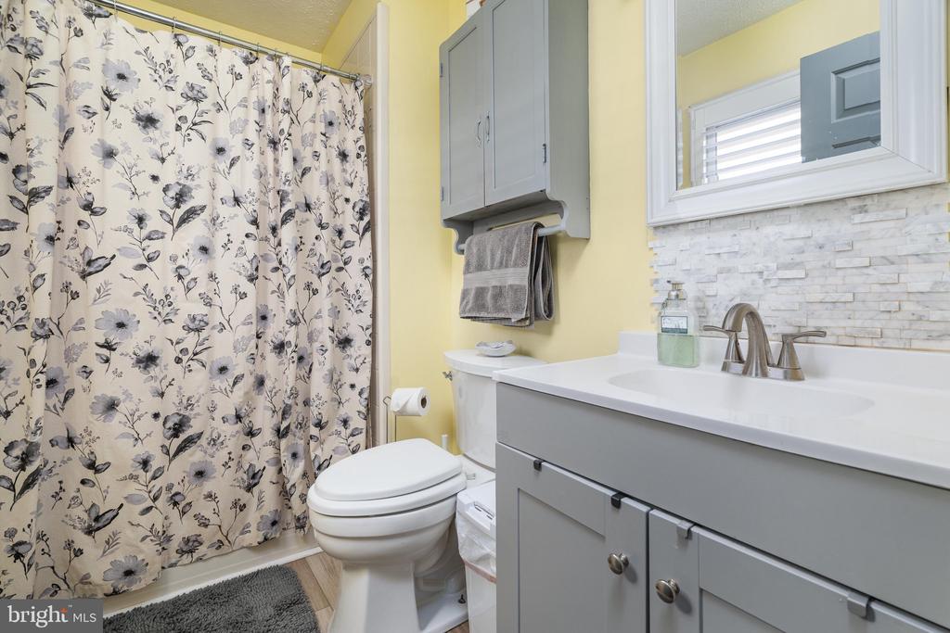
The updated kitchen is equipped with granite countertops, stainless steel appliances, and double ovens, making it ideal for everyday living and entertaining. Both bathrooms have been tastefully updated, and major improvements--including the HVAC, roof, LVP flooring and more--offer peace of mind for years to come.

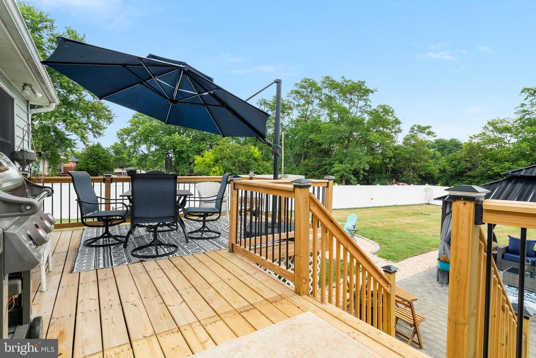
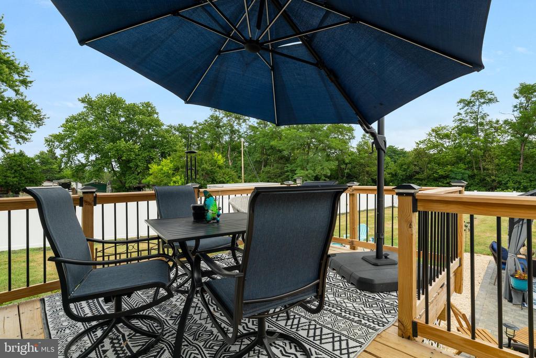
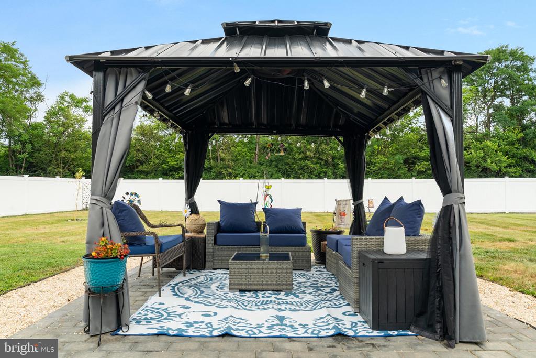
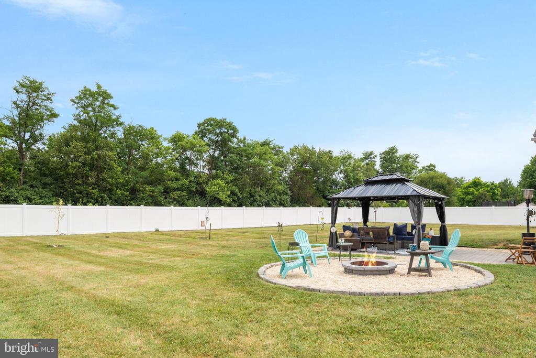
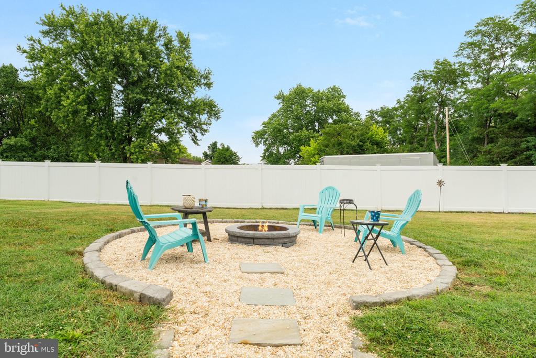
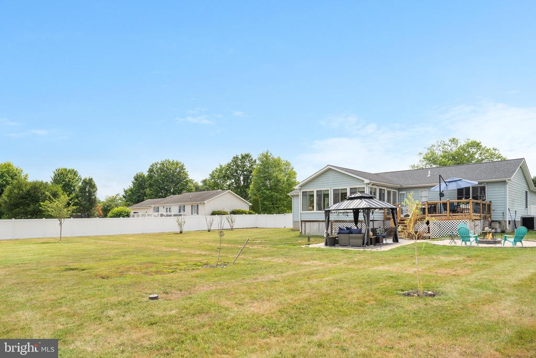
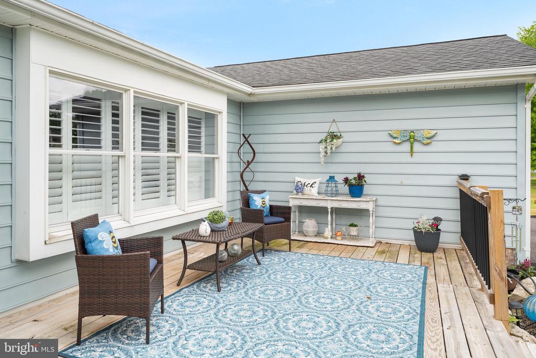
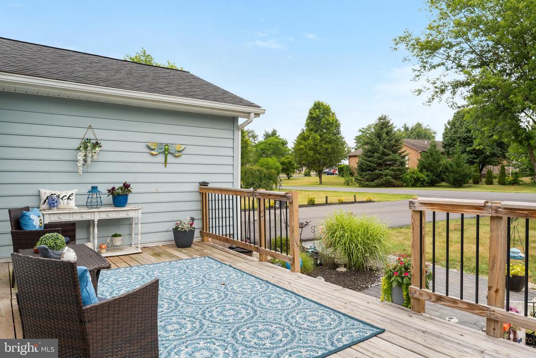
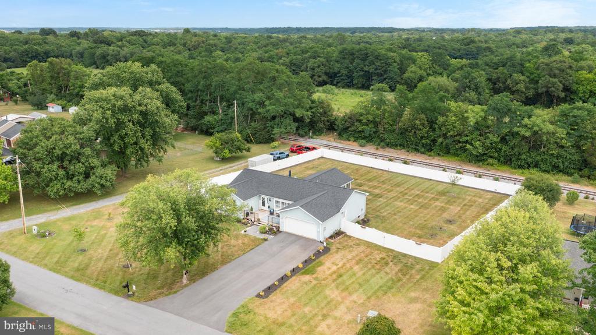
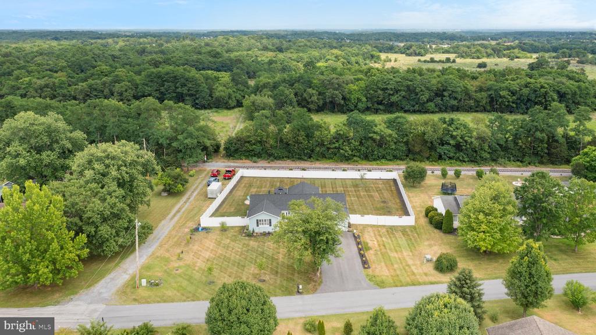
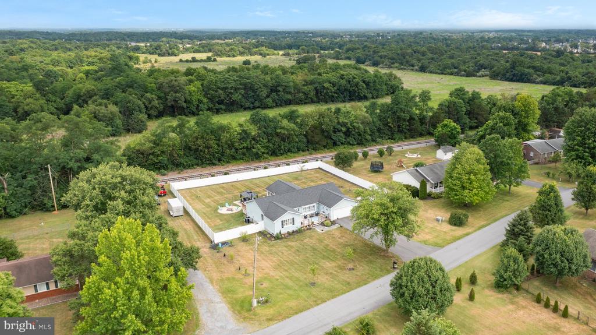
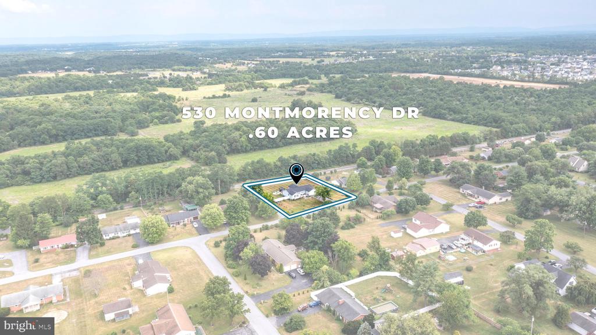
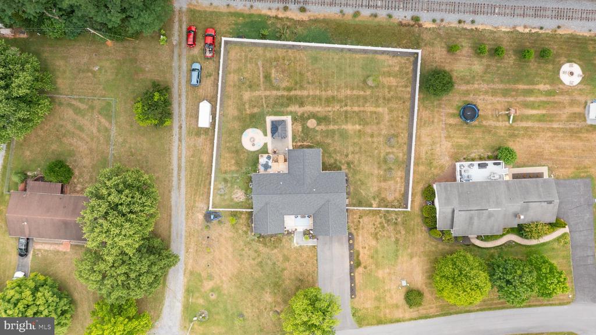
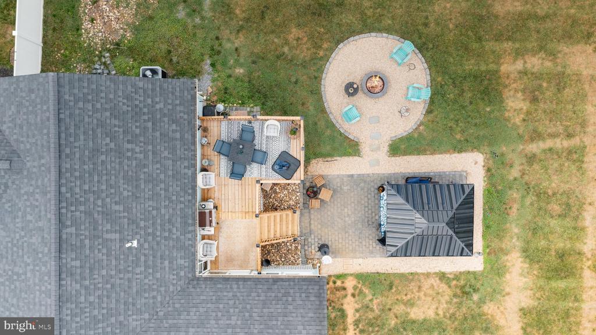
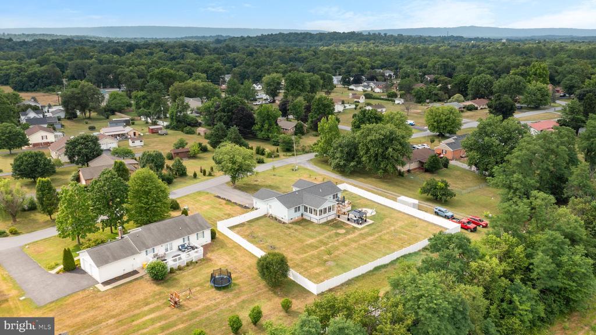
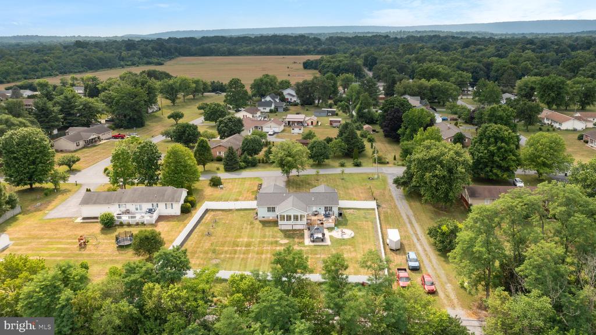
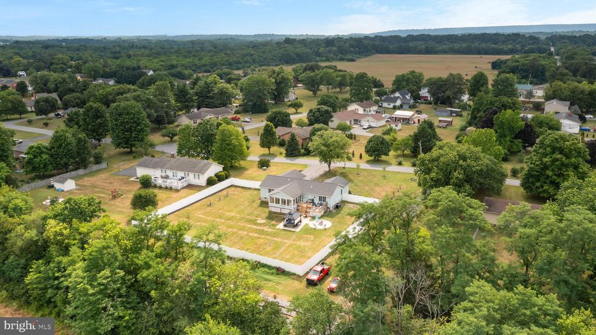
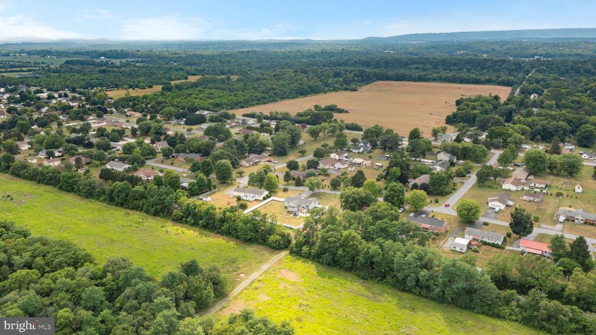
Outdoor living is where this home truly shines! Enjoy your morning coffee on the front deck, host gatherings on the back deck, unwind in the gazebo, or spend evenings around the inviting fire pit. The fully fenced backyard sits on a large 0.60-acre lot that backs to trees and open fields, creating a wonderfully private setting. You can sit and look at the stars or the fire flies .. Very private!

Conveniently located yet offering a peaceful retreat, this exceptional property is one you won't want to miss!

Owner/Agent.

3
beds

2
baths

1,896 Sq.Ft. LIVING AREA

0.62 Acres lot

Traci Shoberg

Traci Shoberg

  • title Associate Broker | Samson Properties, Winchester, VA
  • PHONE (540) 303-7771
  • EMAIL [email protected]
  • DRE # VA : 0225055206 | WV : WVA230040257

Features & Amenities

Interior

  • total bedrooms3
  • Total bathrooms2
  • full bathrooms2
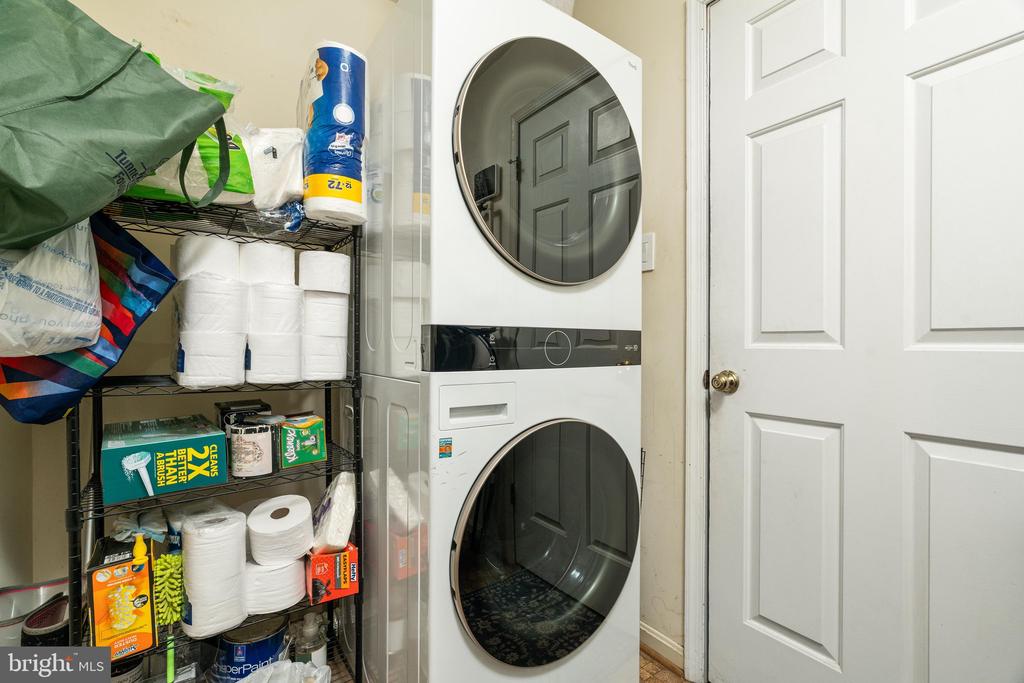
  • Laundry room Main Floor
  • Flooring Luxury Vinyl Plank
  • APPLIANCES Built-In Microwave, Dishwasher, Dryer, Icemaker, Oven - Double, Oven/Range - Electric, Refrigerator, Stainless Steel Appliances, Washer, Washer/Dryer Stacked, Water Conditioner - Owned, Water Heater
  • other interior Features Attic/House Fan, Bathroom - Tub Shower, Bathroom - Walk-In Shower, Breakfast Area, Built-Ins, Ceiling Fan(s), Combination Dining/Living, Combination Kitchen/Dining, Entry Level Bedroom, Floor Plan - Traditional, Formal/Separate Dining Room, Primary Bath(s), Upgraded Countertops, Water Treat System, Window Treatments

Area & Lot

  • Status For Sale
  • Living Area1,896 Sq.Ft.
  • Total Area1,896 Sq.Ft.
  • Lot Area0.62 Acres
  • MLS® IDWVBE2052380
  • TypeResidential
  • YEAR BUILT1988
  • NeighborhoodBunker Hill
  • Architecture StylesRanch/Rambler
  • School DistrictBERKELEY COUNTY SCHOOLS

Exterior

  • STORIES1
  • Garage Space2.0
  • water SourcePublic
  • PoolNo Pool
  • roofArchitectural Shingle
  • lot featuresBacks to Trees, Front Yard, Landscaping, Level
  • parkingAttached Garage
  • HEAT TYPEHeat Pump(s)
  • AIR CONDITIONINGCentral A/C, Ceiling Fan(s), Attic Fan
  • sewerPublic Sewer
  • SubstructureCrawl Space
  • Disability Features2 Access Exits
  • security FeaturesMonitored, Security System, Smoke Detector
  • other exterior FeaturesStreet Lights

Financial

  • Sales Price$399,900
  • Real Estate Tax $2,028/yr
  • HOA $175/yr
  • Zoning 101
View Virtual Tour
image

Schedule a Showing

We would love to show you our beautiful property. Please select your preferred date and time below. An agent will be in touch shortly to confirm your appointment.

Schedule a Showing

We would love to show you our beautiful property. Please select your preferred date and time below. An agent will be in touch shortly to confirm your appointment.

Thank you for your interest in 530 MONTMORENCY DRIVE, BUNKER HILL, WV 25413. We are reviewing your request and will be in touch shortly!

Mortgage Calculator

Estimate your monthly mortgage payment, including the principal and interest, property taxes, and HOA. Adjust the values to generate a more accurate rate.

All estimates are provided for informational purposes only. Actual amounts may vary.
$0,000 Your Payment 20 15 65
$0,000 Your Payment

Bunker Hill

Explore

Real Estate with Purpose

Backed by years of leadership, advocacy, and a heart for community—delivering more than just results, but meaningful experiences and lasting impact.

Follow Us on Instagram