Leave a Message

By providing your contact information to Legacy Real Estate Group, your personal information will be processed in accordance with Legacy Real Estate Group's Privacy Policy. By checking the box(es) below, you consent to receive communications regarding your real estate inquiries and related marketing and promotional updates in the manner selected by you. For SMS text messages, message frequency varies. Message and data rates may apply. You may opt out of receiving further communications from Legacy Real Estate Group at any time. To opt out of receiving SMS text messages, reply STOP to unsubscribe.

Thank you for your message. We will be in touch with you shortly.

180 MUNSEE CIRCLE
180 MUNSEE CIRCLE
180 MUNSEE CIRCLE
180 MUNSEE CIRCLE
180 MUNSEE CIRCLE
180 MUNSEE CIRCLE
180 MUNSEE CIRCLE
180 MUNSEE CIRCLE
180 MUNSEE CIRCLE
180 MUNSEE CIRCLE
180 MUNSEE CIRCLE
180 MUNSEE CIRCLE
180 MUNSEE CIRCLE
180 MUNSEE CIRCLE
180 MUNSEE CIRCLE
180 MUNSEE CIRCLE
180 MUNSEE CIRCLE
180 MUNSEE CIRCLE
180 MUNSEE CIRCLE
180 MUNSEE CIRCLE
180 MUNSEE CIRCLE
180 MUNSEE CIRCLE
180 MUNSEE CIRCLE
180 MUNSEE CIRCLE
180 MUNSEE CIRCLE
180 MUNSEE CIRCLE
180 MUNSEE CIRCLE
180 MUNSEE CIRCLE
180 MUNSEE CIRCLE
180 MUNSEE CIRCLE
180 MUNSEE CIRCLE
180 MUNSEE CIRCLE
180 MUNSEE CIRCLE
180 MUNSEE CIRCLE
180 MUNSEE CIRCLE
180 MUNSEE CIRCLE
180 MUNSEE CIRCLE
180 MUNSEE CIRCLE
180 MUNSEE CIRCLE
180 MUNSEE CIRCLE
180 MUNSEE CIRCLE
180 MUNSEE CIRCLE
180 MUNSEE CIRCLE
180 MUNSEE CIRCLE
180 MUNSEE CIRCLE
180 MUNSEE CIRCLE
180 MUNSEE CIRCLE
180 MUNSEE CIRCLE
180 MUNSEE CIRCLE
180 MUNSEE CIRCLE
180 MUNSEE CIRCLE
180 MUNSEE CIRCLE
180 MUNSEE CIRCLE
180 MUNSEE CIRCLE
SEE ALL PHOTOS
180 MUNSEE CIRCLE
180 MUNSEE CIRCLE
180 MUNSEE CIRCLE
180 MUNSEE CIRCLE
180 MUNSEE CIRCLE
180 MUNSEE CIRCLE
180 MUNSEE CIRCLE
180 MUNSEE CIRCLE
180 MUNSEE CIRCLE
180 MUNSEE CIRCLE
180 MUNSEE CIRCLE
180 MUNSEE CIRCLE
180 MUNSEE CIRCLE
180 MUNSEE CIRCLE
180 MUNSEE CIRCLE
180 MUNSEE CIRCLE
180 MUNSEE CIRCLE
180 MUNSEE CIRCLE
180 MUNSEE CIRCLE
180 MUNSEE CIRCLE
180 MUNSEE CIRCLE
180 MUNSEE CIRCLE
180 MUNSEE CIRCLE
180 MUNSEE CIRCLE
180 MUNSEE CIRCLE
180 MUNSEE CIRCLE
180 MUNSEE CIRCLE
180 MUNSEE CIRCLE
180 MUNSEE CIRCLE
180 MUNSEE CIRCLE
180 MUNSEE CIRCLE
180 MUNSEE CIRCLE
180 MUNSEE CIRCLE
180 MUNSEE CIRCLE
180 MUNSEE CIRCLE
180 MUNSEE CIRCLE
180 MUNSEE CIRCLE
180 MUNSEE CIRCLE
180 MUNSEE CIRCLE
180 MUNSEE CIRCLE
180 MUNSEE CIRCLE
180 MUNSEE CIRCLE
180 MUNSEE CIRCLE
180 MUNSEE CIRCLE
180 MUNSEE CIRCLE
180 MUNSEE CIRCLE
180 MUNSEE CIRCLE
180 MUNSEE CIRCLE
180 MUNSEE CIRCLE
180 MUNSEE CIRCLE
180 MUNSEE CIRCLE
180 MUNSEE CIRCLE
180 MUNSEE CIRCLE
180 MUNSEE CIRCLE
Sold

180 MUNSEE CIRCLE

180 MUNSEE CIRCLE, WINCHESTER, VA 22602

$400,990
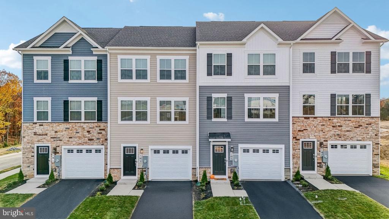
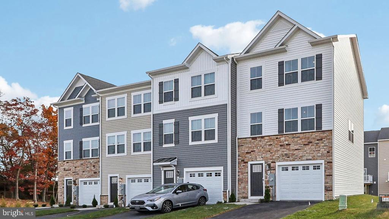
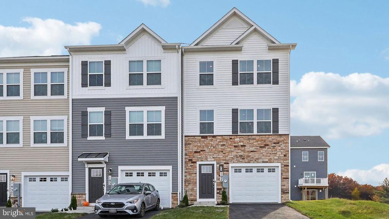
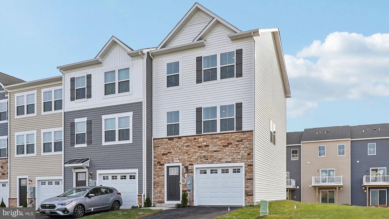
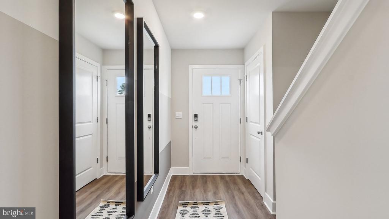
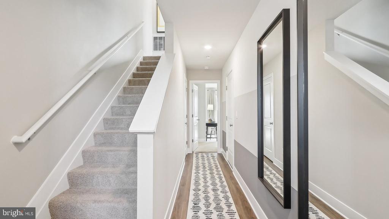
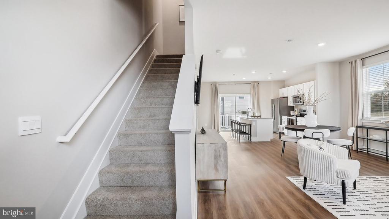
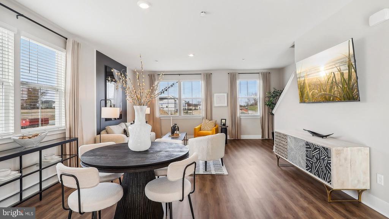
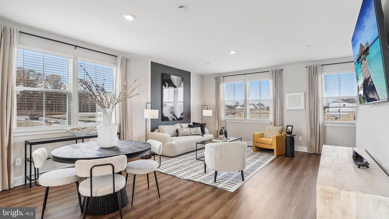
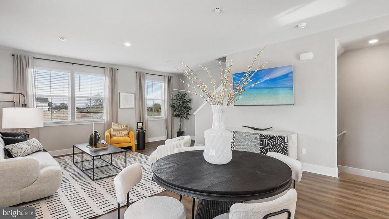
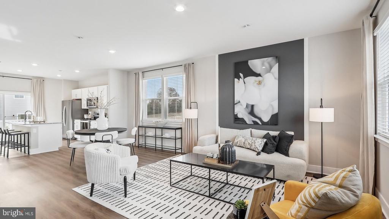
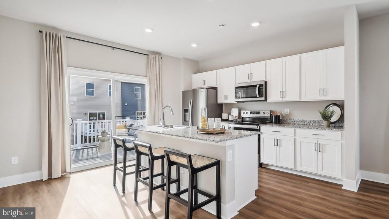
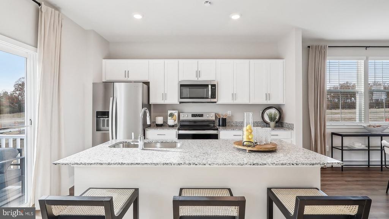
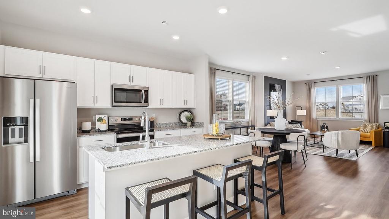
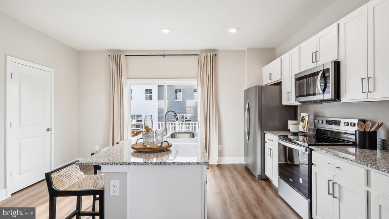
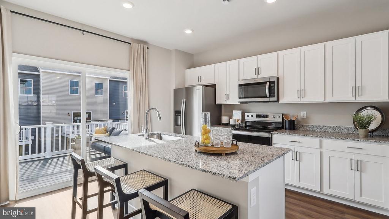
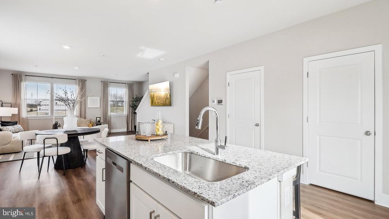
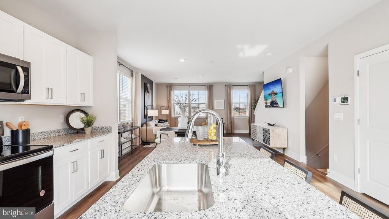
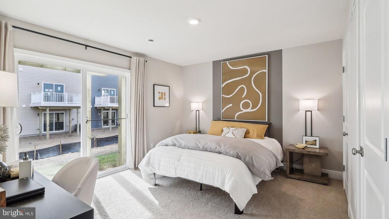
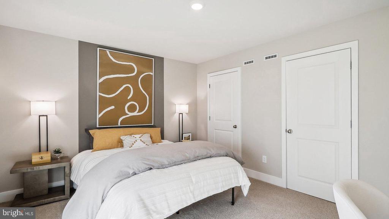
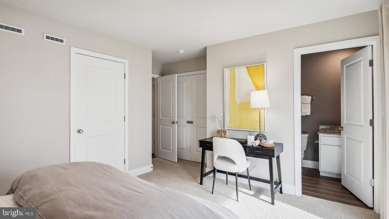
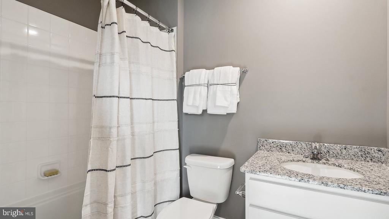
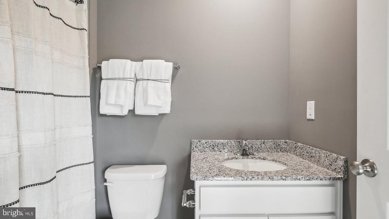
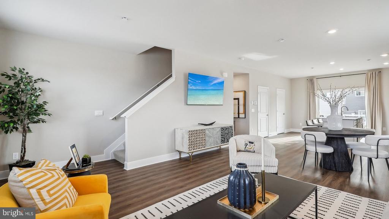
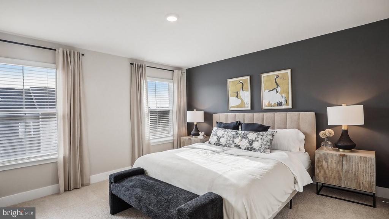
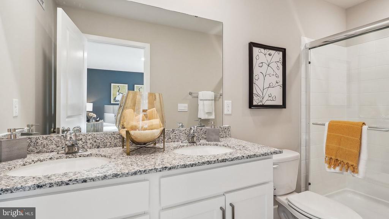
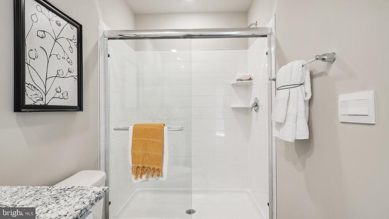
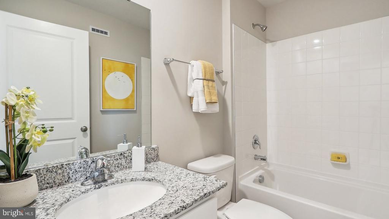
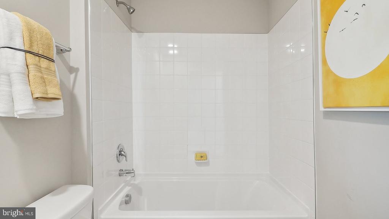
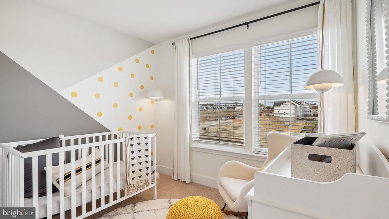
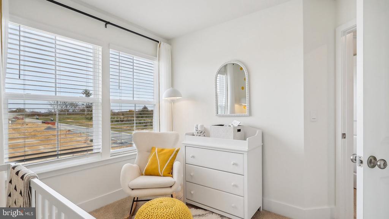
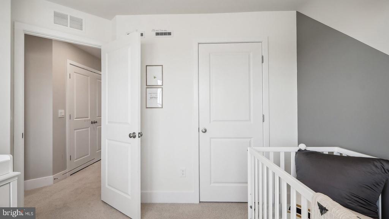
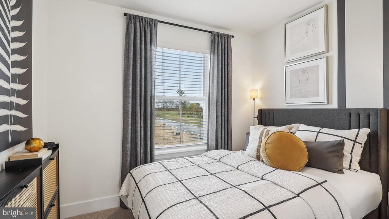
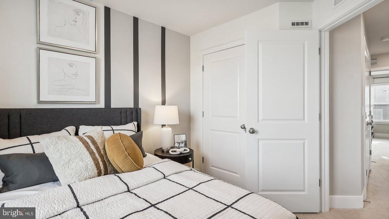
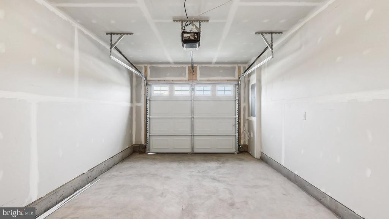
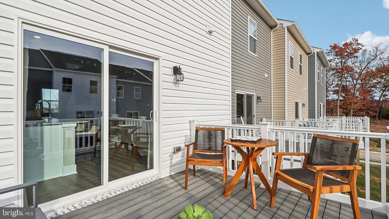
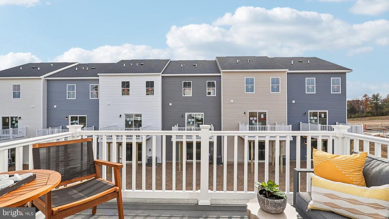
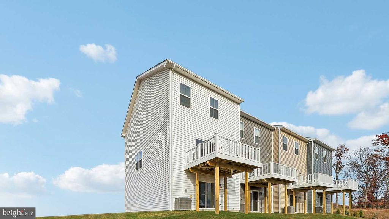
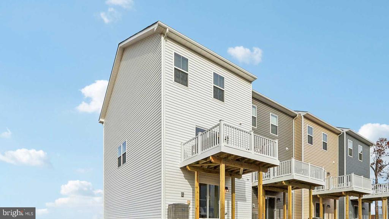
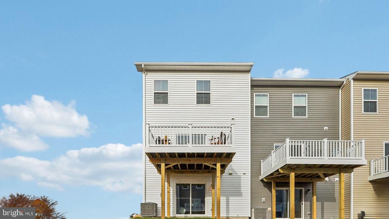
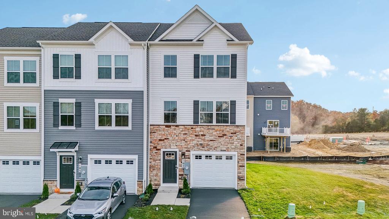
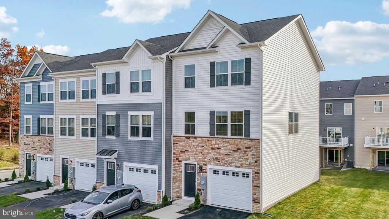
The Adams townhome design comes complete with 4 bedrooms, 3.5 bathrooms, and a 1 car garage. You will love the granite countertops, stainless steel appliances, and recessed lighting in the kitchen. Create the
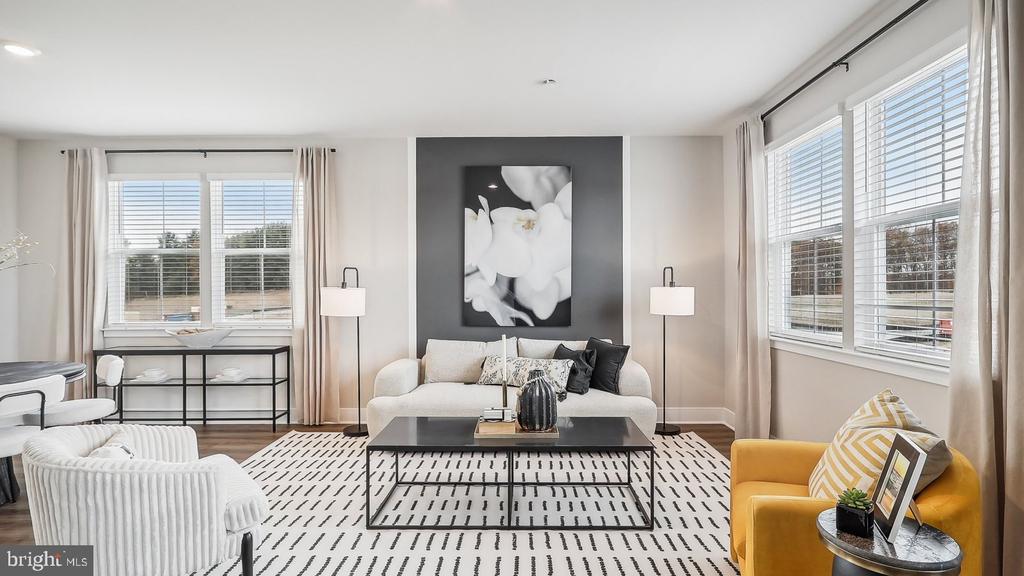
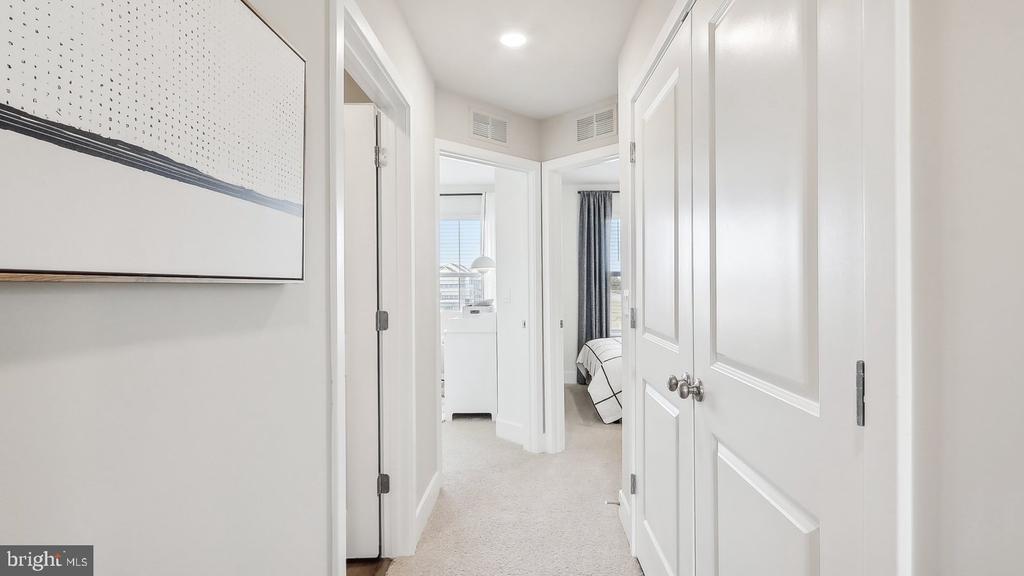
4th bedroom of your dreams in the lower level bonus space! Other highlights include: Spacious 9 ft ceilings on the main level, over-sized kitchen island, upgraded cabinets, stainless steel appliances, luxury plank flooring on main level and the Home is Connected technology Move in this October!
Up to $6,500 total closing cost is tied to the use of DHI Mortgage.
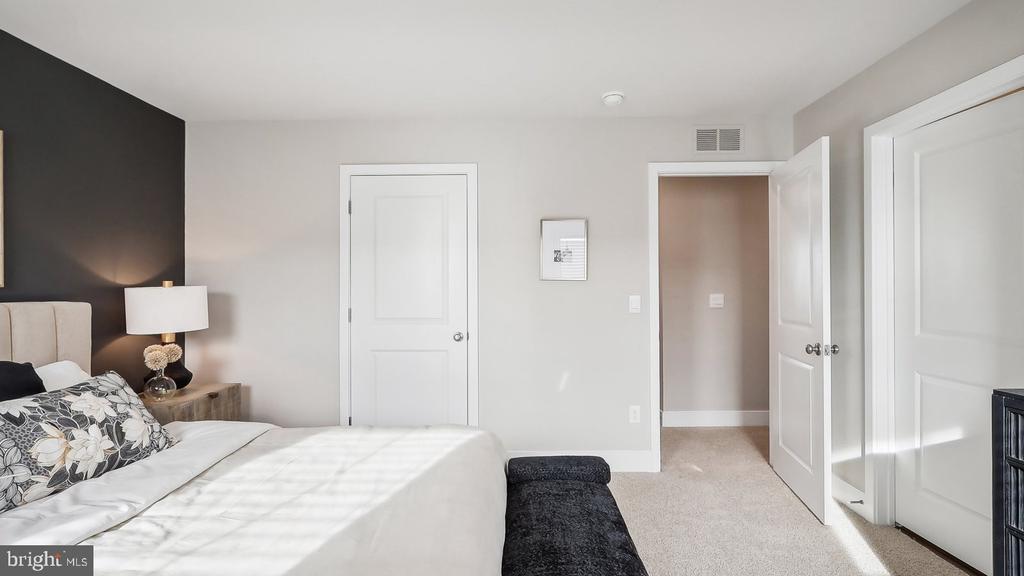
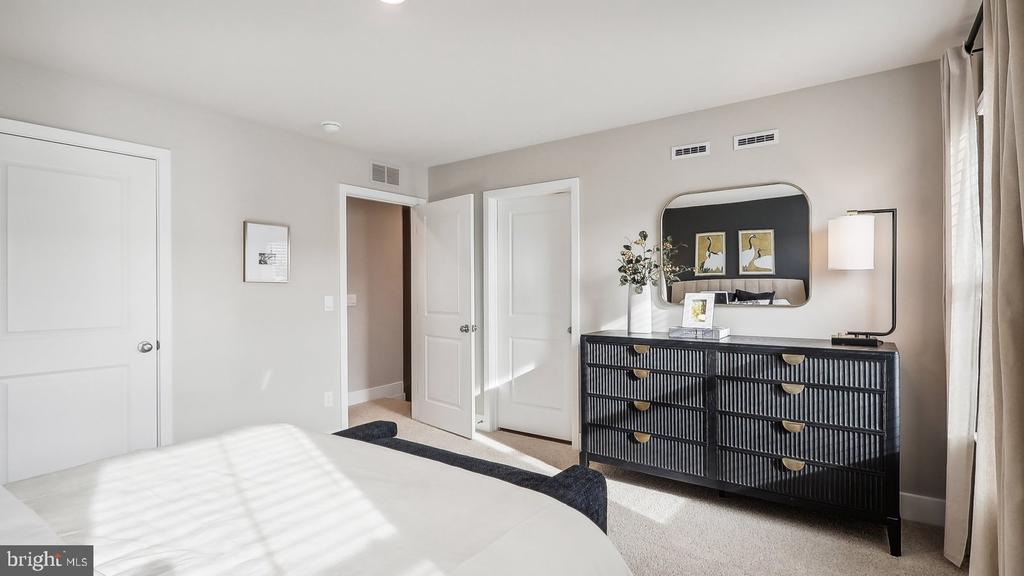
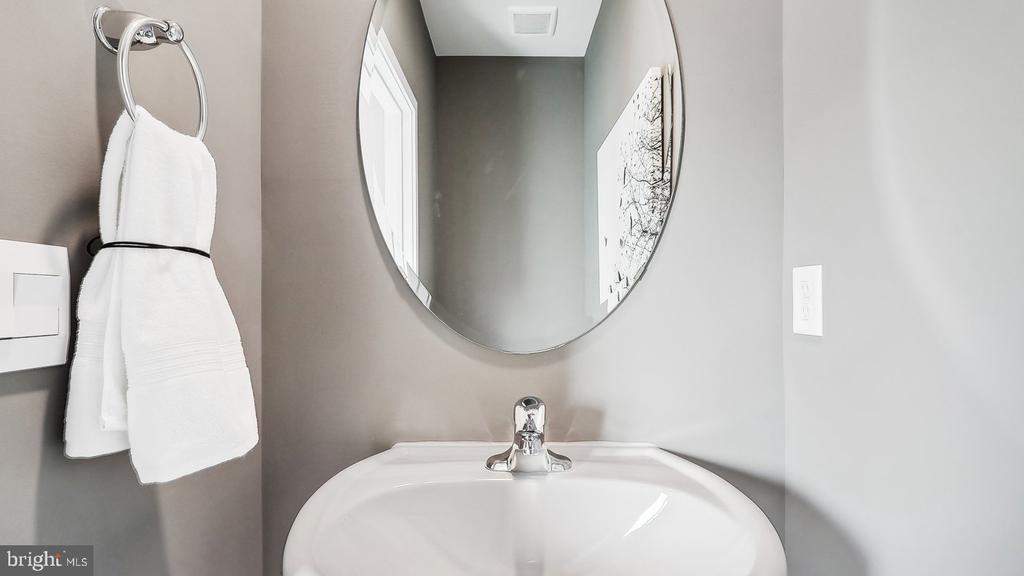
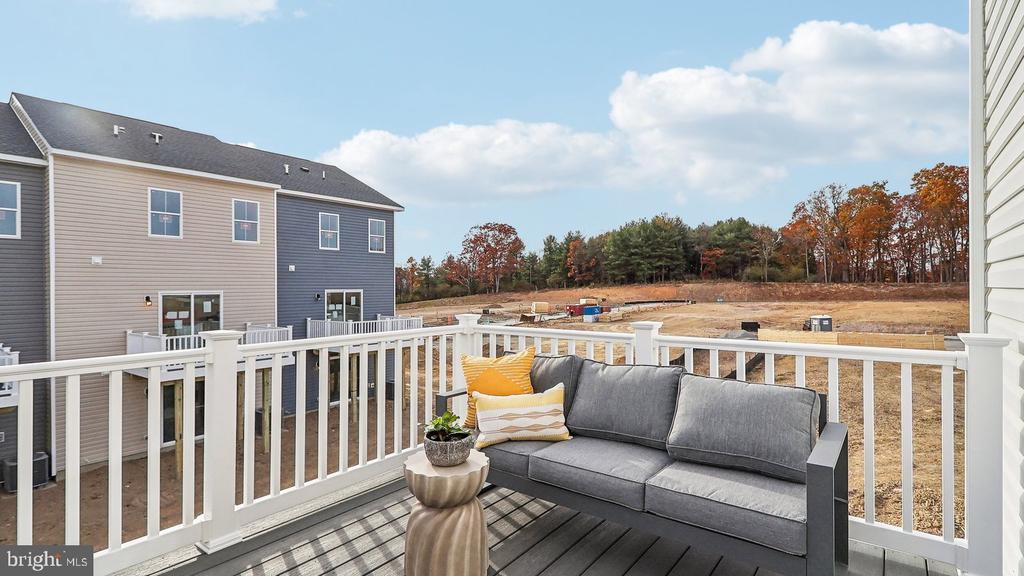
*Photos, 3D tours, and videos are representative of plan only and may vary as built.*

4
beds

4
baths

1,889 Sq.Ft. LIVING AREA

1,927 Sq.Ft. lot

Traci Shoberg

Traci Shoberg

  • title Associate Broker | Samson Properties, Winchester, VA
  • PHONE (540) 303-7771
  • EMAIL [email protected]
  • DRE # VA : 0225055206 | WV : WVA230040257

Features & Amenities

Interior

  • total bedrooms4
  • Total bathrooms4
  • full bathrooms3
  • half bathroom1
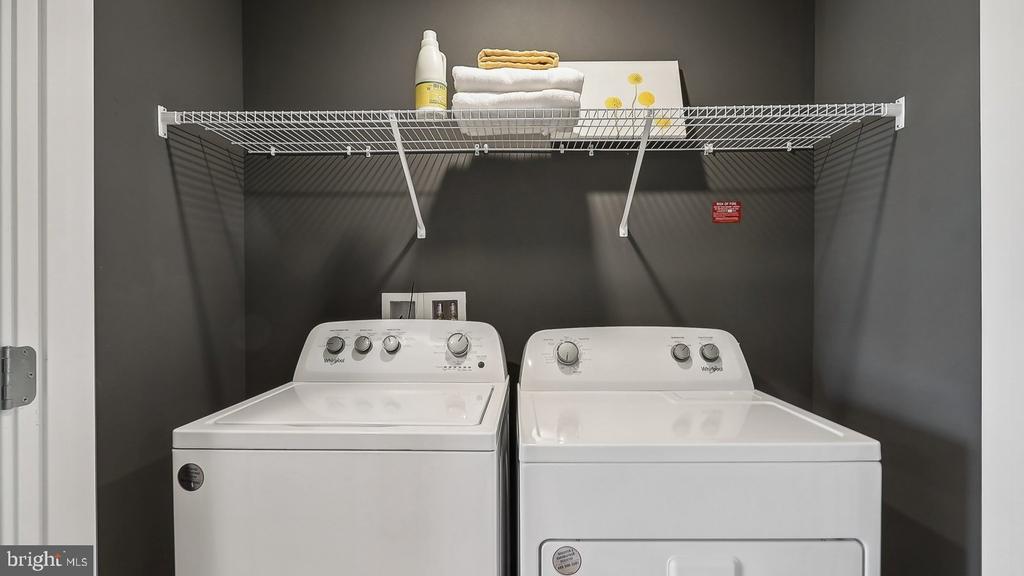
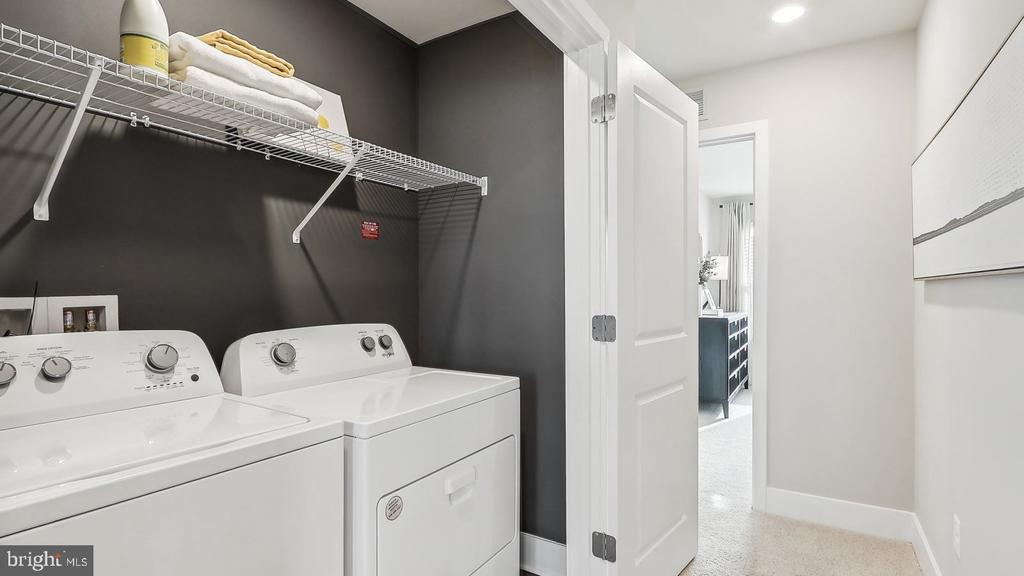
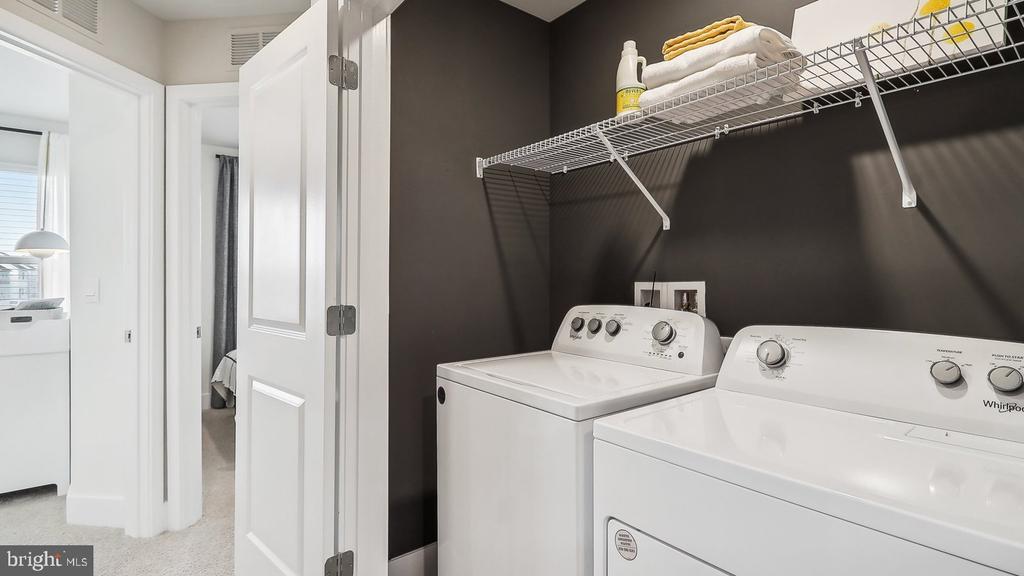
  • Laundry room Upper Floor, Has Laundry, Washer In Unit
  • Flooring Carpet, Vinyl
  • APPLIANCES Built-In Microwave, Dishwasher, Disposal, Dryer - Electric, Exhaust Fan, Oven/Range - Electric, Washer, Water Heater, Refrigerator, Stainless Steel Appliances
  • other interior Features Carpet, Kitchen - Island, Floor Plan - Open, Primary Bath(s), Recessed Lighting, Upgraded Countertops, Walk-in Closet(s), Pantry, Window Treatments, Combination Kitchen/Dining, Family Room Off Kitchen, Dining Area

Area & Lot

  • Status Sold
  • Date Sold November 12, 2025
  • Living Area1,889 Sq.Ft.
  • Total Area1,889 Sq.Ft.
  • Lot Area1,927 Sq.Ft.
  • MLS® IDVAFV2035176
  • TypeTownhouse
  • YEAR BUILT2025
  • NeighborhoodWinchester
  • Architecture StylesTraditional
  • Elementary SchoolREDBUD RUN
  • Middle SchoolJAMES WOOD
  • High SchoolMILLBROOK
  • School DistrictFREDERICK COUNTY PUBLIC SCHOOLS

Exterior

  • STORIES3
  • Garage Space1.0
  • water SourcePublic
  • utilitiesCable TV Available, Electric Available, Phone Available, Sewer Available, Water Available
  • PoolYes - Community
  • roofArchitectural Shingle
  • lot featuresFront Yard, Landscaping, Rear Yard, Interior
  • parkingAttached Garage
  • HEAT TYPEProgrammable Thermostat, Central
  • AIR CONDITIONINGCentral A/C, Programmable Thermostat
  • sewerPublic Sewer
  • SubstructurePassive Radon Mitigation, Slab
  • Disability FeaturesNone
  • security FeaturesMain Entrance Lock, Smoke Detector
  • other exterior FeaturesSidewalks, Street Lights

Financial

  • Sales Price$400,990
  • Real Estate Tax $2,100/yr
  • HOA $130/mo
  • Zoning RESIDENTIAL
View Virtual Tour

Winchester

Explore

Real Estate with Purpose

Backed by years of leadership, advocacy, and a heart for community—delivering more than just results, but meaningful experiences and lasting impact.

Follow Us on Instagram