


Leave a Message

By providing your contact information to Legacy Real Estate Group, your personal information will be processed in accordance with Legacy Real Estate Group's Privacy Policy. By checking the box(es) below, you consent to receive communications regarding your real estate inquiries and related marketing and promotional updates in the manner selected by you. For SMS text messages, message frequency varies. Message and data rates may apply. You may opt out of receiving further communications from Legacy Real Estate Group at any time. To opt out of receiving SMS text messages, reply STOP to unsubscribe.

Thank you for your message. We will be in touch with you shortly.

146 DARBY DRIVE
146 DARBY DRIVE
146 DARBY DRIVE
146 DARBY DRIVE
146 DARBY DRIVE
146 DARBY DRIVE
146 DARBY DRIVE
146 DARBY DRIVE
146 DARBY DRIVE
146 DARBY DRIVE
146 DARBY DRIVE
146 DARBY DRIVE
146 DARBY DRIVE
146 DARBY DRIVE
146 DARBY DRIVE
146 DARBY DRIVE
146 DARBY DRIVE
146 DARBY DRIVE
146 DARBY DRIVE
146 DARBY DRIVE
146 DARBY DRIVE
146 DARBY DRIVE
146 DARBY DRIVE
146 DARBY DRIVE
146 DARBY DRIVE
146 DARBY DRIVE
146 DARBY DRIVE
146 DARBY DRIVE
146 DARBY DRIVE
146 DARBY DRIVE
146 DARBY DRIVE
146 DARBY DRIVE
146 DARBY DRIVE
146 DARBY DRIVE
146 DARBY DRIVE
146 DARBY DRIVE
146 DARBY DRIVE
146 DARBY DRIVE
146 DARBY DRIVE
146 DARBY DRIVE
146 DARBY DRIVE
146 DARBY DRIVE
146 DARBY DRIVE
146 DARBY DRIVE
146 DARBY DRIVE
146 DARBY DRIVE
146 DARBY DRIVE
146 DARBY DRIVE
146 DARBY DRIVE
146 DARBY DRIVE
146 DARBY DRIVE
146 DARBY DRIVE
146 DARBY DRIVE
146 DARBY DRIVE
146 DARBY DRIVE
146 DARBY DRIVE
146 DARBY DRIVE
146 DARBY DRIVE
146 DARBY DRIVE
146 DARBY DRIVE
146 DARBY DRIVE
146 DARBY DRIVE
146 DARBY DRIVE
146 DARBY DRIVE
146 DARBY DRIVE
146 DARBY DRIVE
146 DARBY DRIVE
146 DARBY DRIVE
146 DARBY DRIVE
146 DARBY DRIVE
146 DARBY DRIVE
146 DARBY DRIVE
146 DARBY DRIVE
146 DARBY DRIVE
146 DARBY DRIVE
146 DARBY DRIVE
146 DARBY DRIVE
146 DARBY DRIVE
146 DARBY DRIVE
146 DARBY DRIVE
146 DARBY DRIVE
146 DARBY DRIVE
146 DARBY DRIVE
146 DARBY DRIVE
146 DARBY DRIVE
146 DARBY DRIVE
146 DARBY DRIVE
SEE ALL PHOTOS
146 DARBY DRIVE
146 DARBY DRIVE
146 DARBY DRIVE
146 DARBY DRIVE
146 DARBY DRIVE
146 DARBY DRIVE
146 DARBY DRIVE
146 DARBY DRIVE
146 DARBY DRIVE
146 DARBY DRIVE
146 DARBY DRIVE
146 DARBY DRIVE
146 DARBY DRIVE
146 DARBY DRIVE
146 DARBY DRIVE
146 DARBY DRIVE
146 DARBY DRIVE
146 DARBY DRIVE
146 DARBY DRIVE
146 DARBY DRIVE
146 DARBY DRIVE
146 DARBY DRIVE
146 DARBY DRIVE
146 DARBY DRIVE
146 DARBY DRIVE
146 DARBY DRIVE
146 DARBY DRIVE
146 DARBY DRIVE
146 DARBY DRIVE
146 DARBY DRIVE
146 DARBY DRIVE
146 DARBY DRIVE
146 DARBY DRIVE
146 DARBY DRIVE
146 DARBY DRIVE
146 DARBY DRIVE
146 DARBY DRIVE
146 DARBY DRIVE
146 DARBY DRIVE
146 DARBY DRIVE
146 DARBY DRIVE
146 DARBY DRIVE
146 DARBY DRIVE
146 DARBY DRIVE
146 DARBY DRIVE
146 DARBY DRIVE
146 DARBY DRIVE
146 DARBY DRIVE
146 DARBY DRIVE
146 DARBY DRIVE
146 DARBY DRIVE
146 DARBY DRIVE
146 DARBY DRIVE
146 DARBY DRIVE
146 DARBY DRIVE
146 DARBY DRIVE
146 DARBY DRIVE
146 DARBY DRIVE
146 DARBY DRIVE
146 DARBY DRIVE
146 DARBY DRIVE
146 DARBY DRIVE
146 DARBY DRIVE
146 DARBY DRIVE
146 DARBY DRIVE
146 DARBY DRIVE
146 DARBY DRIVE
146 DARBY DRIVE
146 DARBY DRIVE
146 DARBY DRIVE
146 DARBY DRIVE
146 DARBY DRIVE
146 DARBY DRIVE
146 DARBY DRIVE
146 DARBY DRIVE
146 DARBY DRIVE
146 DARBY DRIVE
146 DARBY DRIVE
146 DARBY DRIVE
146 DARBY DRIVE
146 DARBY DRIVE
146 DARBY DRIVE
146 DARBY DRIVE
146 DARBY DRIVE
146 DARBY DRIVE
146 DARBY DRIVE
146 DARBY DRIVE
For Sale

146 DARBY DRIVE

146 DARBY DRIVE, WINCHESTER, VA 22602

$674,900
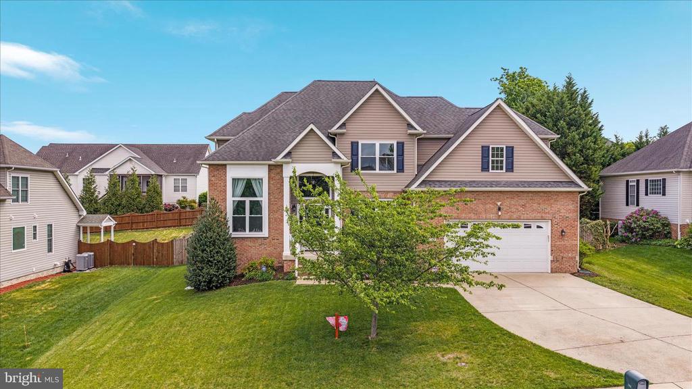
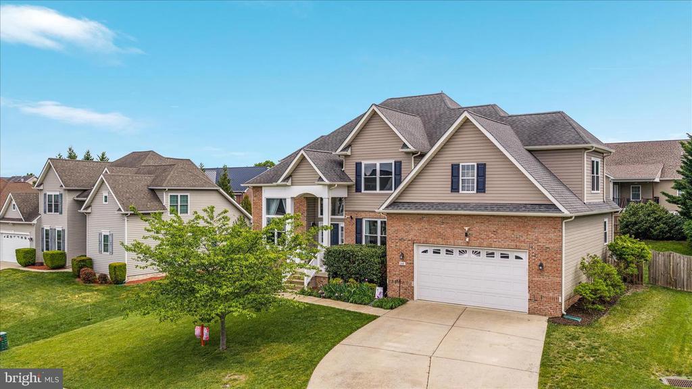
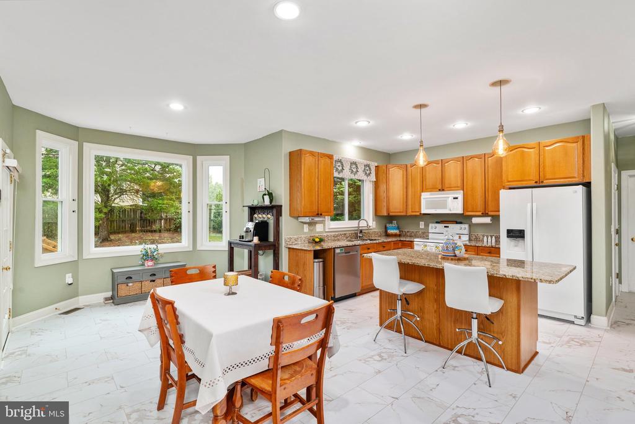
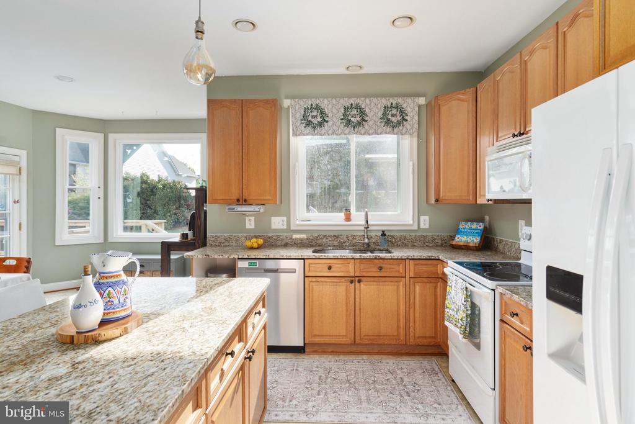
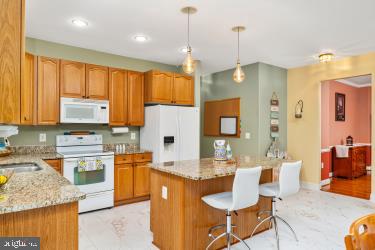
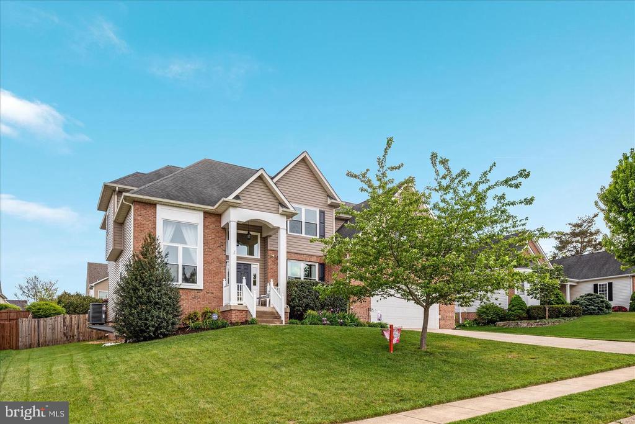
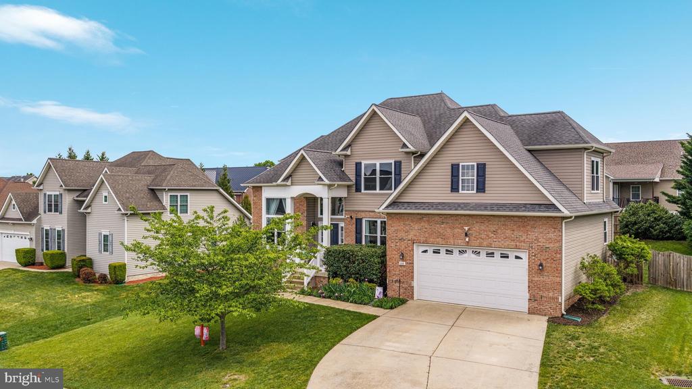
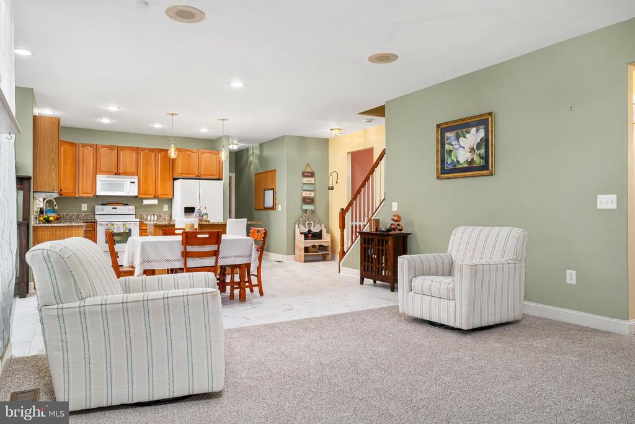
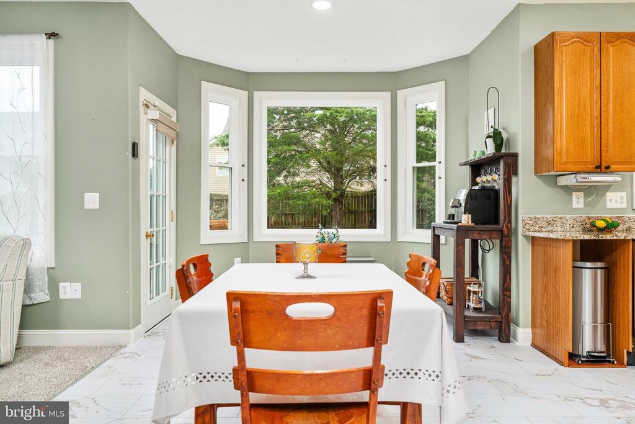
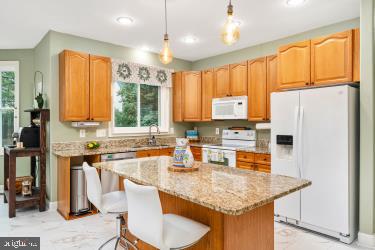
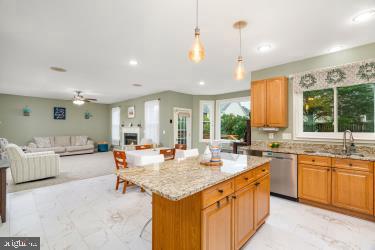
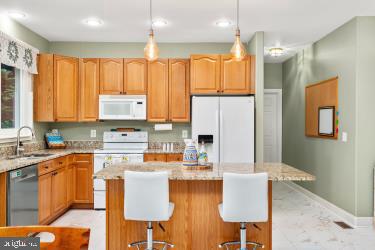
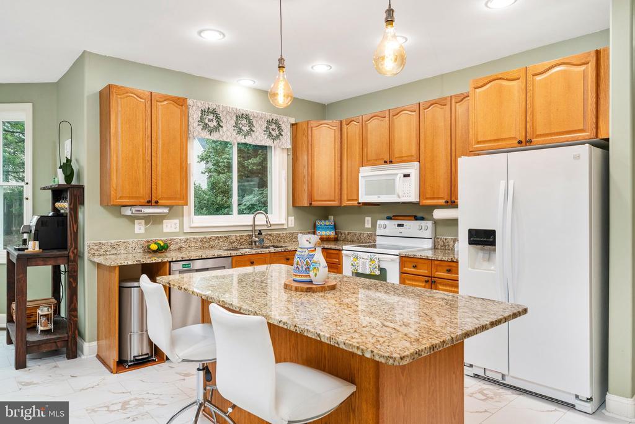
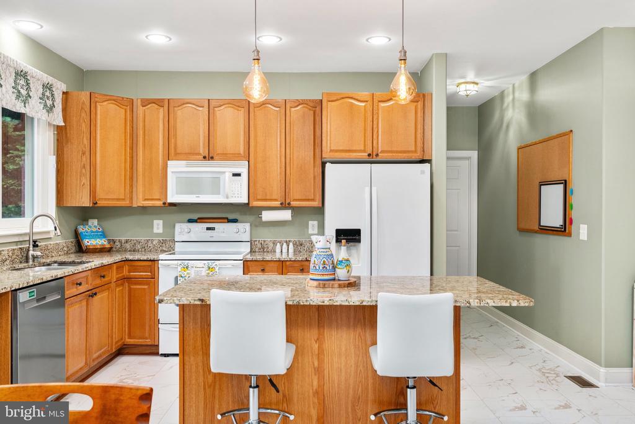
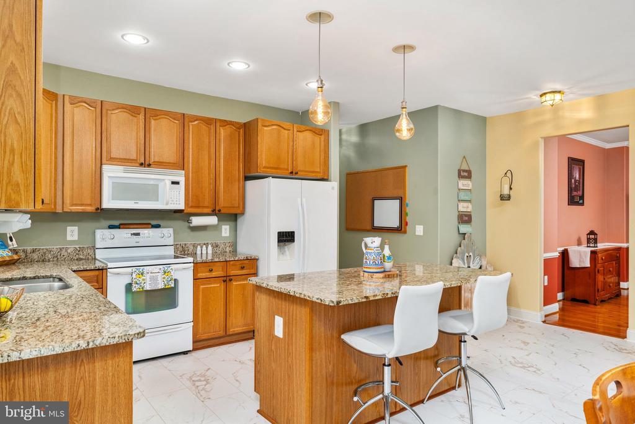
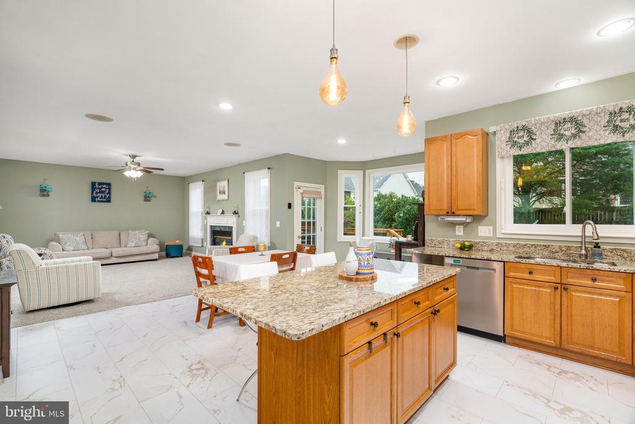
FRESH UPDATES & NEARLY 4,000 FINISHED SQ. FT.--COME TAKE ANOTHER LOOK AT 146 DARBY DRIVE! New flooring has just been installed in the kitchen, family room AND finished lower level, giving this spacious Ravenwing home a fresh new look!

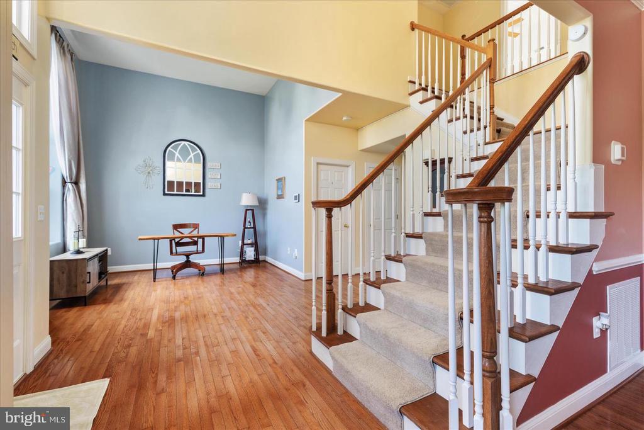
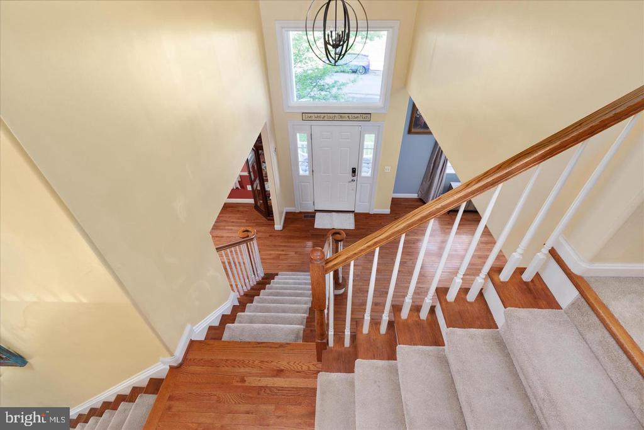
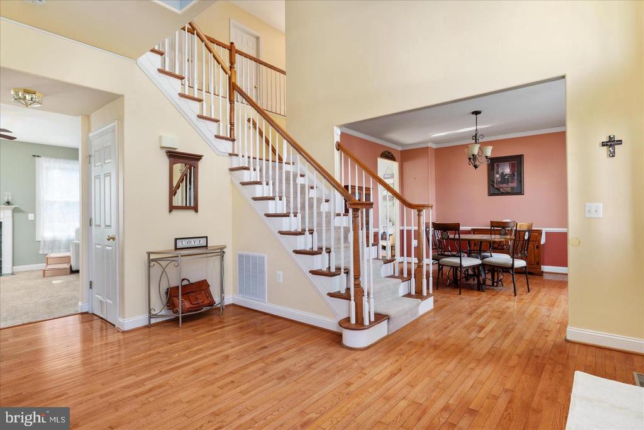
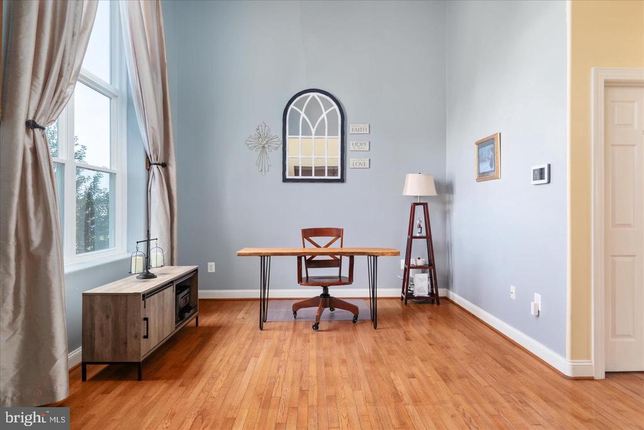
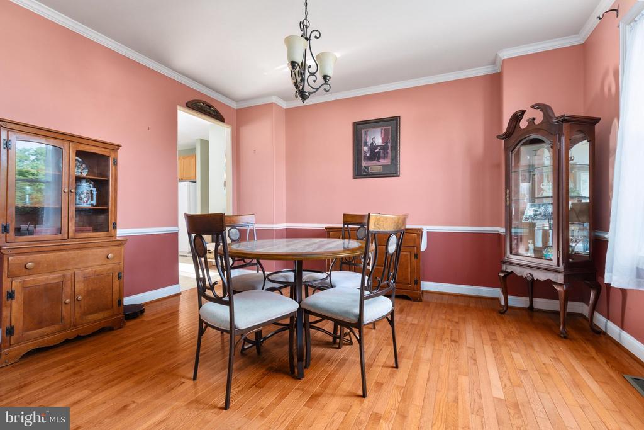
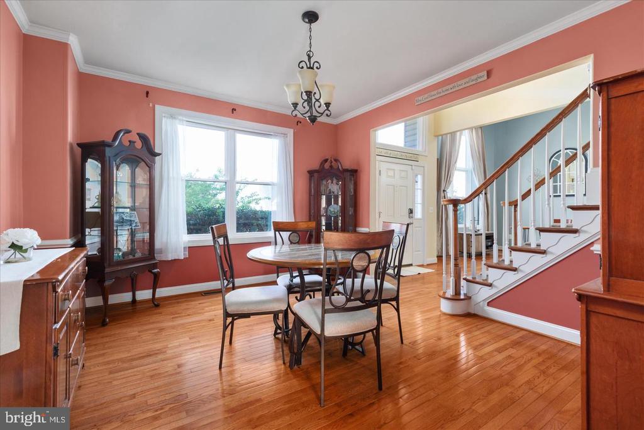
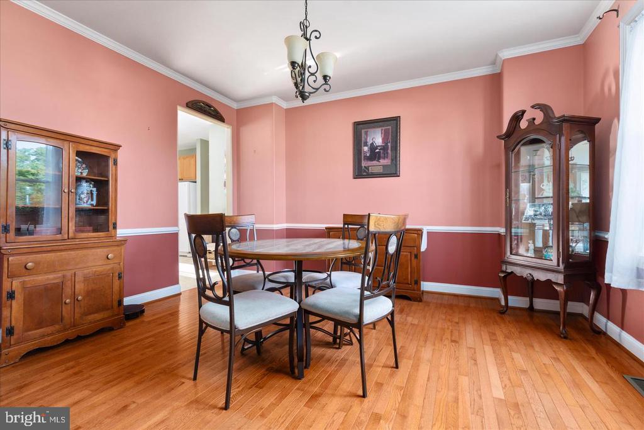
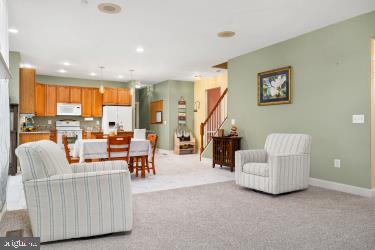
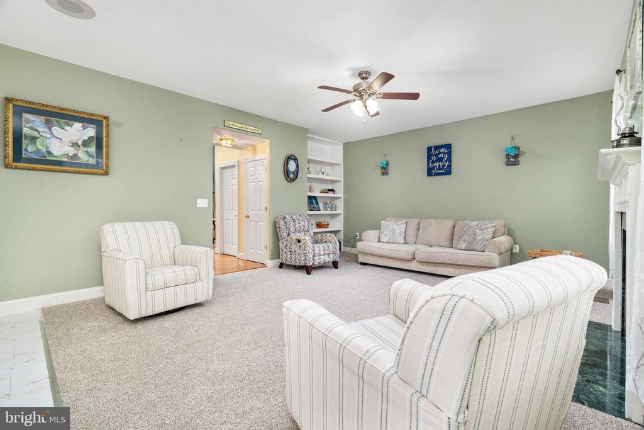
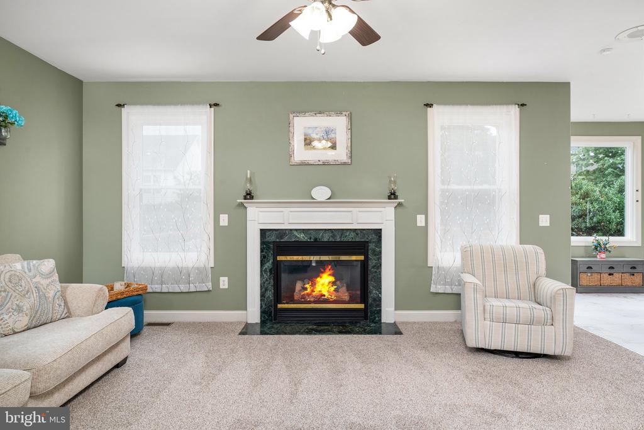
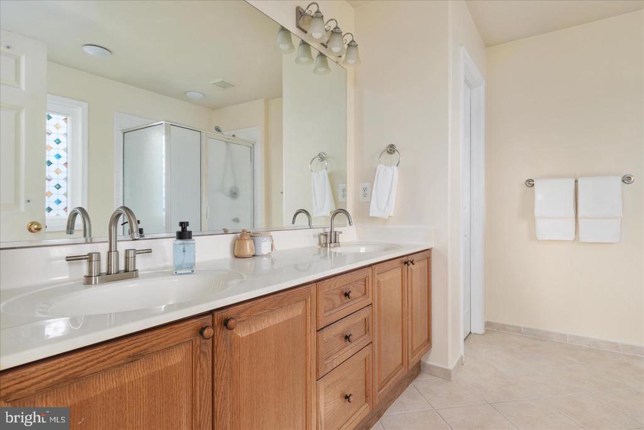
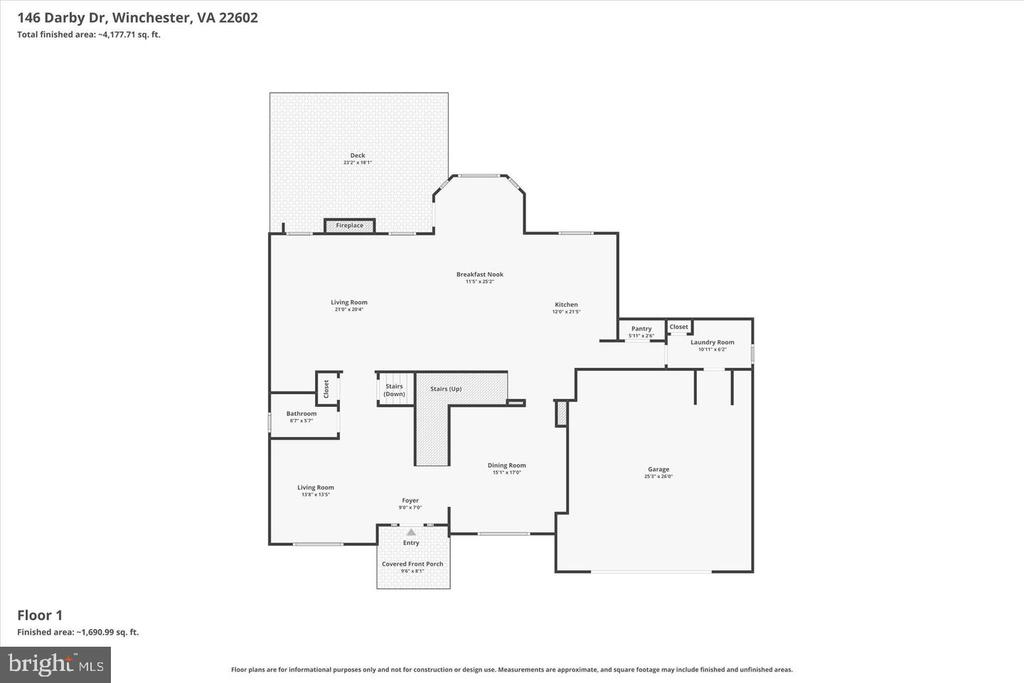
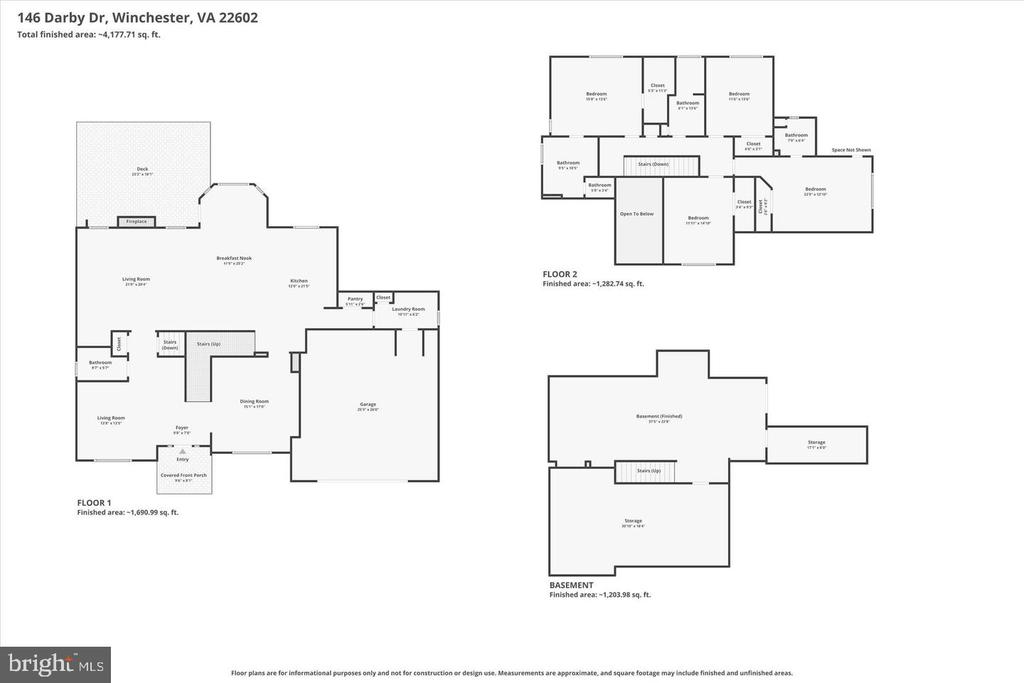
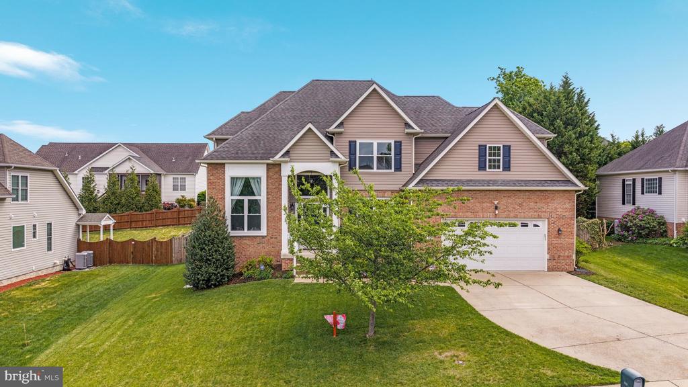
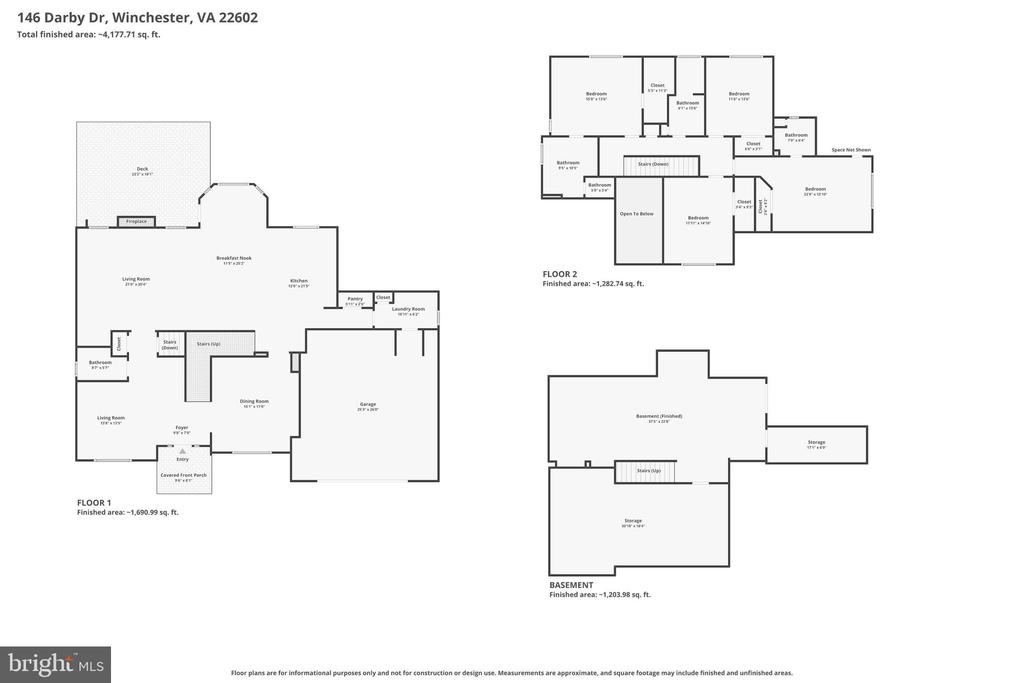
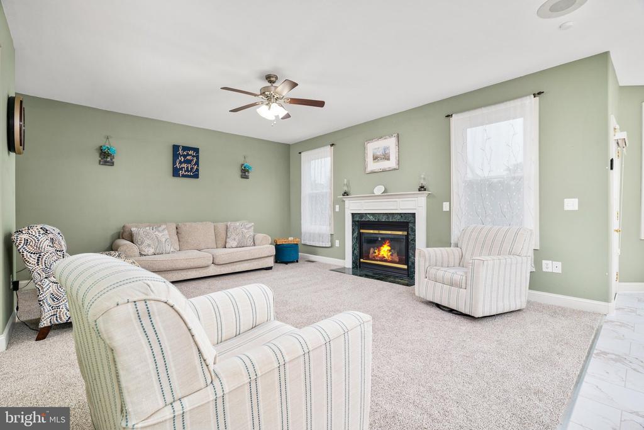
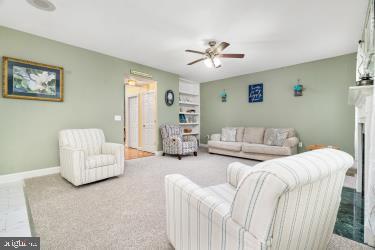
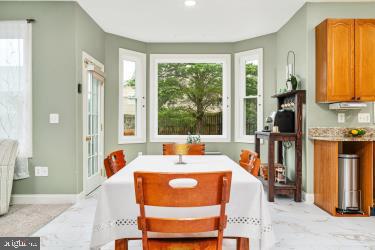
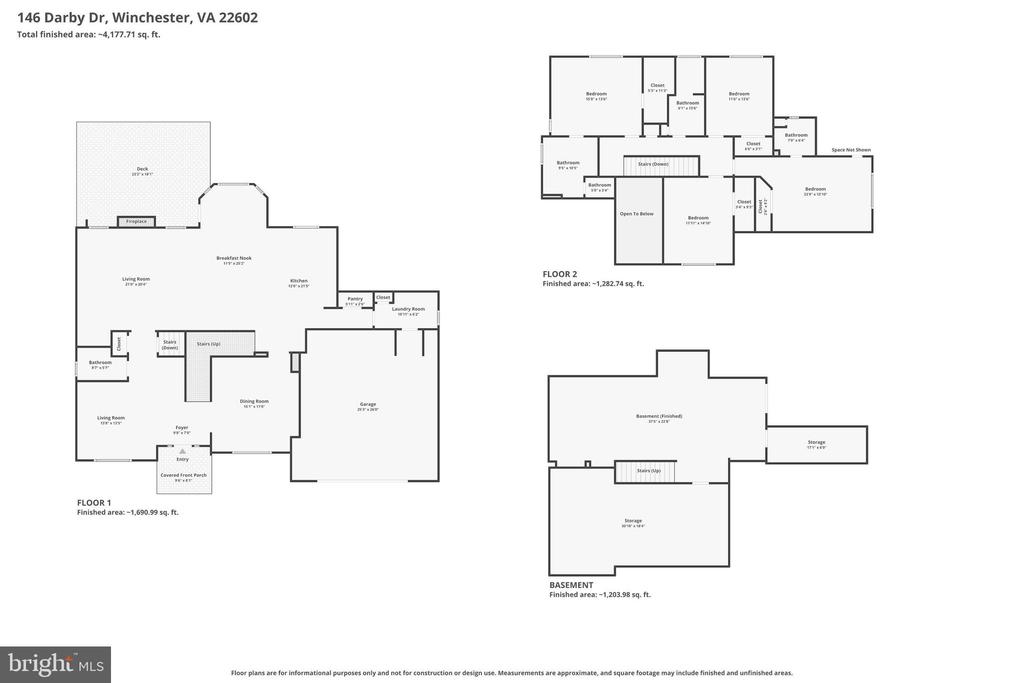
With 4 bedrooms, 3.5 baths and THREE finished levels, this home delivers something buyers are always asking for--SPACE! The main level offers multiple living areas, including formal living and dining rooms plus a spacious family room with a cozy gas fireplace. The kitchen flows right into the heart of the home, and the new flooring brings these everyday living spaces together beautifully.

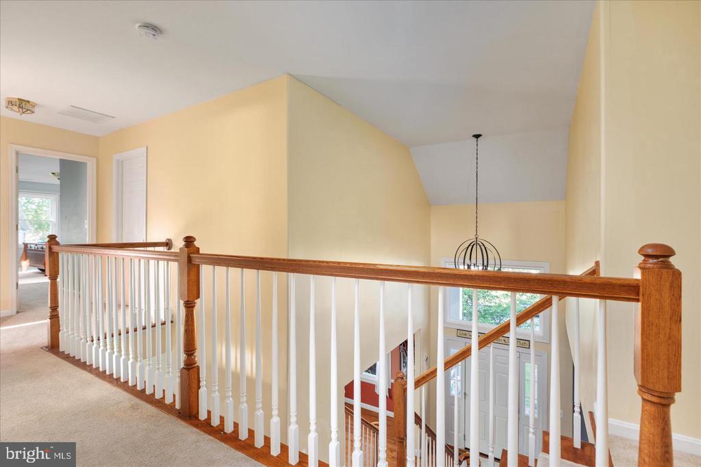
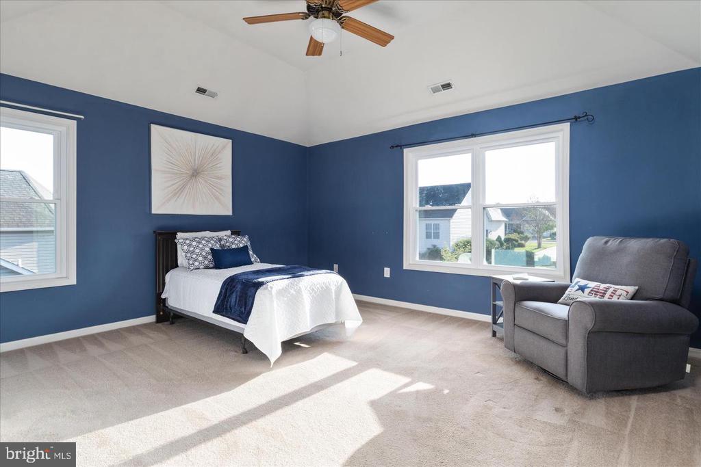
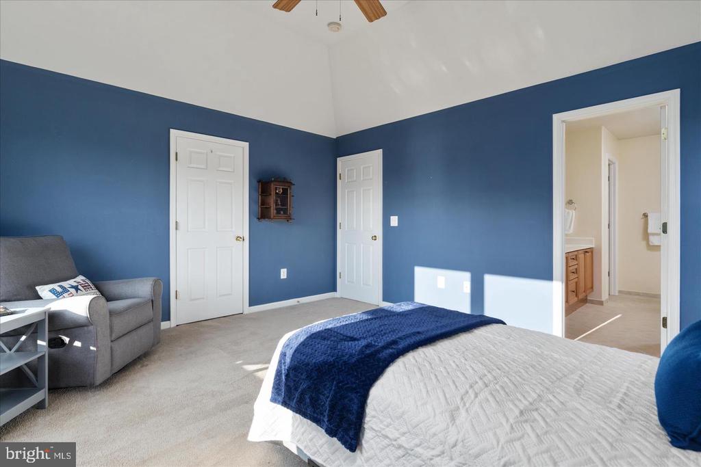
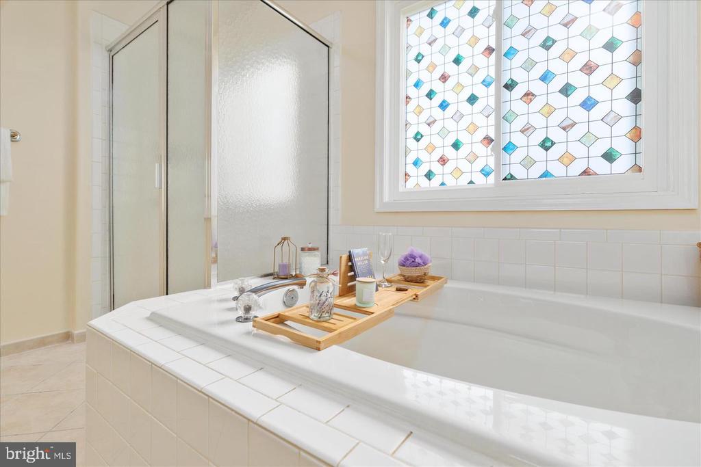
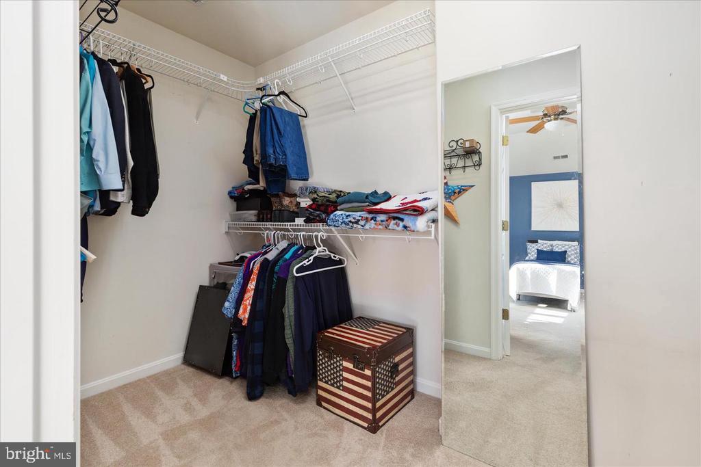
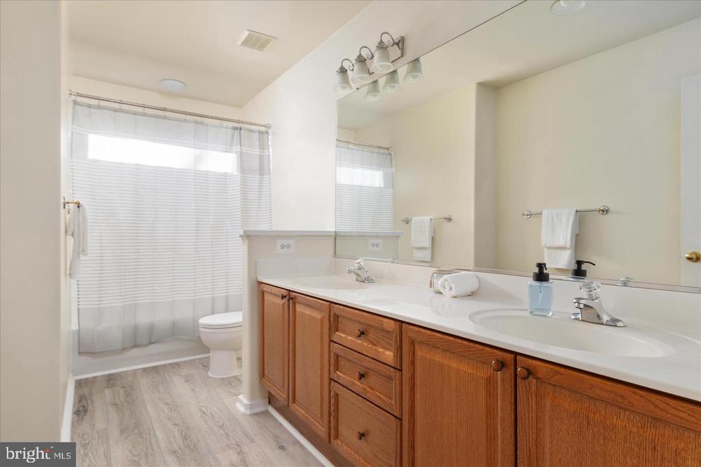
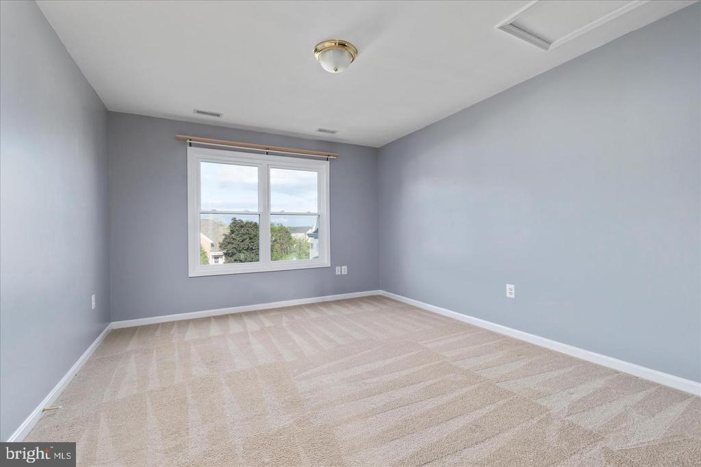
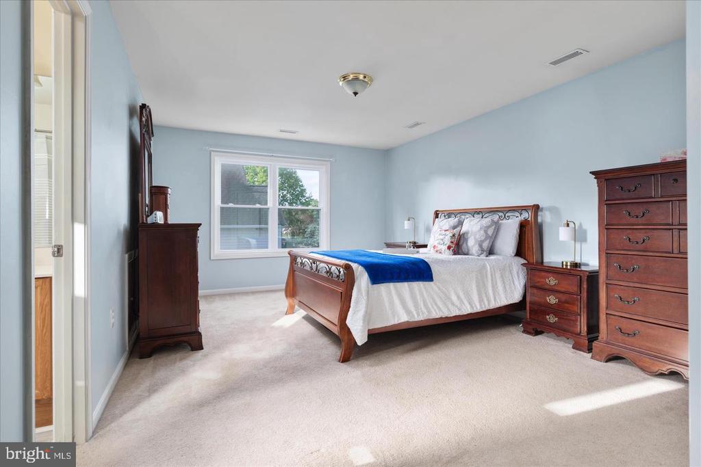
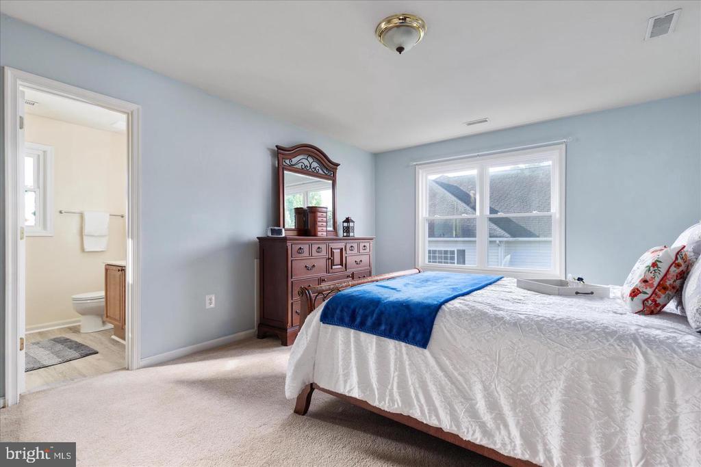
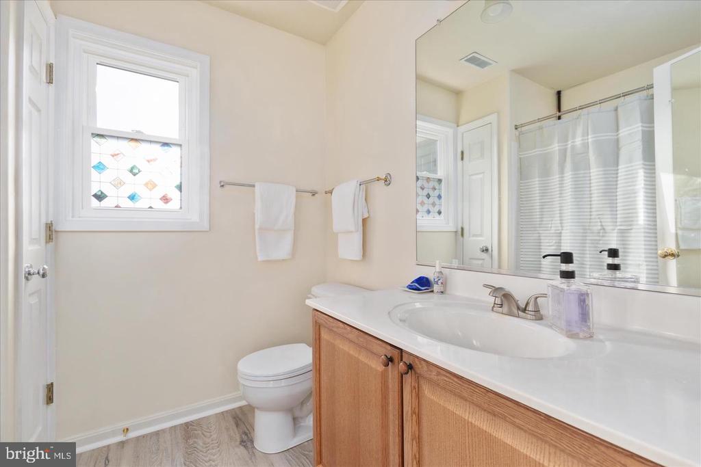
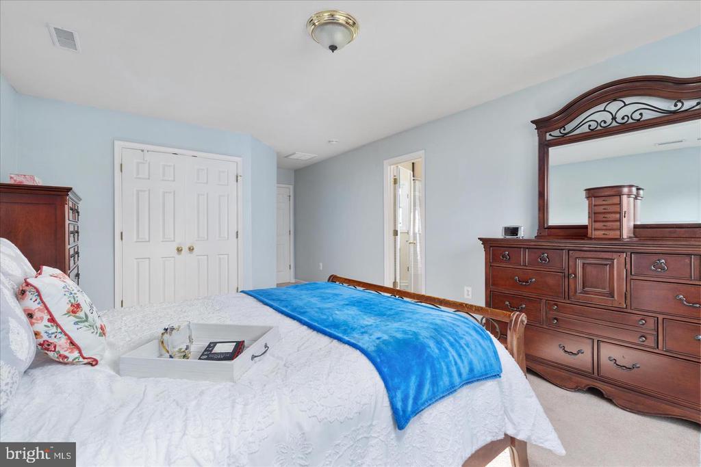
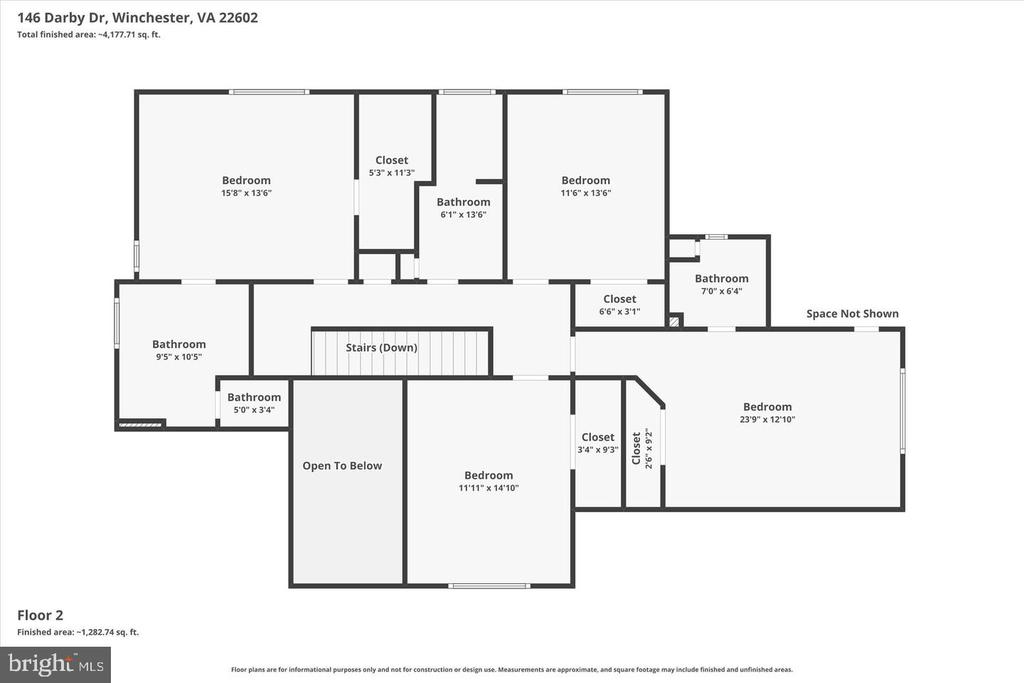
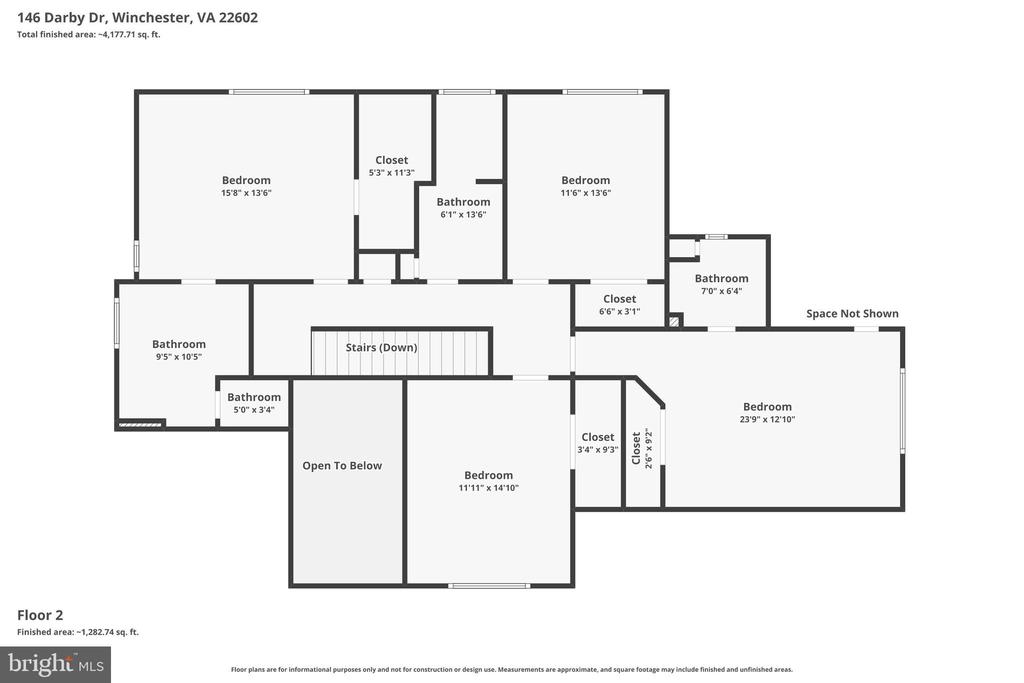
Upstairs is where this floor plan really stands apart. TWO PRIVATE SUITES, each with its own full bath, offer incredible flexibility, while two additional generously sized bedrooms and another full bath complete the upper level.

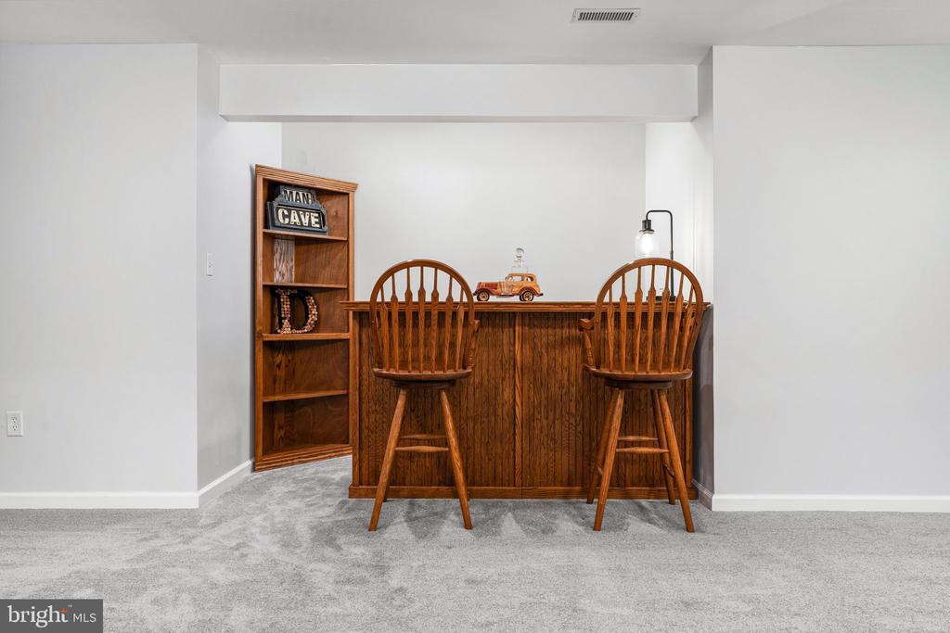
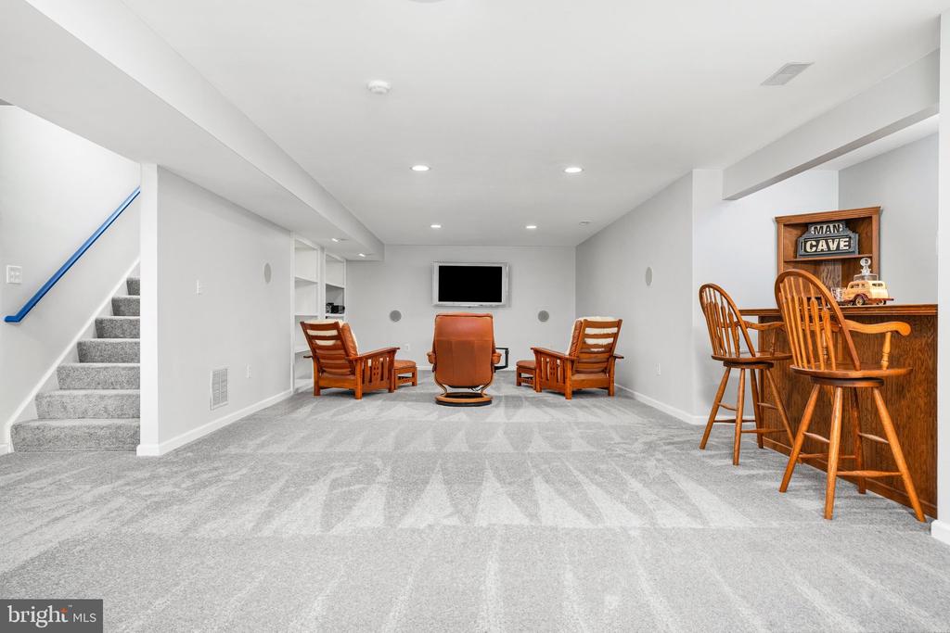
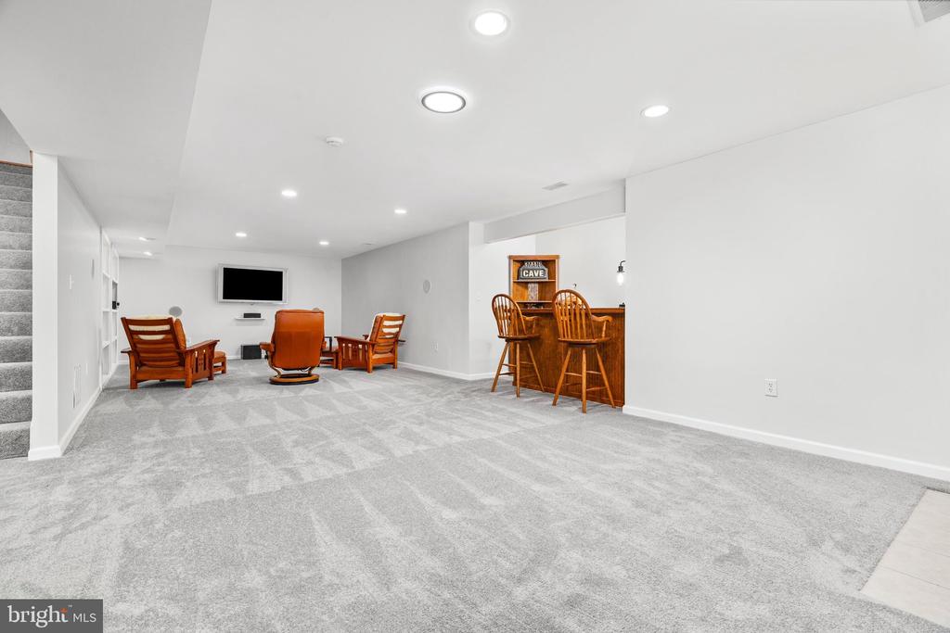
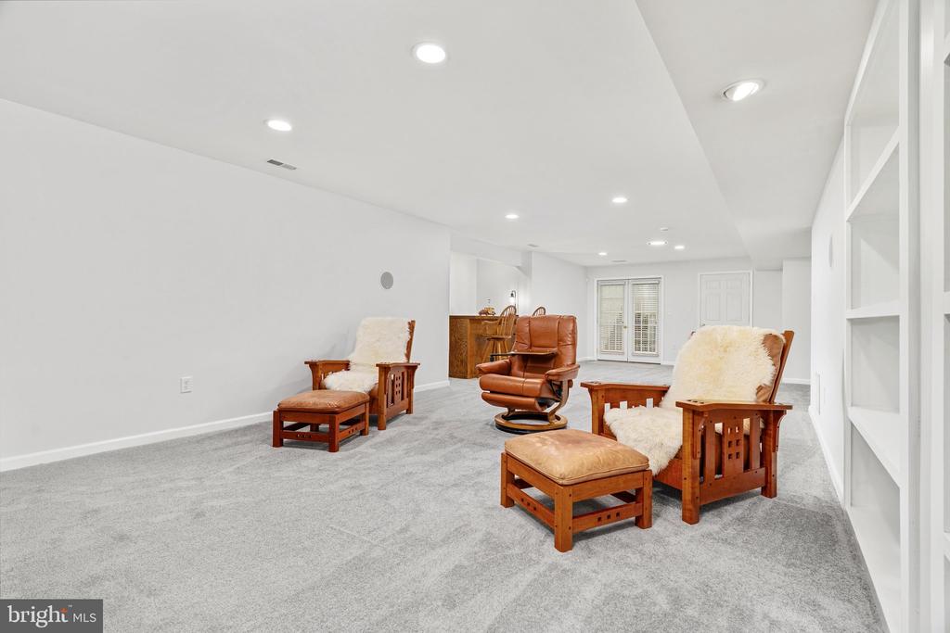
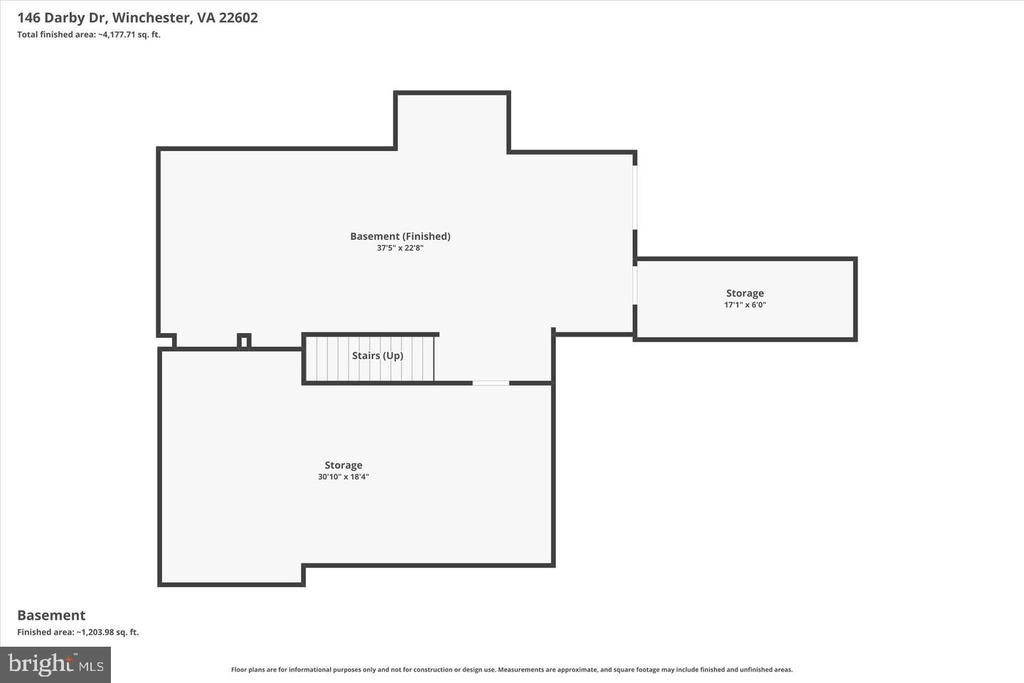
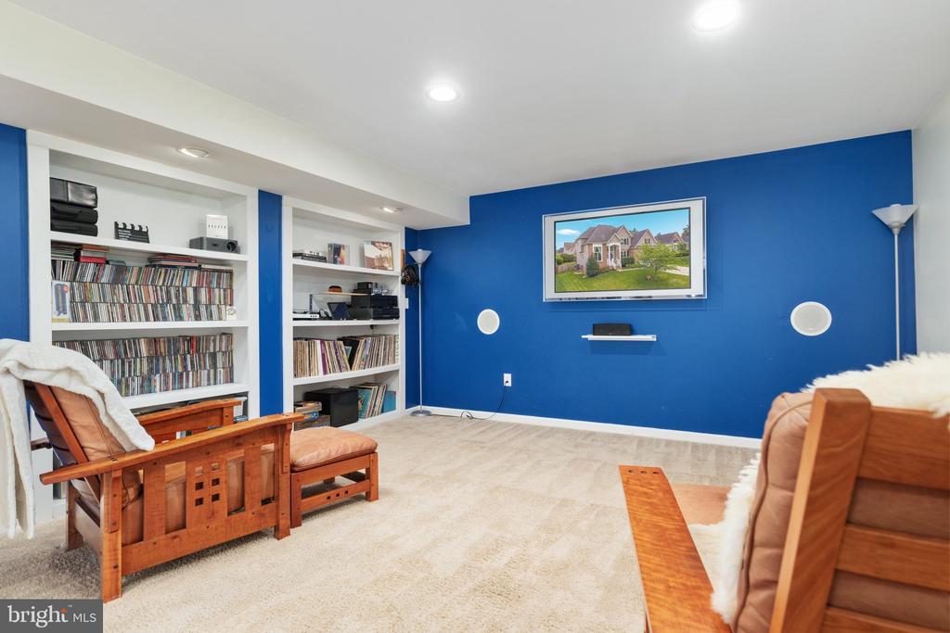
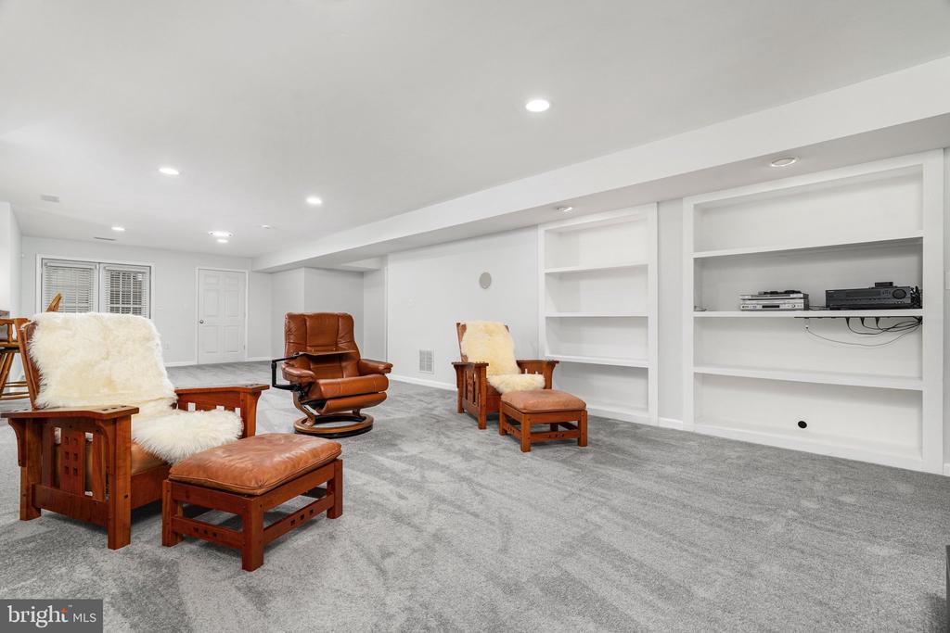
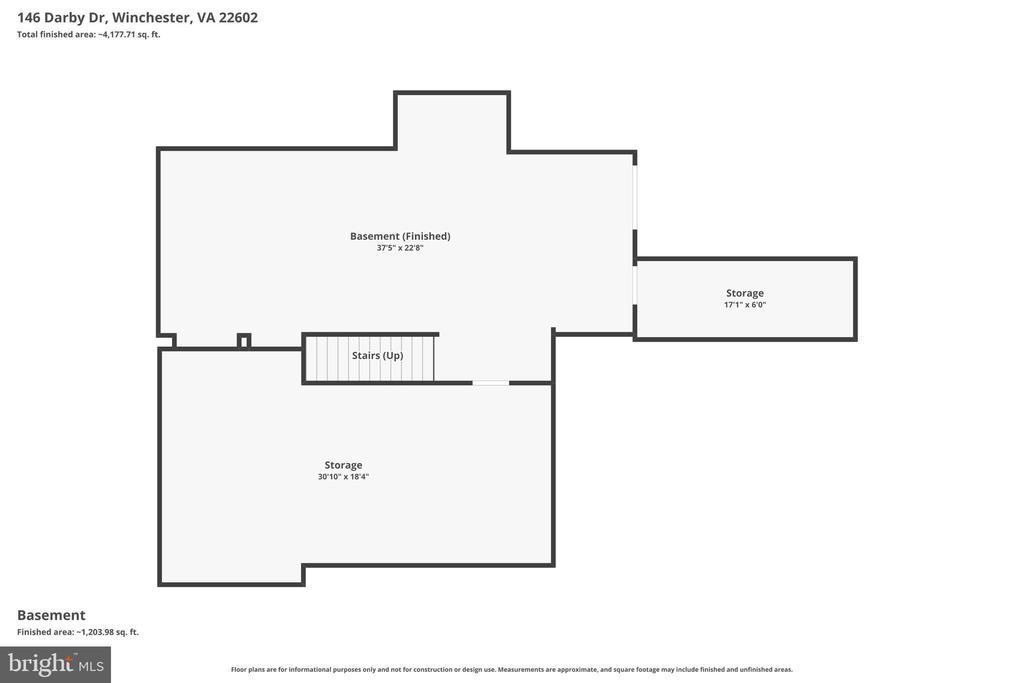
And there's even more downstairs! The newly refreshed finished lower level is ready to become whatever you need it to be. Create an amazing media room, game room, home gym, hobby space, office, or entertaining area. There's already a bar area, plenty of storage, a rough-in for a future full bath, and the large TV and surround-sound system convey!

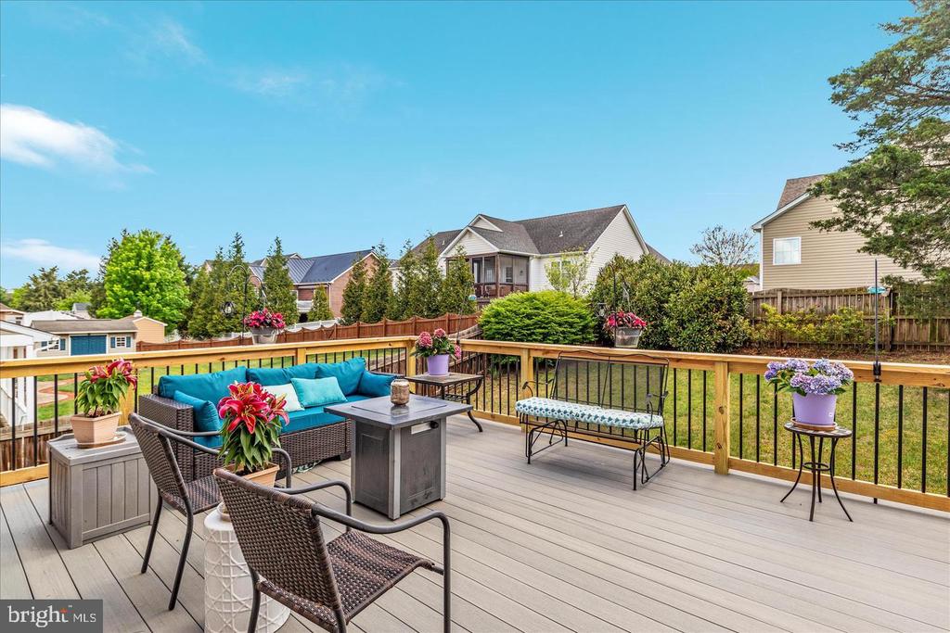
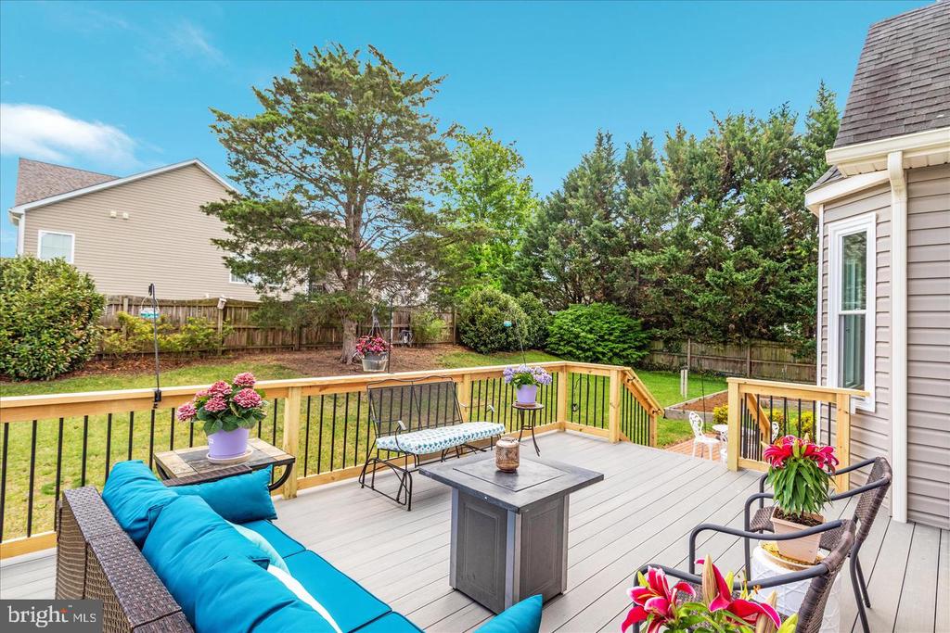
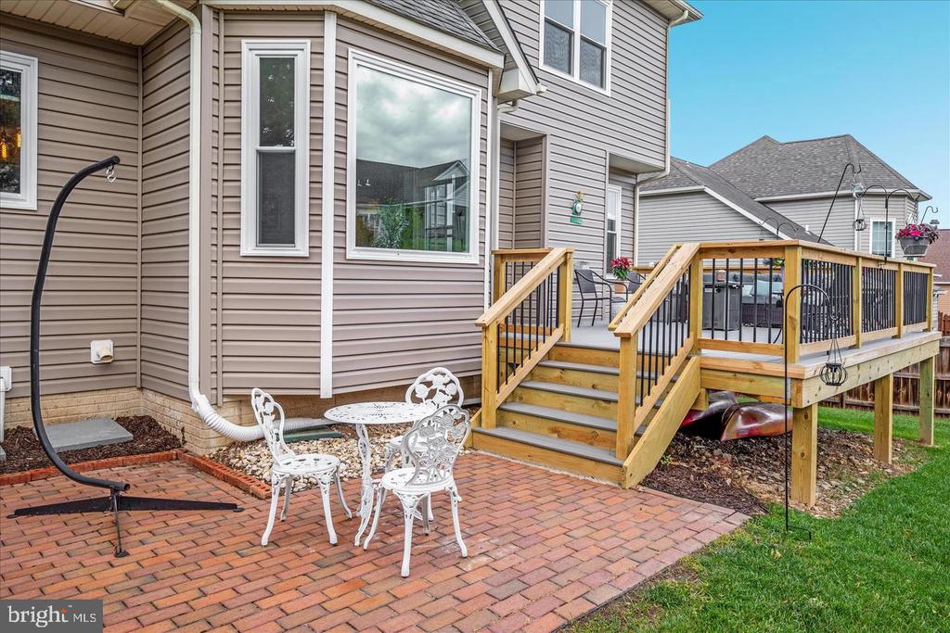
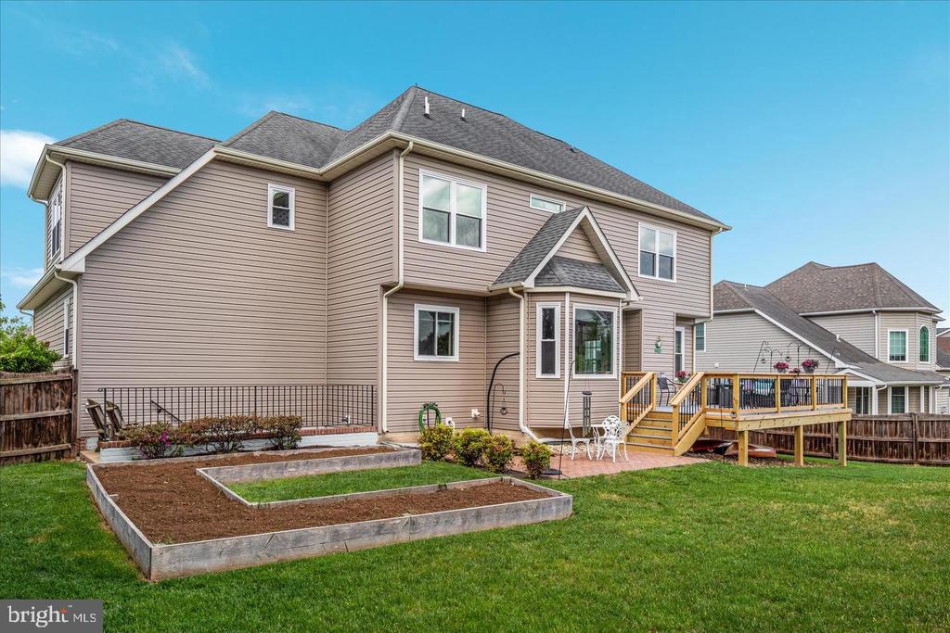
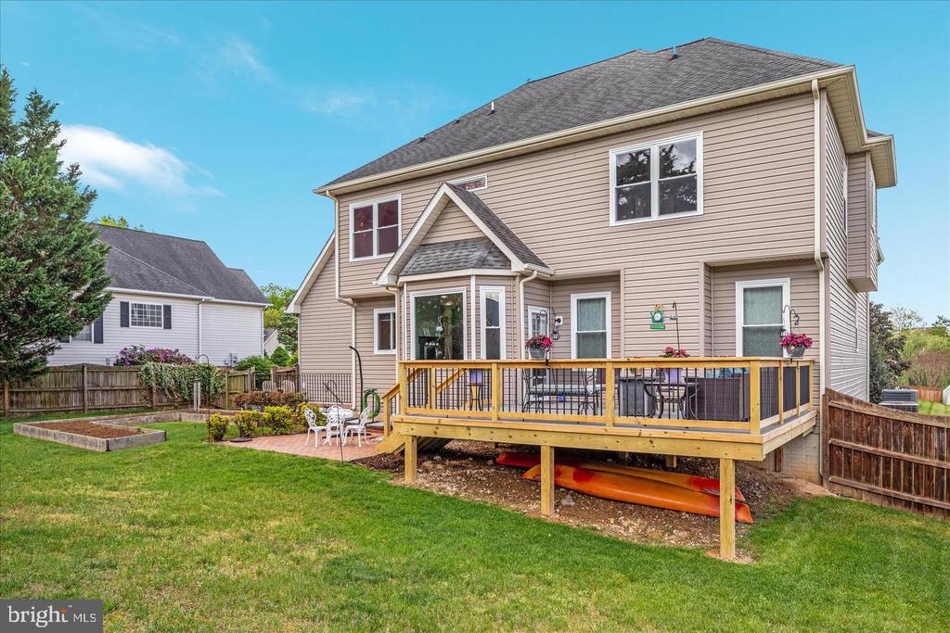
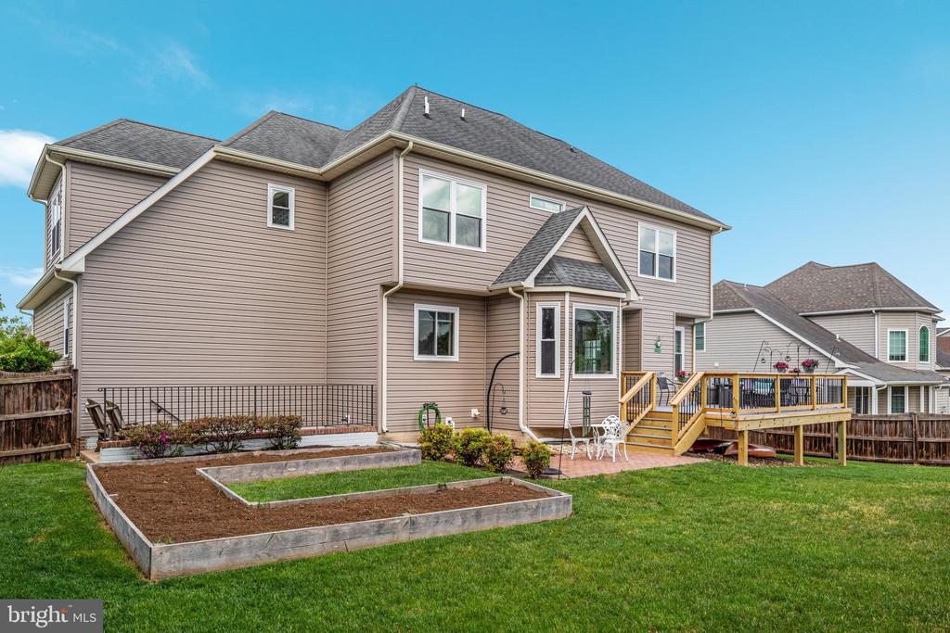
The updates continue with newer double-hung windows, newer gas furnace, a 2024 tankless gas water heater, water softener, and a low-maintenance Trex deck.

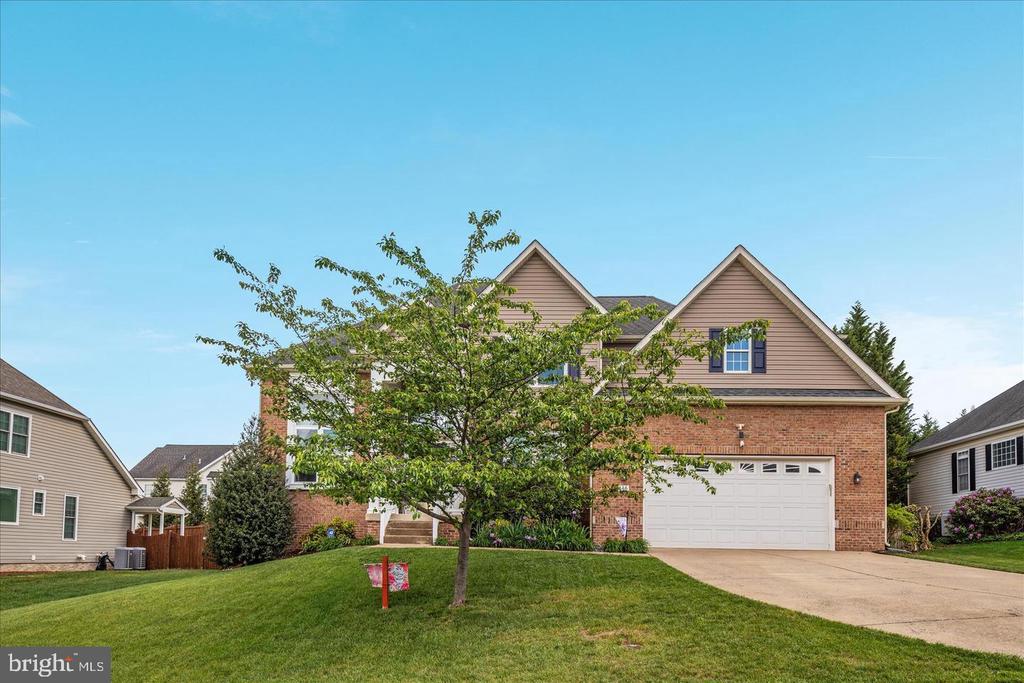
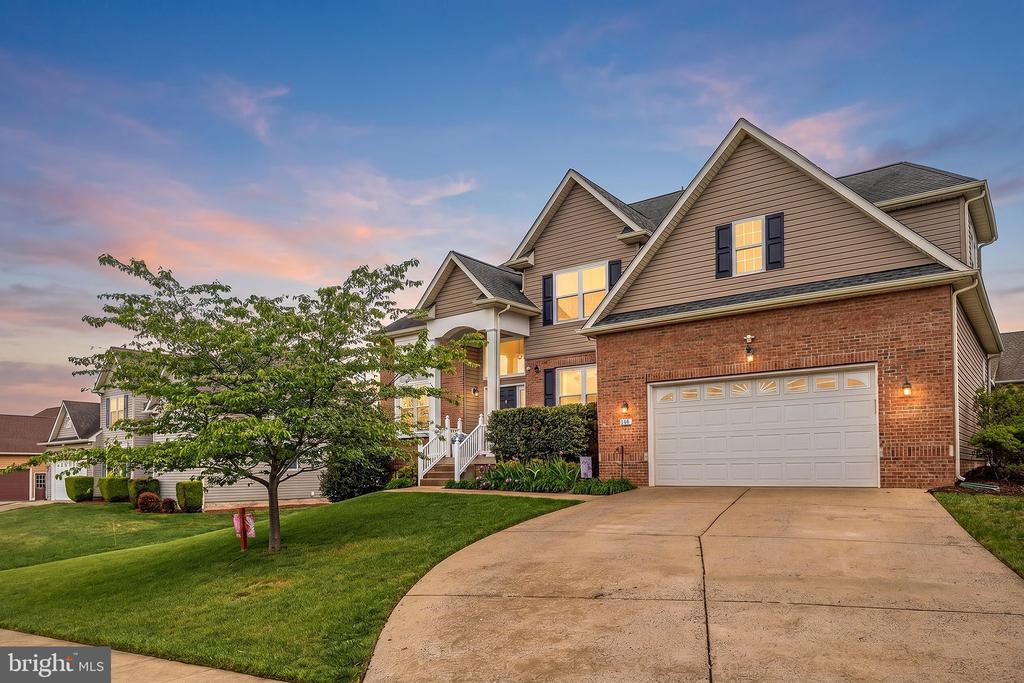
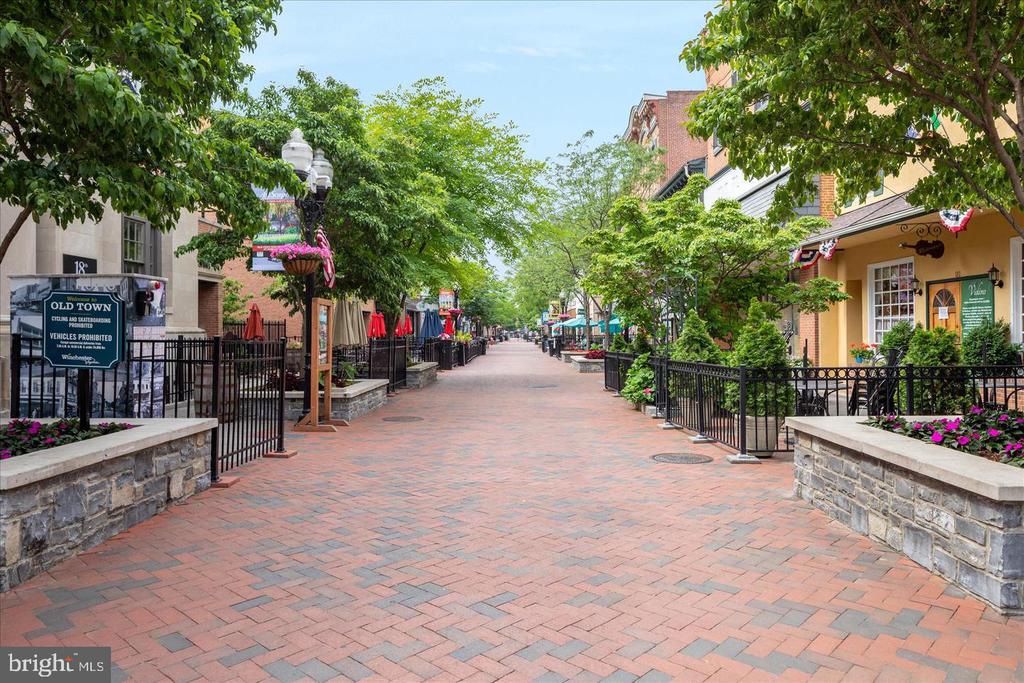
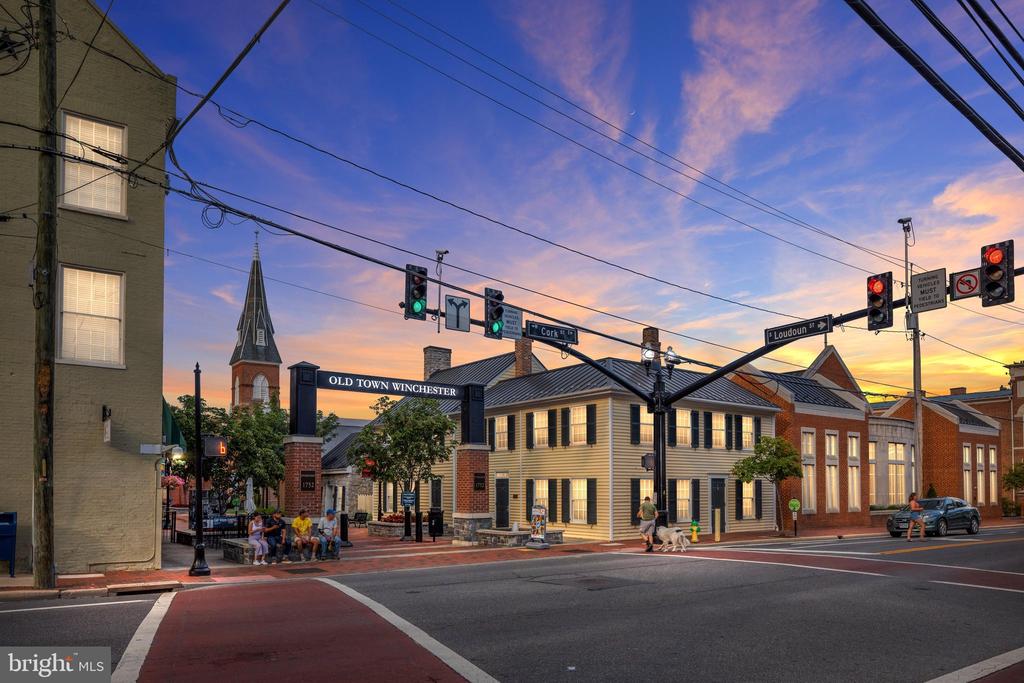
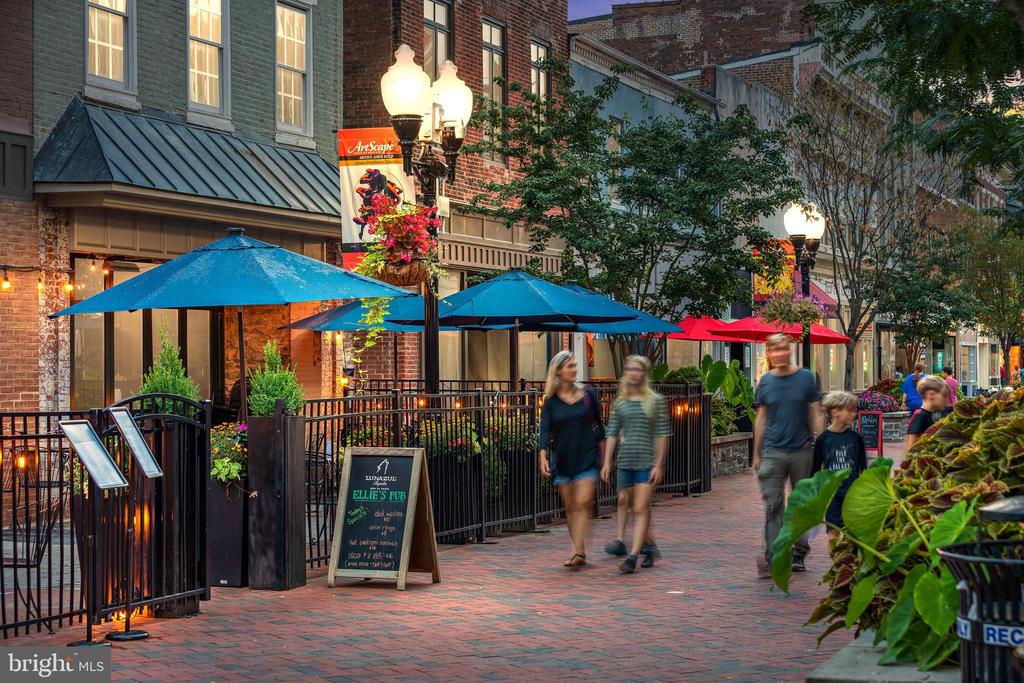
Add in a 2-car garage and a convenient east-side Winchester location just off Route 50, and you have a home that offers an impressive amount of space, flexibility, and recent improvements.

If you've seen 146 Darby Drive online before, IT'S TIME TO TAKE ANOTHER LOOK. The new flooring has given this home a fresh feel--and with nearly 4,000 finished square feet, two private suites and three finished levels, there is SO MUCH HOME to discover!

More space. Fresh updates. Endless possibilities. Welcome home to 146 Darby Drive!

10/4/2026 12:00PM - 2:00PM EDT

4
beds

4
baths

3,924 Sq.Ft. LIVING AREA

0.28 Acres lot

Traci Shoberg

Traci Shoberg

  • title Associate Broker | Samson Properties, Winchester, VA
  • PHONE (540) 303-7771
  • EMAIL [email protected]
  • DRE # VA : 0225055206 | WV : WVA230040257

Features & Amenities

Interior

  • total bedrooms4
  • Total bathrooms4
  • full bathrooms3
  • half bathroom1
  • Laundry room Main Floor
  • Flooring Carpet, Hardwood, Vinyl
  • Fireplace Gas/Propane
  • APPLIANCES Built-In Microwave, Dishwasher, Disposal, Dryer, Refrigerator, Washer, Oven/Range - Electric, Oven - Self Cleaning, Water Heater - Tankless
  • other interior Features Bar, Breakfast Area, Built-Ins, Carpet, Ceiling Fan(s), Chair Railings, Crown Moldings, Double/Dual Staircase, Family Room Off Kitchen, Floor Plan - Traditional, Formal/Separate Dining Room, Kitchen - Island, Pantry, Upgraded Countertops, Walk-in Closet(s), Wet/Dry Bar, Window Treatments, Wood Floors

Area & Lot

  • Status For Sale
  • OPEN HOUSE

    10/4/2026 12:00PM - 2:00PM EDT

  • Living Area3,924 Sq.Ft.
  • Total Area3,924 Sq.Ft.
  • Lot Area0.28 Acres
  • MLS® IDVAFV2045062
  • TypeResidential
  • YEAR BUILT2004
  • NeighborhoodWinchester
  • Architecture StylesColonial
  • School DistrictFREDERICK COUNTY PUBLIC SCHOOLS

Exterior

  • STORIES3
  • Garage Space2.0
  • water SourcePublic
  • utilitiesCable TV Available, Natural Gas Available, Under Ground
  • PoolNo Pool
  • roofArchitectural Shingle
  • lot featuresLandscaping
  • parkingAttached Garage, Driveway
  • HEAT TYPEForced Air
  • AIR CONDITIONINGCeiling Fan(s), Central A/C
  • sewerPublic Sewer
  • SubstructureBlock
  • Disability Features2 Access Exits
  • other exterior FeaturesSidewalks, Street Lights

Financial

  • Sales Price$674,900
  • Real Estate Tax $2,920/yr
  • HOA $150/yr
  • Zoning RP
View Virtual Tour
image

Schedule a Showing

We would love to show you our beautiful property. Please select your preferred date and time below. An agent will be in touch shortly to confirm your appointment.

Schedule a Showing

We would love to show you our beautiful property. Please select your preferred date and time below. An agent will be in touch shortly to confirm your appointment.

Thank you for your interest in 146 DARBY DRIVE, WINCHESTER, VA 22602. We are reviewing your request and will be in touch shortly!

Mortgage Calculator

Estimate your monthly mortgage payment, including the principal and interest, property taxes, and HOA. Adjust the values to generate a more accurate rate.

All estimates are provided for informational purposes only. Actual amounts may vary.
$0,000 Your Payment 20 15 65
$0,000 Your Payment

Winchester

Explore

Real Estate with Purpose

Backed by years of leadership, advocacy, and a heart for community—delivering more than just results, but meaningful experiences and lasting impact.

Follow Us on Instagram