Leave a Message

By providing your contact information to Legacy Real Estate Group, your personal information will be processed in accordance with Legacy Real Estate Group's Privacy Policy. By checking the box(es) below, you consent to receive communications regarding your real estate inquiries and related marketing and promotional updates in the manner selected by you. For SMS text messages, message frequency varies. Message and data rates may apply. You may opt out of receiving further communications from Legacy Real Estate Group at any time. To opt out of receiving SMS text messages, reply STOP to unsubscribe.

Thank you for your message. We will be in touch with you shortly.

1160 TUSCAWILLA DRIVE
SEE ALL PHOTOS
1160 TUSCAWILLA DRIVE
Leased

1160 TUSCAWILLA DRIVE

1160 TUSCAWILLA DRIVE, CHARLES TOWN, WV 25414

$1,700/month
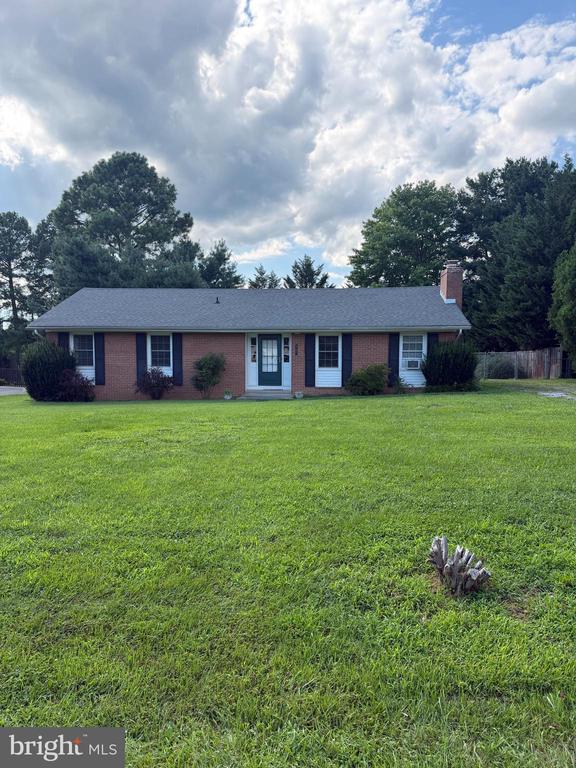
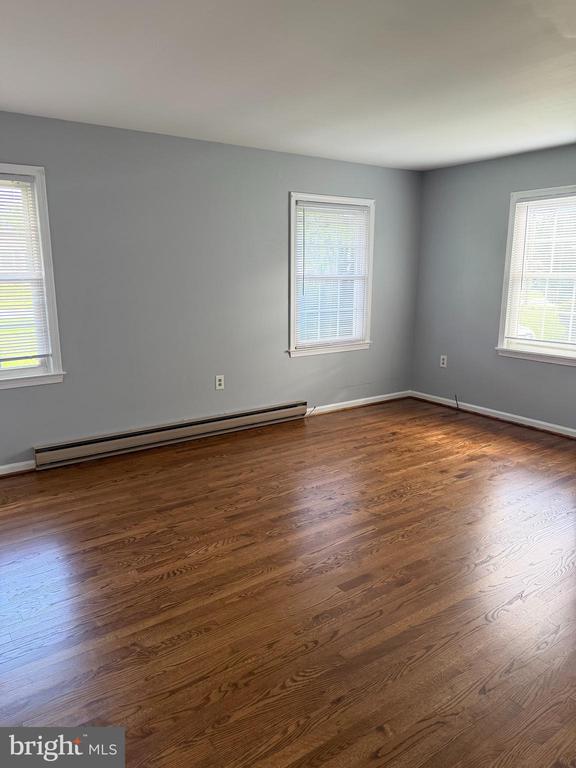
Welcome to this beautifully maintained, brick ranch style home, nestled in the sought after Tuscawilla Hills neighborhood! Offering three bedrooms and one full bathroom, this inviting home combines timeless charm with thoughtful updates and comfortable one level living.
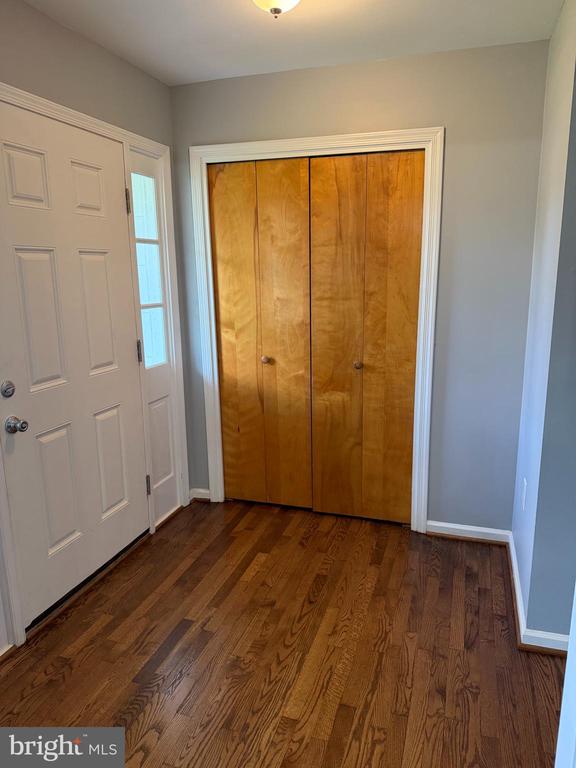
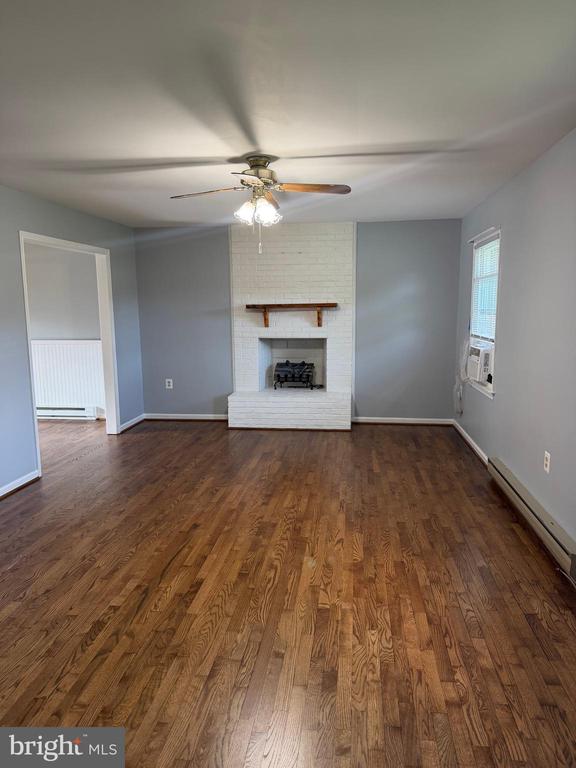
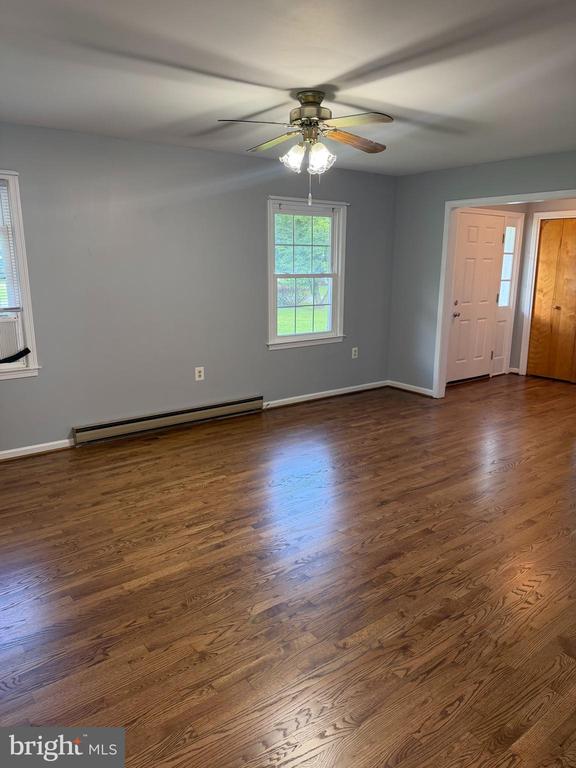
Step inside to find newly resurfaced hardwood floors flowing from the foyer into the warm and welcoming family room. Abundant natural light fills the space, creating a bright and inviting atmosphere throughout the home.
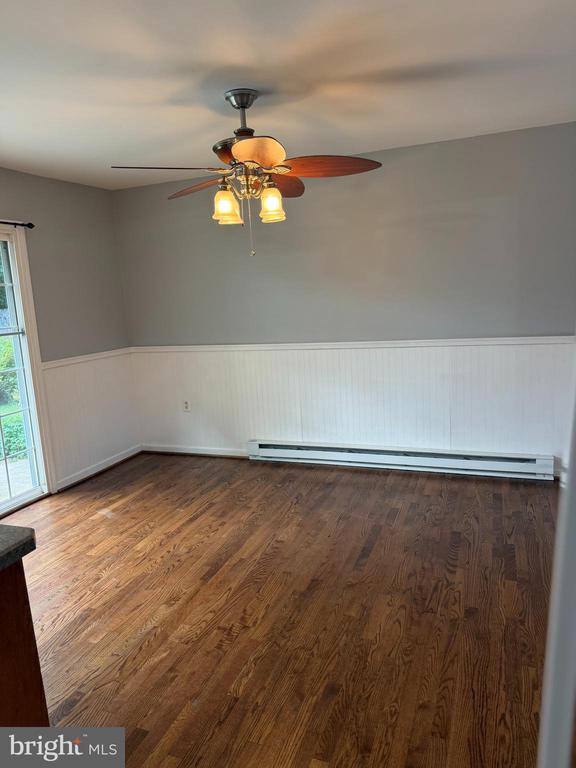
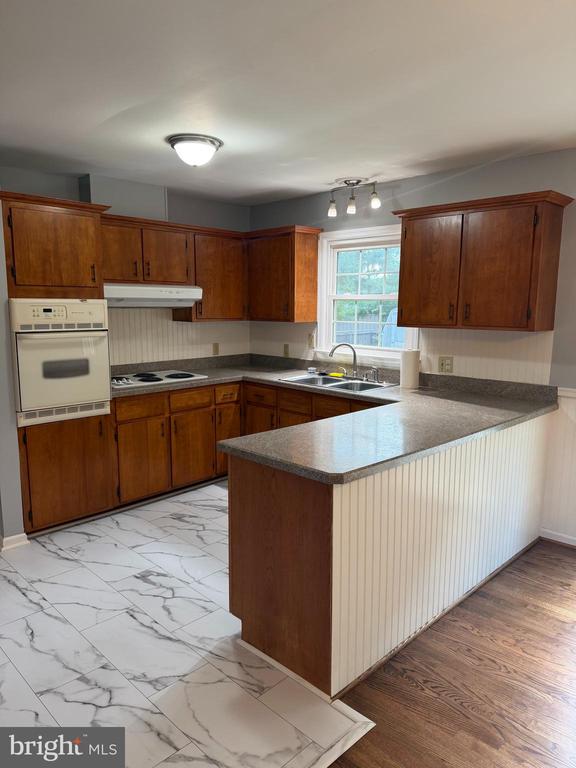
The spacious dining room is conveniently located just off the family room and features sliding glass doors that open to the fully fenced backyard, making outdoor entertaining and everyday living a breeze. The bright kitchen offers plenty of counter space and features a wall oven and cooktop, along with updated luxury vinyl tile flooring.
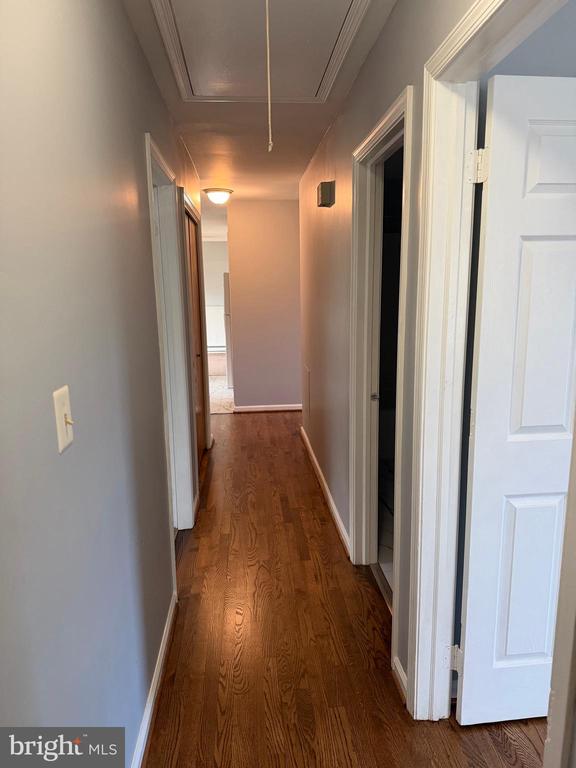
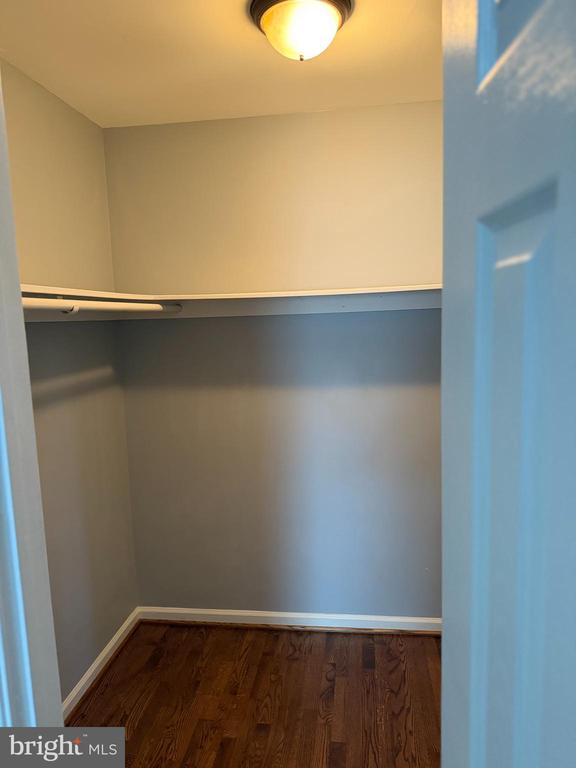
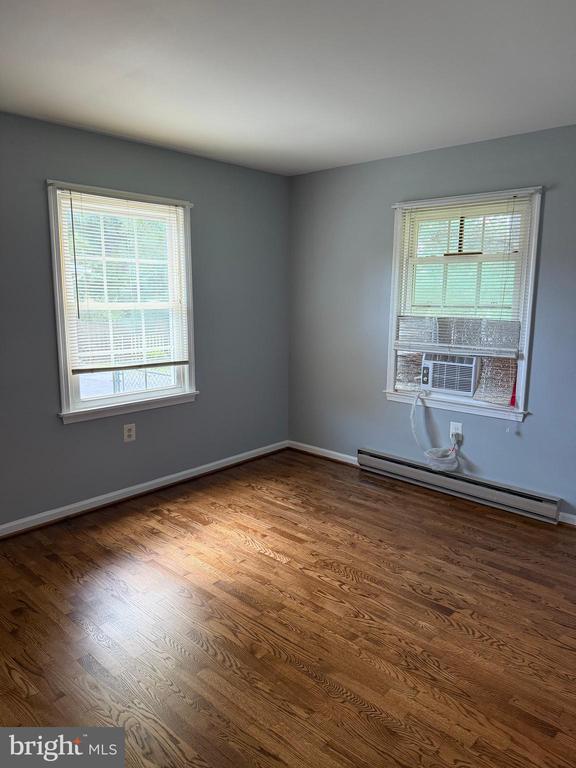
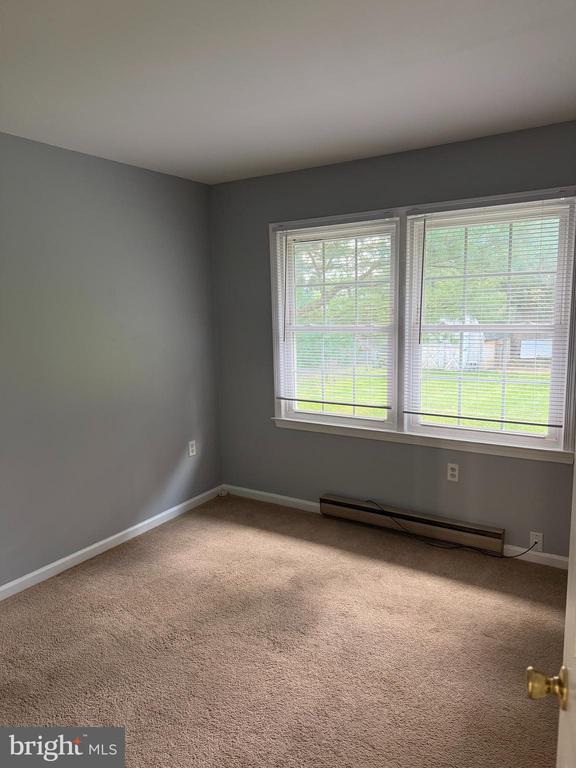
Down the hall, the generously sized primary bedroom offers an abundance of natural light and a convenient walk-in closet. Two additional bedrooms provide flexible space for family, guests, a home office, or hobbies. One bedroom features beautiful hardwood flooring, while the other offers comfortable carpeting.
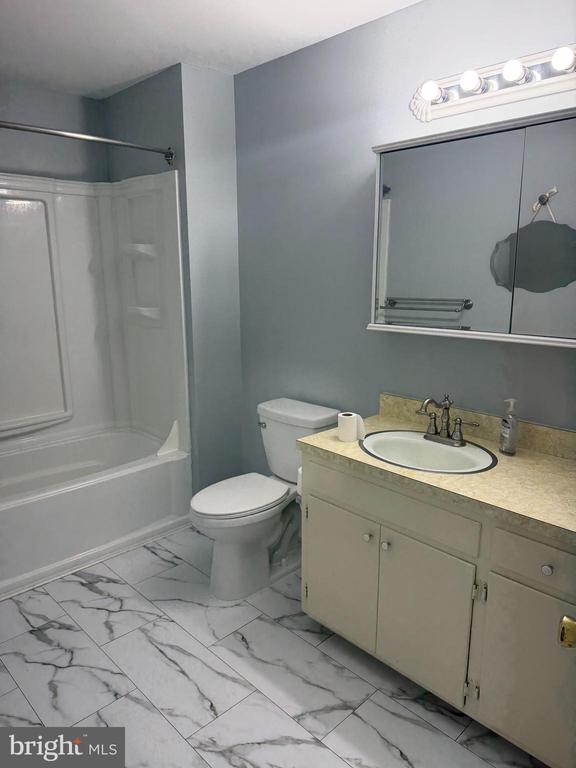
The updated bathroom features a large vanity, new luxury vinyl tile flooring, and a tub/shower combination. Fresh paint throughout the home adds to its clean, move-in-ready appeal.
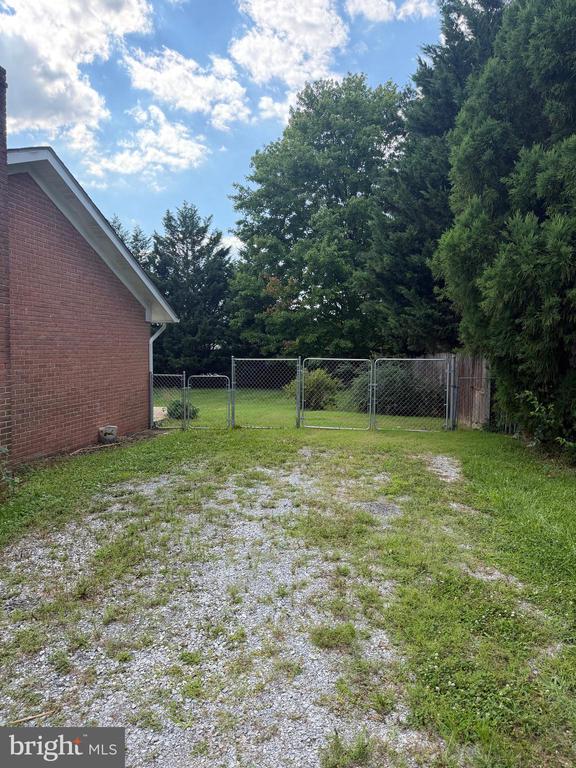
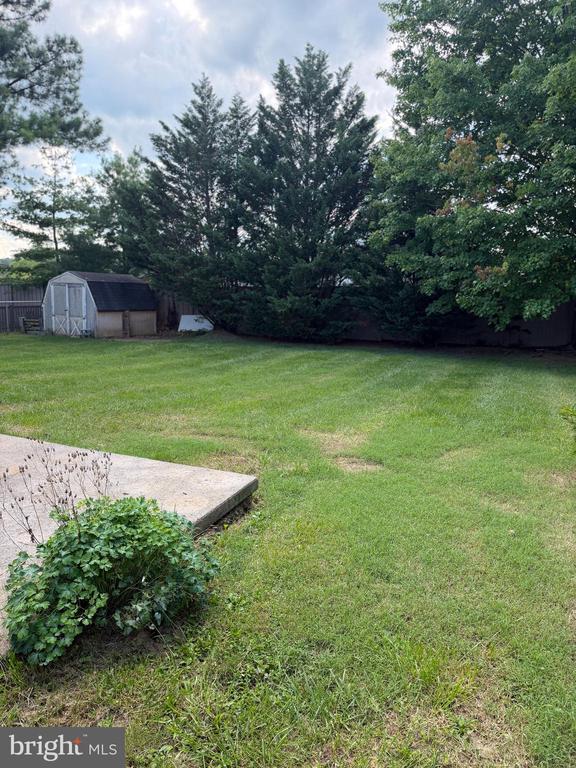
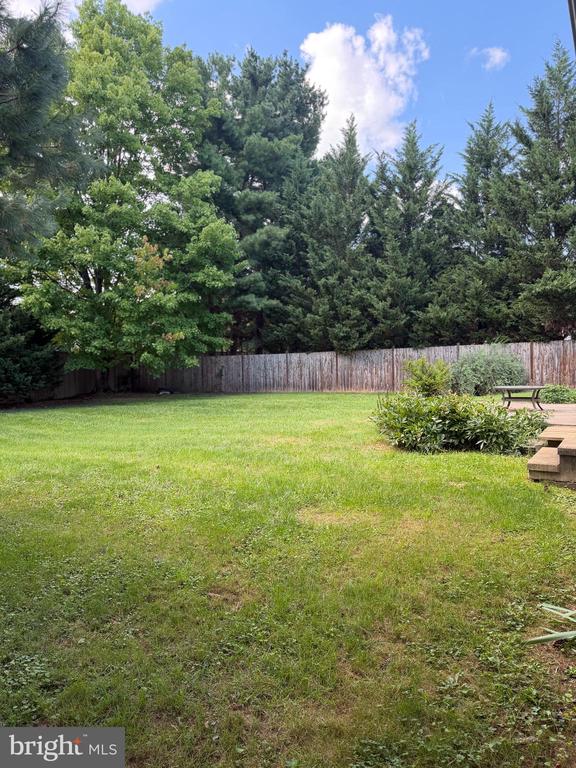
Outside, enjoy your own private retreat with a flat, fully fenced yard, mature trees, and plenty of space to relax, entertain, or enjoy the outdoors.
Conveniently located near town and major commuter routes, this charming home offers comfort and convenience.

3
beds

1
bath

1,028 Sq.Ft. LIVING AREA

0.33 Acres lot

Traci Shoberg

Traci Shoberg

  • title Associate Broker | Samson Properties, Winchester, VA
  • PHONE (540) 303-7771
  • EMAIL [email protected]
  • DRE # VA : 0225055206 | WV : WVA230040257

Features & Amenities

Interior

  • total bedrooms3
  • Total bathroom1
  • full bathroom1
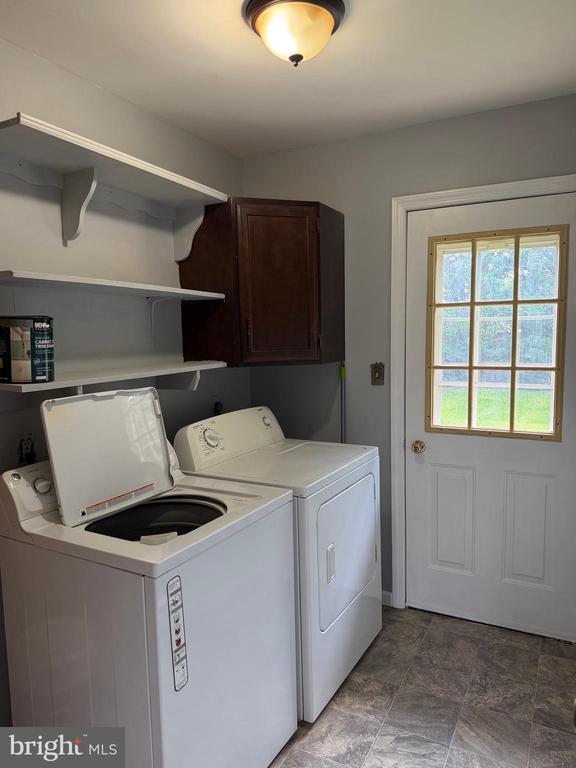
  • Laundry room Dryer In Unit, Washer In Unit
  • APPLIANCES Cooktop, Oven - Wall, Refrigerator
  • other interior Features Bathroom - Tub Shower, Carpet, Ceiling Fan(s), Dining Area, Entry Level Bedroom, Floor Plan - Traditional, Window Treatments, Wood Floors

Area & Lot

  • Status Leased
  • Date Leased August 31, 2026
  • Living Area1,028 Sq.Ft.
  • Total Area1,028 Sq.Ft.
  • Lot Area0.33 Acres
  • MLS® IDWVJF2026024
  • TypeResidential
  • YEAR BUILT1973
  • NeighborhoodCharles Town
  • Architecture StylesRanch/Rambler
  • View DescriptionTrees/Woods, Garden/Lawn
  • School DistrictJEFFERSON COUNTY SCHOOLS

Exterior

  • STORIES1
  • water SourcePublic
  • PoolNo Pool
  • lot featuresBacks to Trees, Front Yard, Level
  • parkingDriveway
  • HEAT TYPEBaseboard - Electric
  • AIR CONDITIONINGWindow Unit(s)
  • sewerPublic Sewer
  • SubstructureCrawl Space
  • Disability FeaturesNo Stairs
  • HOA AmenitiesTot Lots/Playground
  • other exterior FeaturesExterior Lighting

Financial

  • Lease Price$1,700/mo
  • HOA $37/mo
  • Zoning 101

Charles Town

Explore

Real Estate with Purpose

Backed by years of leadership, advocacy, and a heart for community—delivering more than just results, but meaningful experiences and lasting impact.

Follow Us on Instagram