Leave a Message

By providing your contact information to Legacy Real Estate Group, your personal information will be processed in accordance with Legacy Real Estate Group's Privacy Policy. By checking the box(es) below, you consent to receive communications regarding your real estate inquiries and related marketing and promotional updates in the manner selected by you. For SMS text messages, message frequency varies. Message and data rates may apply. You may opt out of receiving further communications from Legacy Real Estate Group at any time. To opt out of receiving SMS text messages, reply STOP to unsubscribe.

Thank you for your message. We will be in touch with you shortly.

109 Deep Bottom Pl
109 Deep Bottom Pl
109 Deep Bottom Pl
109 Deep Bottom Pl
109 Deep Bottom Pl
109 Deep Bottom Pl
109 Deep Bottom Pl
109 Deep Bottom Pl
109 Deep Bottom Pl
109 Deep Bottom Pl
109 Deep Bottom Pl
109 Deep Bottom Pl
109 Deep Bottom Pl
109 Deep Bottom Pl
109 Deep Bottom Pl
109 Deep Bottom Pl
109 Deep Bottom Pl
109 Deep Bottom Pl
109 Deep Bottom Pl
109 Deep Bottom Pl
109 Deep Bottom Pl
109 Deep Bottom Pl
109 Deep Bottom Pl
109 Deep Bottom Pl
109 Deep Bottom Pl
109 Deep Bottom Pl
109 Deep Bottom Pl
109 Deep Bottom Pl
109 Deep Bottom Pl
109 Deep Bottom Pl
109 Deep Bottom Pl
109 Deep Bottom Pl
109 Deep Bottom Pl
109 Deep Bottom Pl
109 Deep Bottom Pl
109 Deep Bottom Pl
109 Deep Bottom Pl
109 Deep Bottom Pl
109 Deep Bottom Pl
109 Deep Bottom Pl
109 Deep Bottom Pl
109 Deep Bottom Pl
109 Deep Bottom Pl
109 Deep Bottom Pl
109 Deep Bottom Pl
109 Deep Bottom Pl
109 Deep Bottom Pl
109 Deep Bottom Pl
109 Deep Bottom Pl
109 Deep Bottom Pl
109 Deep Bottom Pl
109 Deep Bottom Pl
109 Deep Bottom Pl
109 Deep Bottom Pl
109 Deep Bottom Pl
109 Deep Bottom Pl
109 Deep Bottom Pl
109 Deep Bottom Pl
109 Deep Bottom Pl
109 Deep Bottom Pl
109 Deep Bottom Pl
109 Deep Bottom Pl
109 Deep Bottom Pl
109 Deep Bottom Pl
109 Deep Bottom Pl
109 Deep Bottom Pl
109 Deep Bottom Pl
SEE ALL PHOTOS
109 Deep Bottom Pl
109 Deep Bottom Pl
109 Deep Bottom Pl
109 Deep Bottom Pl
109 Deep Bottom Pl
109 Deep Bottom Pl
109 Deep Bottom Pl
109 Deep Bottom Pl
109 Deep Bottom Pl
109 Deep Bottom Pl
109 Deep Bottom Pl
109 Deep Bottom Pl
109 Deep Bottom Pl
109 Deep Bottom Pl
109 Deep Bottom Pl
109 Deep Bottom Pl
109 Deep Bottom Pl
109 Deep Bottom Pl
109 Deep Bottom Pl
109 Deep Bottom Pl
109 Deep Bottom Pl
109 Deep Bottom Pl
109 Deep Bottom Pl
109 Deep Bottom Pl
109 Deep Bottom Pl
109 Deep Bottom Pl
109 Deep Bottom Pl
109 Deep Bottom Pl
109 Deep Bottom Pl
109 Deep Bottom Pl
109 Deep Bottom Pl
109 Deep Bottom Pl
109 Deep Bottom Pl
109 Deep Bottom Pl
109 Deep Bottom Pl
109 Deep Bottom Pl
109 Deep Bottom Pl
109 Deep Bottom Pl
109 Deep Bottom Pl
109 Deep Bottom Pl
109 Deep Bottom Pl
109 Deep Bottom Pl
109 Deep Bottom Pl
109 Deep Bottom Pl
109 Deep Bottom Pl
109 Deep Bottom Pl
109 Deep Bottom Pl
109 Deep Bottom Pl
109 Deep Bottom Pl
109 Deep Bottom Pl
109 Deep Bottom Pl
109 Deep Bottom Pl
109 Deep Bottom Pl
109 Deep Bottom Pl
109 Deep Bottom Pl
109 Deep Bottom Pl
109 Deep Bottom Pl
109 Deep Bottom Pl
109 Deep Bottom Pl
109 Deep Bottom Pl
109 Deep Bottom Pl
109 Deep Bottom Pl
109 Deep Bottom Pl
109 Deep Bottom Pl
109 Deep Bottom Pl
109 Deep Bottom Pl
109 Deep Bottom Pl
Sold

109 Deep Bottom Pl

109 DEEP BOTTOM PLACE, STEPHENS CITY, VA 22655

$609,900
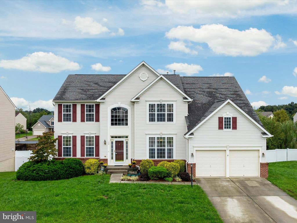
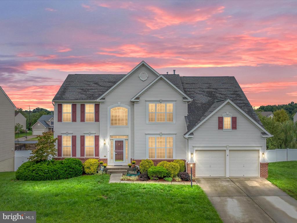
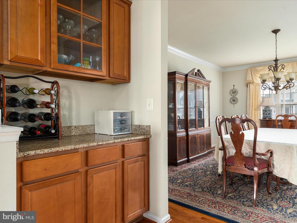
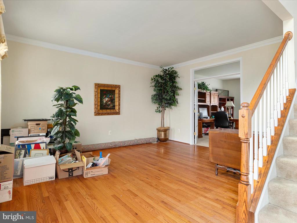
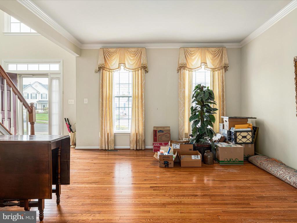
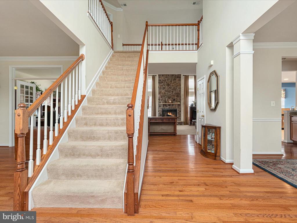
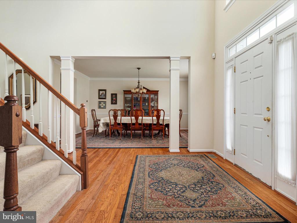
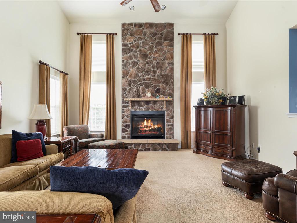
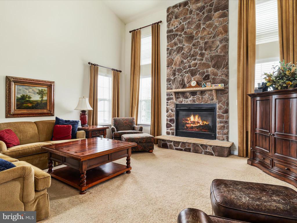
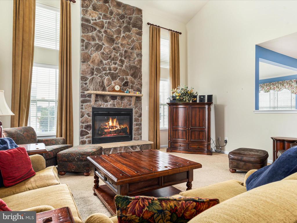
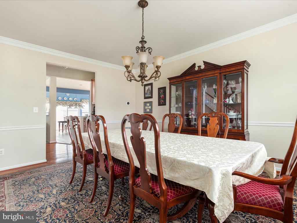
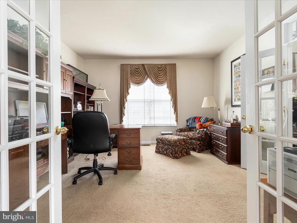
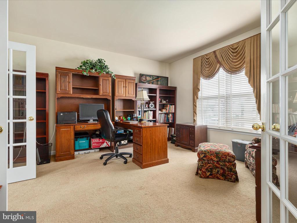
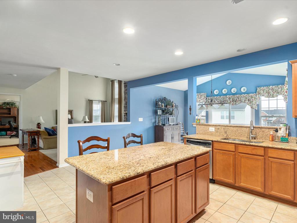
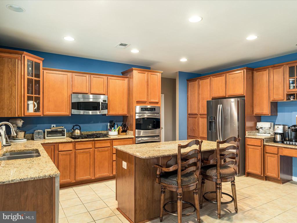
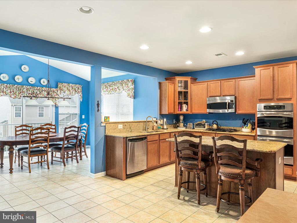
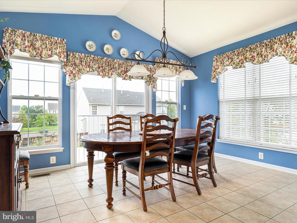
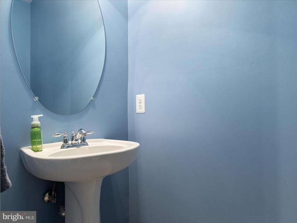
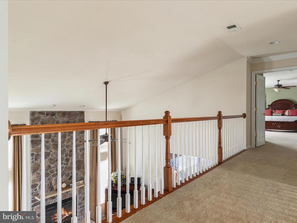
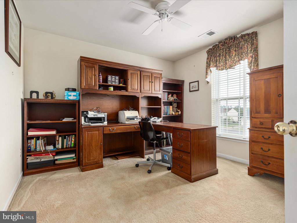
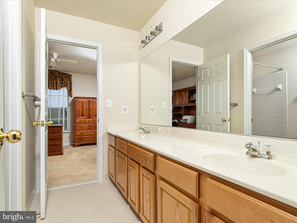
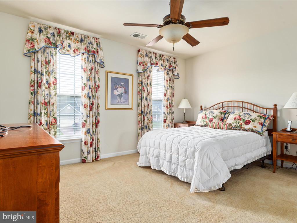
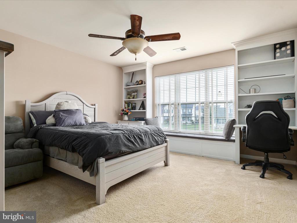
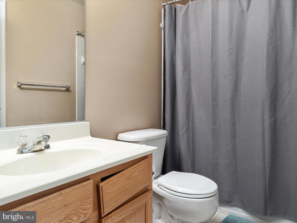
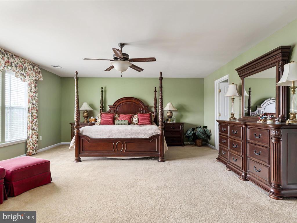
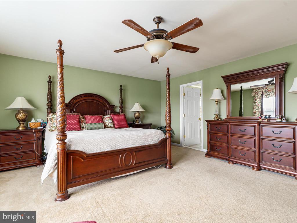
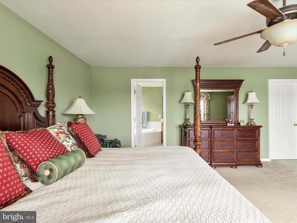
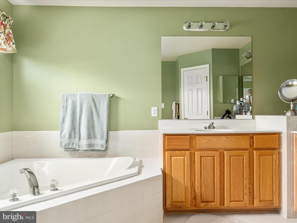
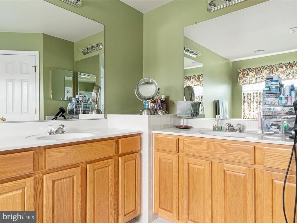
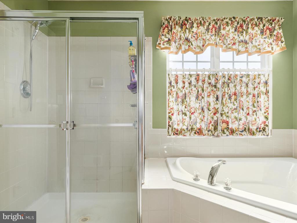
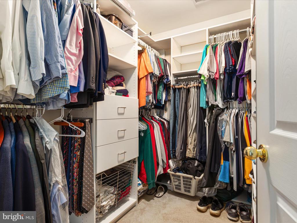
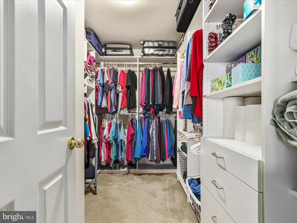
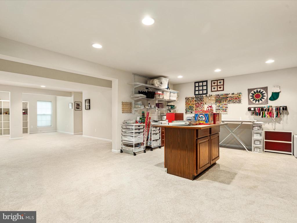
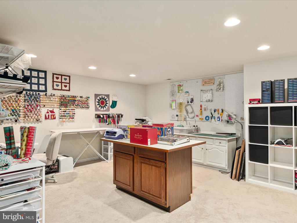
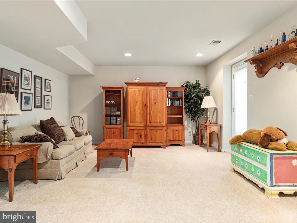
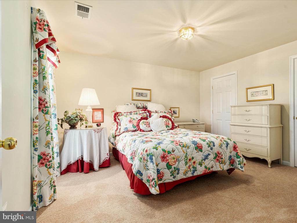
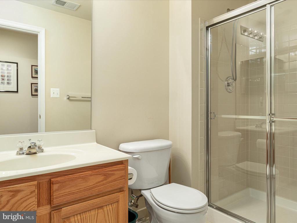
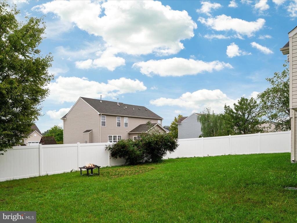
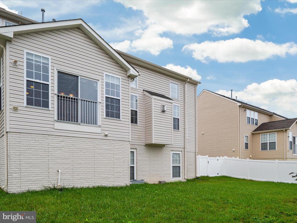
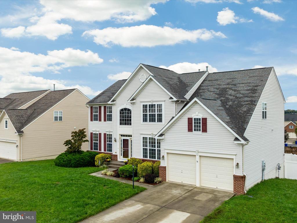
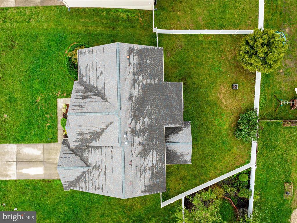
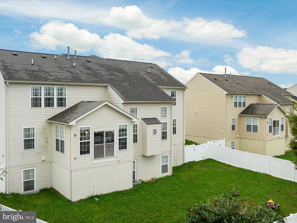
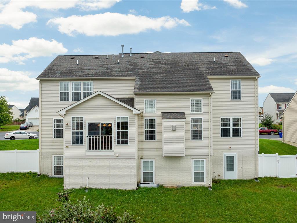
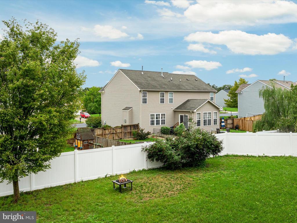
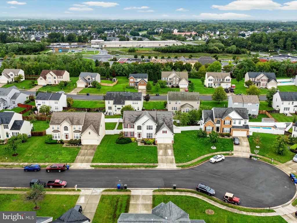
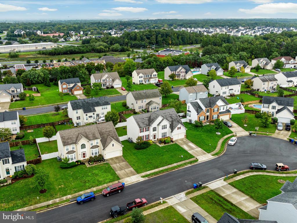
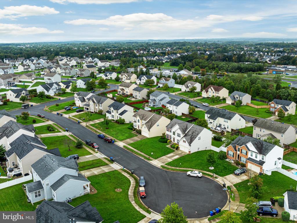
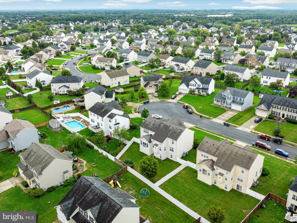
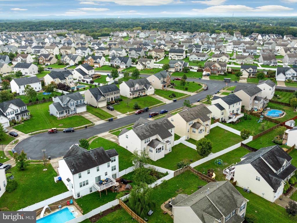
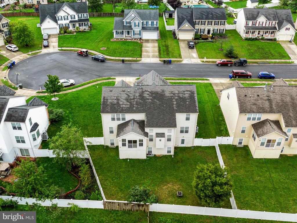
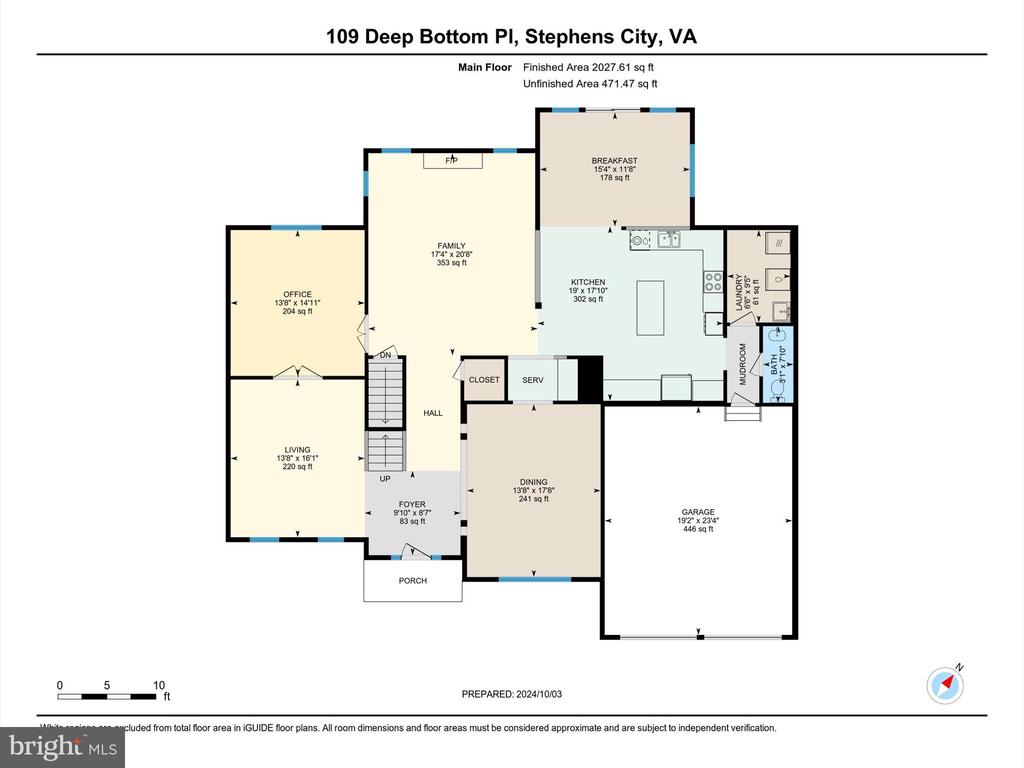
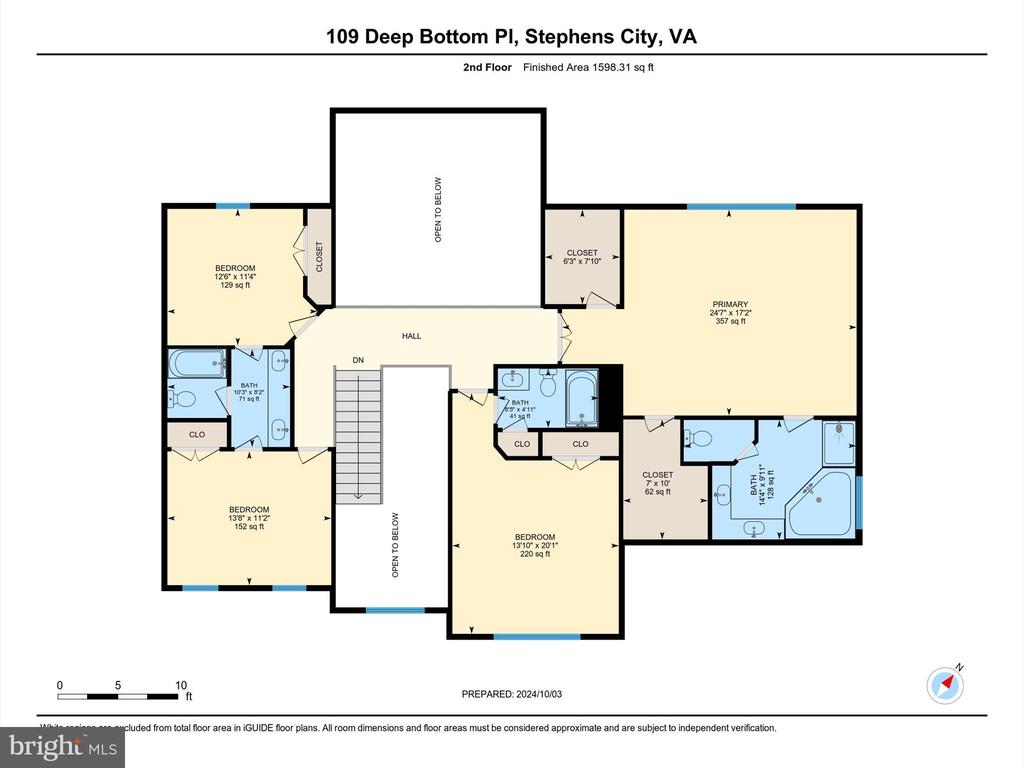
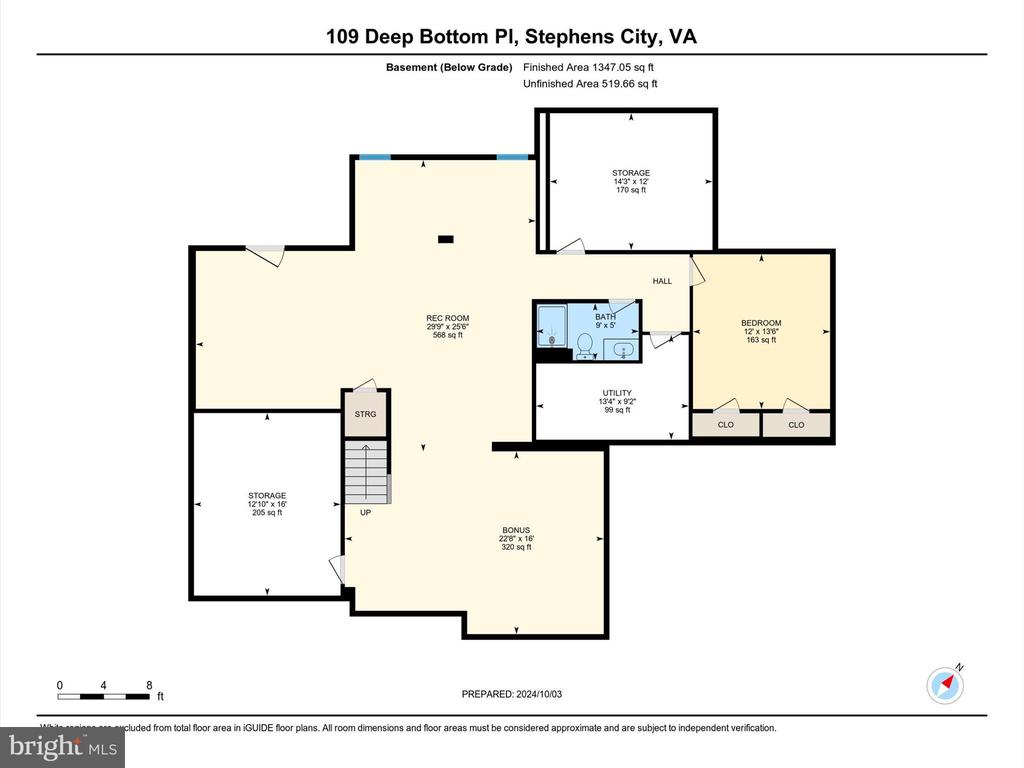
Amazing 3600 above grade sq. ft. Colonial in The Guards in Stephens City. Add another 1400 sq. ft finished in the basement and that gives you over 5000 finished sq. ft. in this fantastic home that is ready for it's new owners. 5 bedrooms, 4 1/2 baths - Each bedroom has access to a bath or it's own bath. Great layout. Breakfast room, fully equipped kitchen ready for those upcoming holiday meals. Formal living and dining rooms and a main level office. The family room has a floor to ceiling gas fireplace making the main level an incredible venue to entertain in. Fully finished basement (with a bedroom and bath - could easily be an inlaw/au pair suite) that walks out to fully fenced backyard. Roof was replaced in 2018. Upper level HVAC unit was replaced in 2024. Hot water heater less than 5 years old. Great place to call HOME!

5
beds

5
baths

5,018 Sq.Ft. LIVING AREA

0.28 Acres lot

Traci Shoberg

Traci Shoberg

  • title Associate Broker | Samson Properties, Winchester, VA
  • PHONE (540) 303-7771
  • EMAIL [email protected]
  • DRE # VA : 0225055206 | WV : WVA230040257

Features & Amenities

Interior

  • total bedrooms5
  • Total bathrooms5
  • full bathrooms4
  • half bathroom1
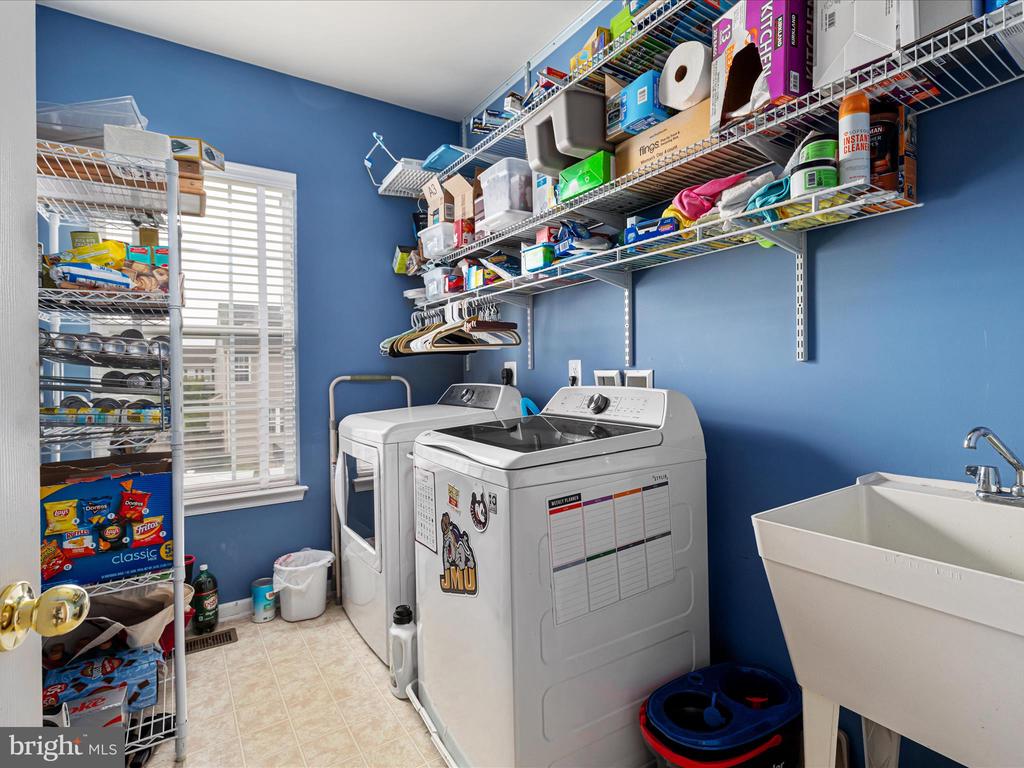
  • Laundry room Main Floor
  • Flooring Carpet, Ceramic Tile, Wood
  • Fireplace Gas/Propane, Mantel(s)
  • APPLIANCES Built-In Microwave, Cooktop, Dryer, Disposal, Dishwasher, Refrigerator, Stainless Steel Appliances, Oven - Wall, Oven - Double, Water Dispenser, Water Conditioner - Owned, Washer, Water Heater
  • other interior Features Ceiling Fan(s), Formal/Separate Dining Room, Kitchen - Gourmet, Kitchen - Island, Recessed Lighting, Upgraded Countertops, Walk-in Closet(s), Water Treat System, Window Treatments, Wood Floors

Area & Lot

  • Status Sold
  • Date Sold December 27, 2024
  • Living Area5,018 Sq.Ft.
  • Total Area5,018 Sq.Ft.
  • Lot Area0.28 Acres
  • MLS® IDVAFV2022118
  • TypeResidential
  • YEAR BUILT2008
  • Architecture StylesColonial
  • School DistrictFREDERICK COUNTY PUBLIC SCHOOLS

Exterior

  • STORIES3
  • Garage Space2.0
  • water SourcePublic
  • PoolNo Pool
  • roofArchitectural Shingle
  • lot featuresCul-de-sac
  • parkingAttached Garage, Driveway
  • HEAT TYPE90 Forced Air, Programmable Thermostat, Zoned
  • AIR CONDITIONINGCentral A/C, Ceiling Fan(s), Programmable Thermostat, Zoned
  • sewerPublic Sewer
  • SubstructureBlock
  • Disability Features2 Access Exits
  • security FeaturesSecurity System
  • other exterior FeaturesStreet Lights, Sidewalks

Financial

  • Sales Price$609,900
  • Real Estate Tax $2,854/yr
  • HOA $132/3 mos
  • Zoning RP

Real Estate with Purpose

Backed by years of leadership, advocacy, and a heart for community—delivering more than just results, but meaningful experiences and lasting impact.

Follow Us on Instagram