Leave a Message

By providing your contact information to Legacy Real Estate Group, your personal information will be processed in accordance with Legacy Real Estate Group's Privacy Policy. By checking the box(es) below, you consent to receive communications regarding your real estate inquiries and related marketing and promotional updates in the manner selected by you. For SMS text messages, message frequency varies. Message and data rates may apply. You may opt out of receiving further communications from Legacy Real Estate Group at any time. To opt out of receiving SMS text messages, reply STOP to unsubscribe.

Thank you for your message. We will be in touch with you shortly.

8 Miranda Ct
8 Miranda Ct
8 Miranda Ct
8 Miranda Ct
8 Miranda Ct
8 Miranda Ct
8 Miranda Ct
8 Miranda Ct
8 Miranda Ct
8 Miranda Ct
8 Miranda Ct
8 Miranda Ct
8 Miranda Ct
8 Miranda Ct
8 Miranda Ct
8 Miranda Ct
8 Miranda Ct
8 Miranda Ct
8 Miranda Ct
8 Miranda Ct
8 Miranda Ct
8 Miranda Ct
8 Miranda Ct
8 Miranda Ct
8 Miranda Ct
8 Miranda Ct
8 Miranda Ct
8 Miranda Ct
8 Miranda Ct
8 Miranda Ct
8 Miranda Ct
8 Miranda Ct
8 Miranda Ct
8 Miranda Ct
8 Miranda Ct
8 Miranda Ct
8 Miranda Ct
8 Miranda Ct
8 Miranda Ct
8 Miranda Ct
8 Miranda Ct
8 Miranda Ct
8 Miranda Ct
8 Miranda Ct
8 Miranda Ct
8 Miranda Ct
8 Miranda Ct
8 Miranda Ct
8 Miranda Ct
SEE ALL PHOTOS
8 Miranda Ct
8 Miranda Ct
8 Miranda Ct
8 Miranda Ct
8 Miranda Ct
8 Miranda Ct
8 Miranda Ct
8 Miranda Ct
8 Miranda Ct
8 Miranda Ct
8 Miranda Ct
8 Miranda Ct
8 Miranda Ct
8 Miranda Ct
8 Miranda Ct
8 Miranda Ct
8 Miranda Ct
8 Miranda Ct
8 Miranda Ct
8 Miranda Ct
8 Miranda Ct
8 Miranda Ct
8 Miranda Ct
8 Miranda Ct
8 Miranda Ct
8 Miranda Ct
8 Miranda Ct
8 Miranda Ct
8 Miranda Ct
8 Miranda Ct
8 Miranda Ct
8 Miranda Ct
8 Miranda Ct
8 Miranda Ct
8 Miranda Ct
8 Miranda Ct
8 Miranda Ct
8 Miranda Ct
8 Miranda Ct
8 Miranda Ct
8 Miranda Ct
8 Miranda Ct
8 Miranda Ct
8 Miranda Ct
8 Miranda Ct
8 Miranda Ct
8 Miranda Ct
8 Miranda Ct
8 Miranda Ct
Courtesy of Samson Properties
Sold

8 Miranda Ct

8 MIRANDA COURT, MARTINSBURG, WV 25403

$500,000
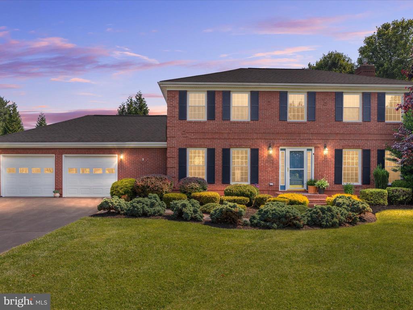
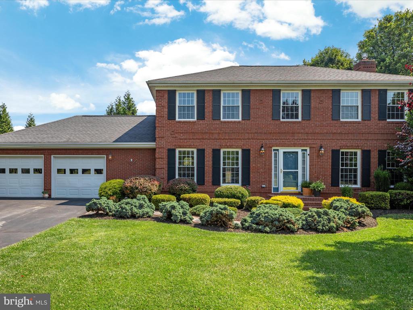
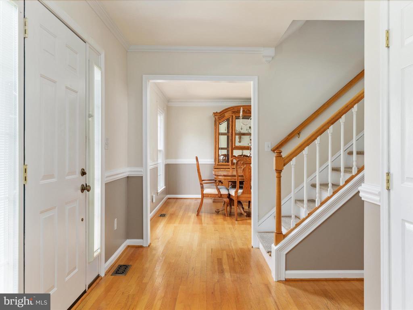
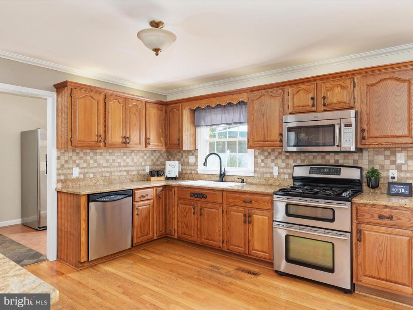
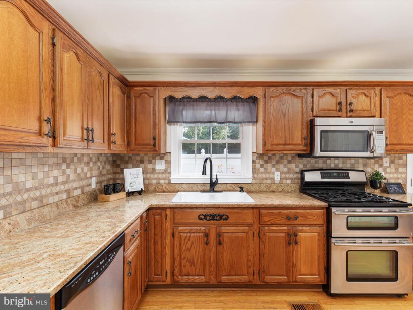
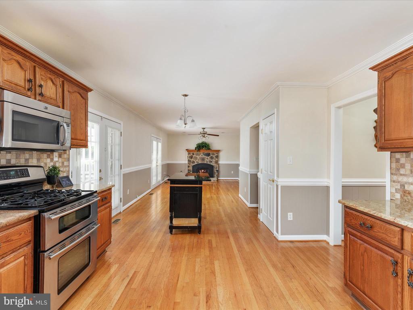
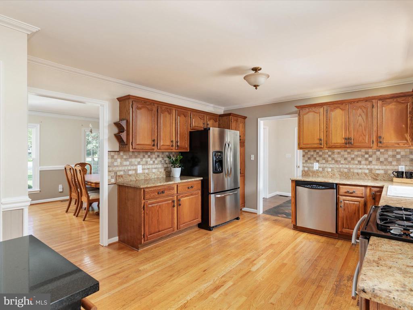
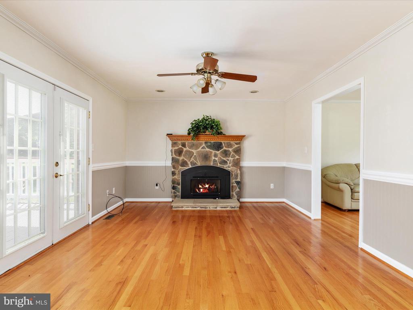
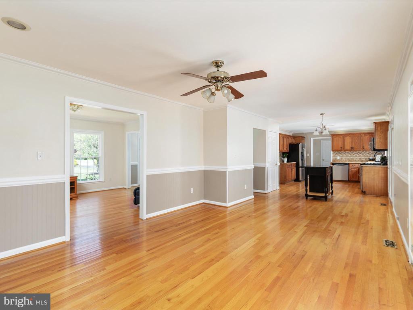
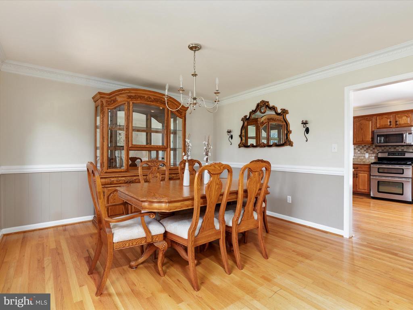
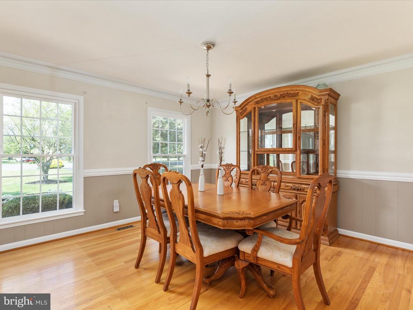
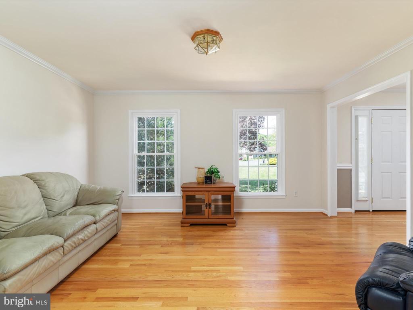
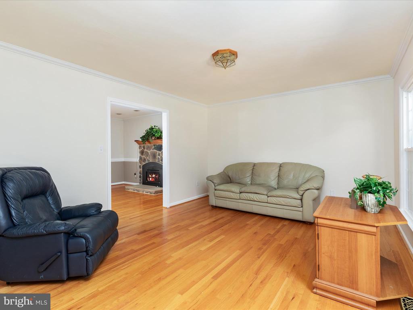
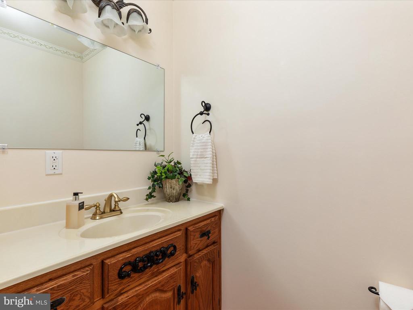
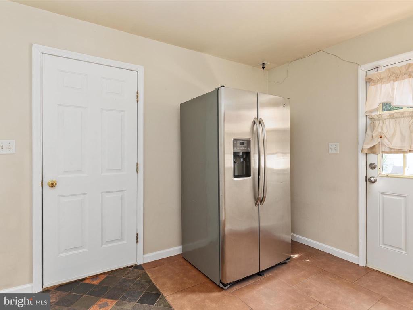
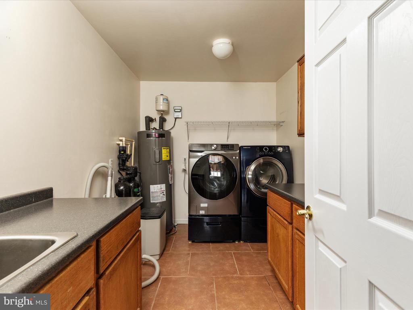
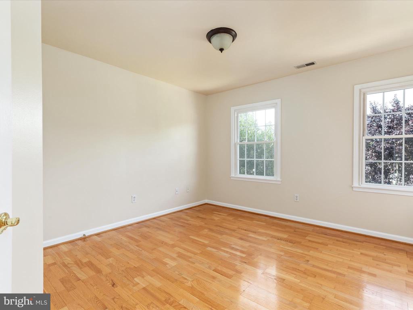
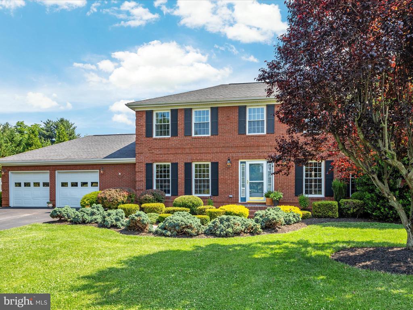
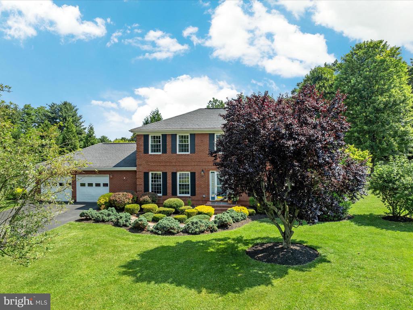
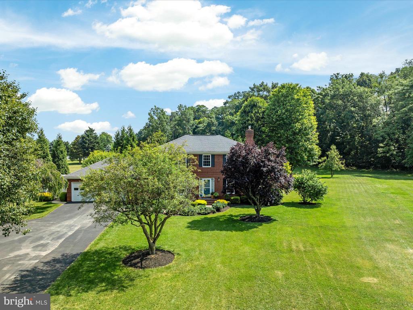
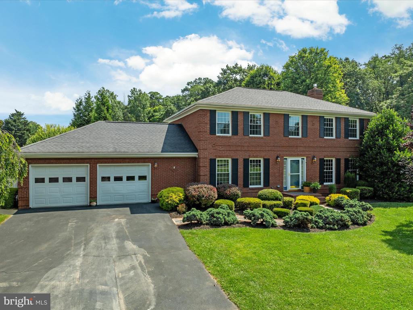
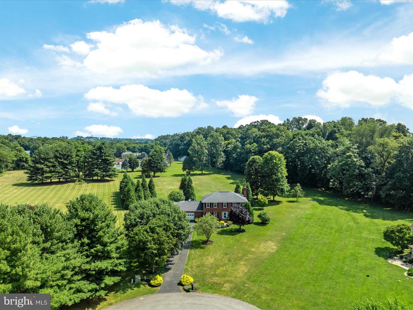
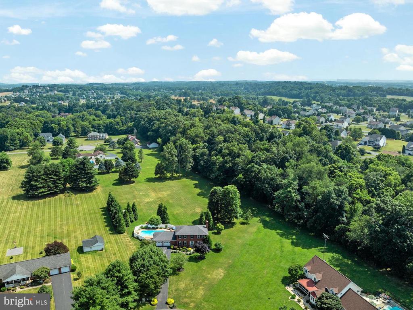
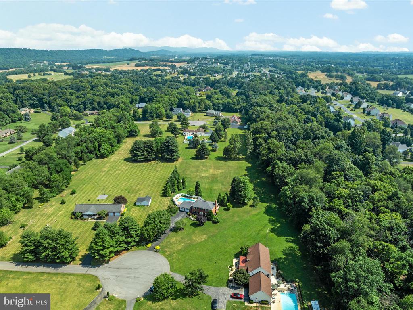
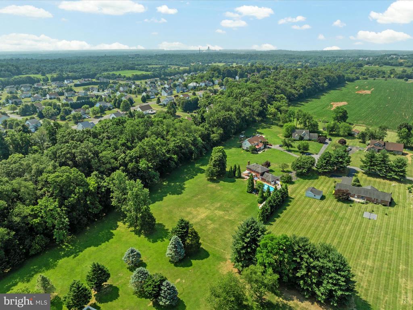
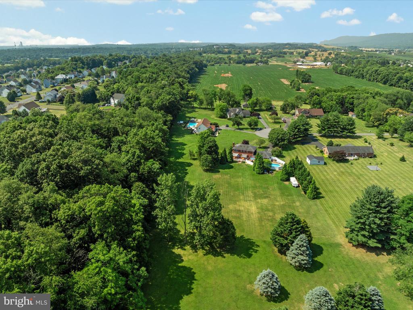
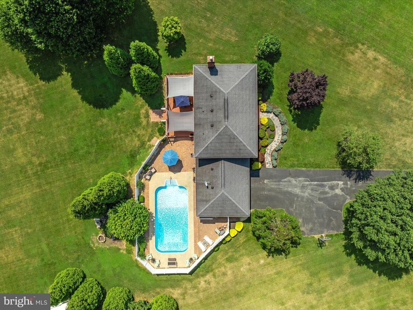
Don't miss the opportunity to own this beautiful property! Nestled on a lovely cul-de-sac, this 4-bedroom Colonial home is situated on a 2.37-acre lot in the desirable Crystal Brook II community. Inside, you will find 4 spacious bedrooms and 2.5 bathrooms. The kitchen features granite counters, a tile backsplash, stainless steel appliances, a pantry, and a cozy table space. The family room offers a warm and inviting atmosphere with a propane fireplace, while the light-filled living and dining rooms are perfect for entertaining. The mudroom located off the garage provides extra storage, and the laundry room is equipped with cabinetry and a utility sink. The main level also features a half bathroom.

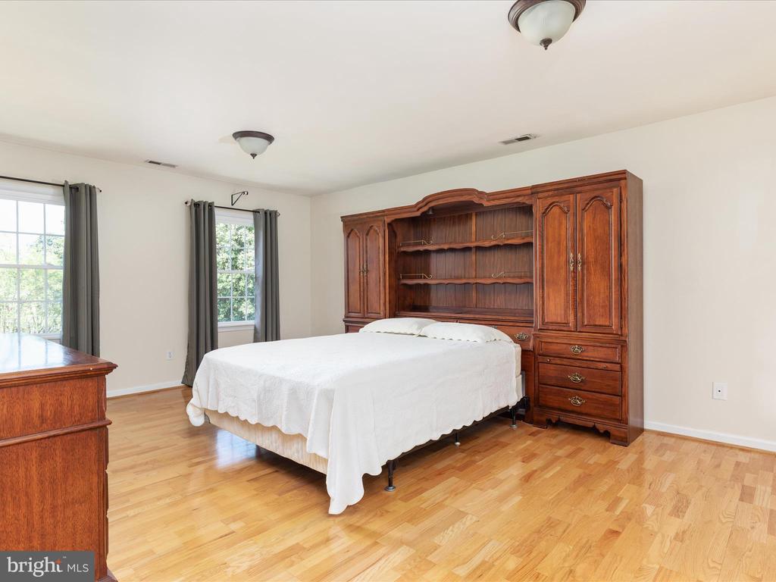
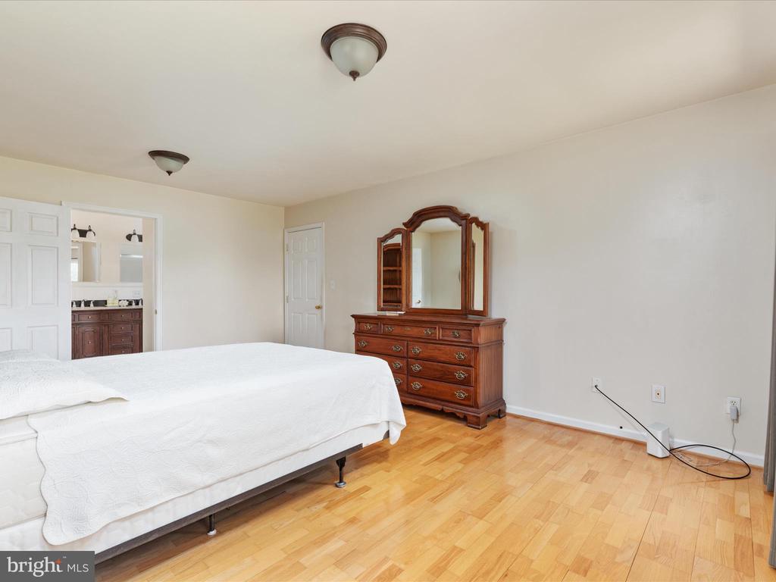
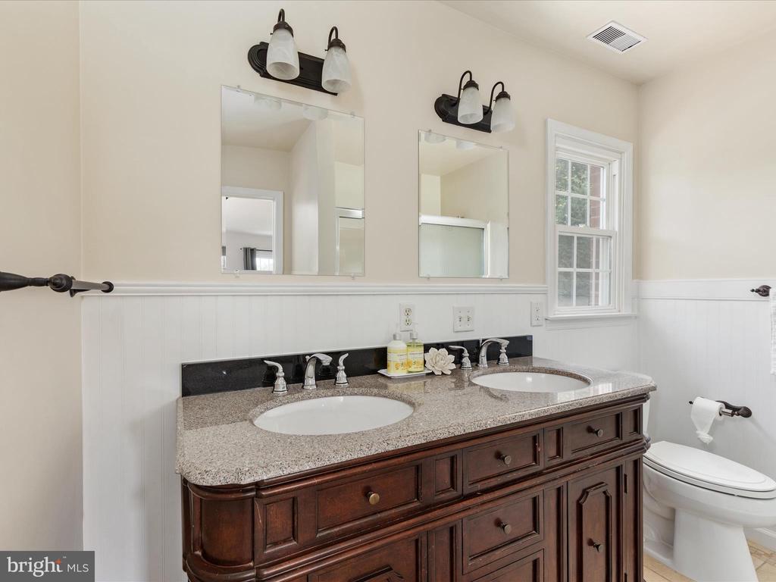
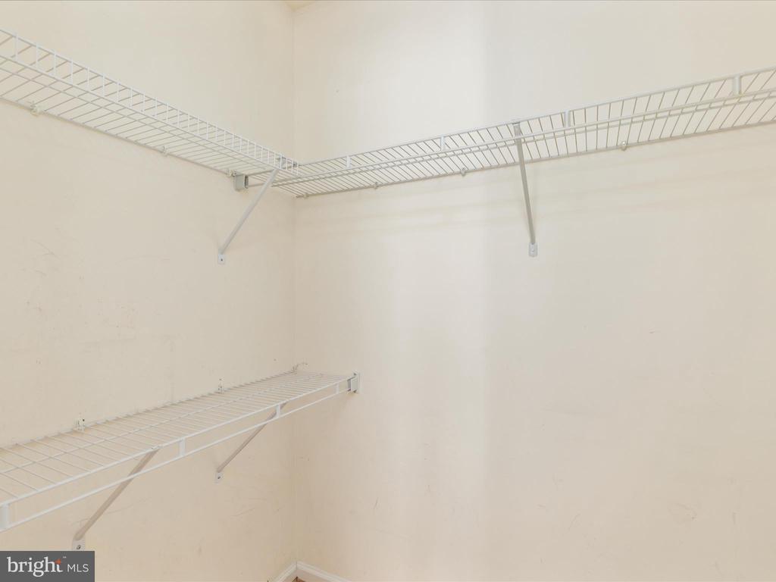
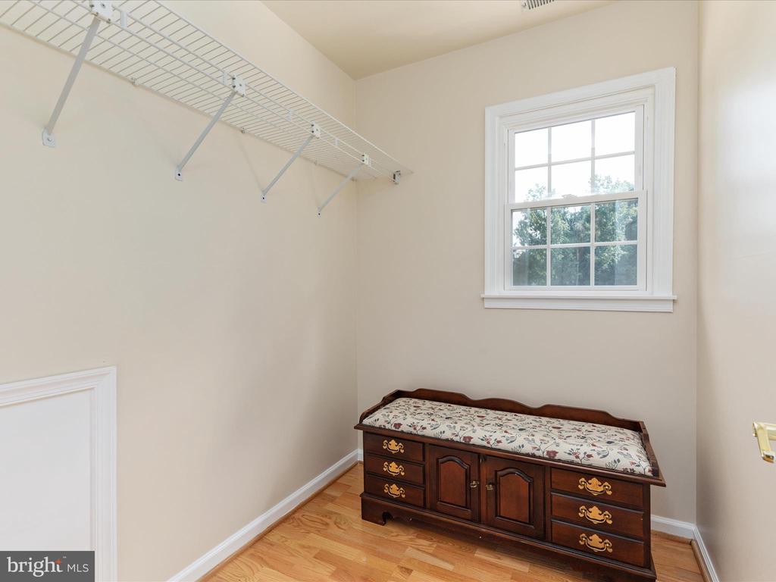
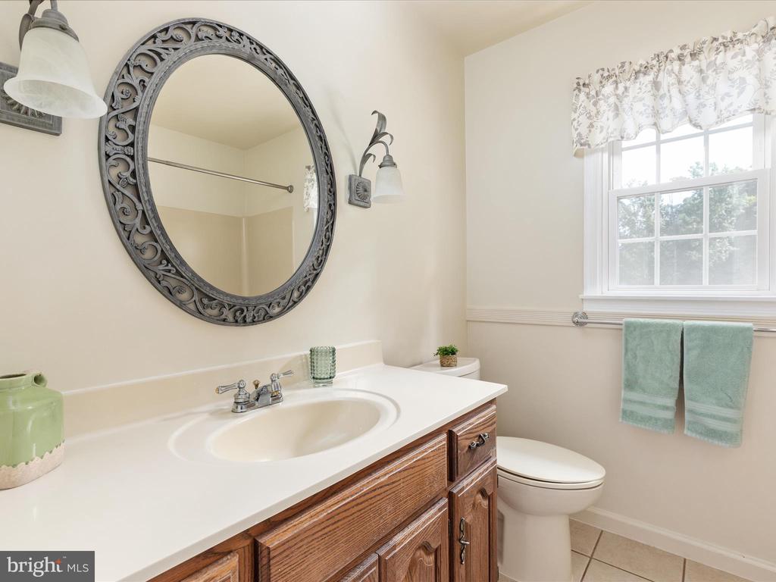
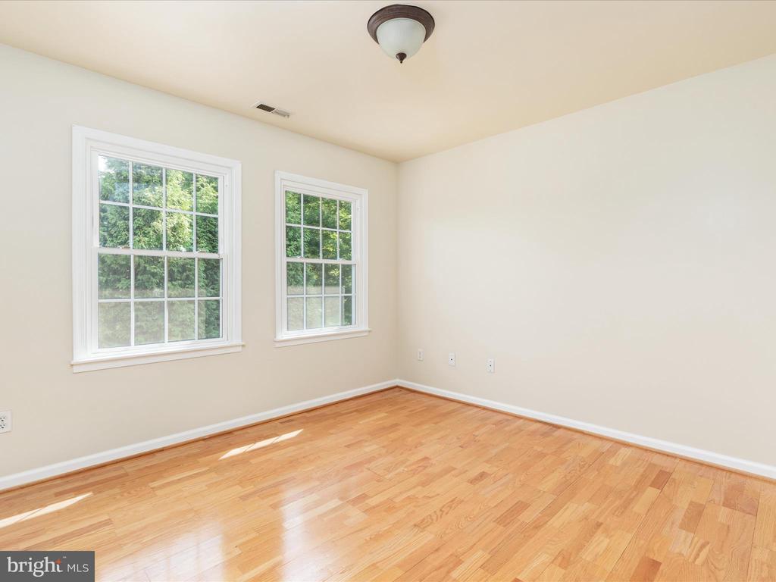
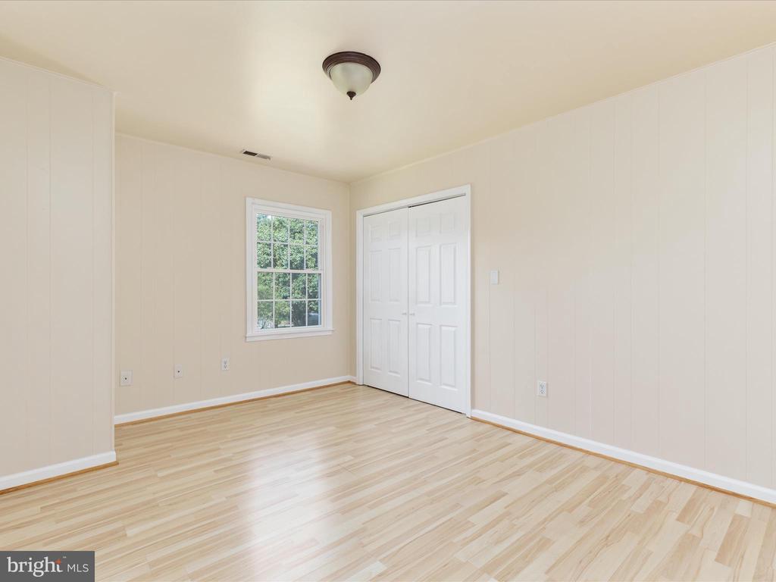
Upstairs, the primary bedroom includes an en-suite bathroom with a dual vanity and a walk-in closet. Three additional bedrooms and a full bathroom provide ample space for family or guests. A storage room and linen closet on the upper level ensure you have plenty of space for your belongings.

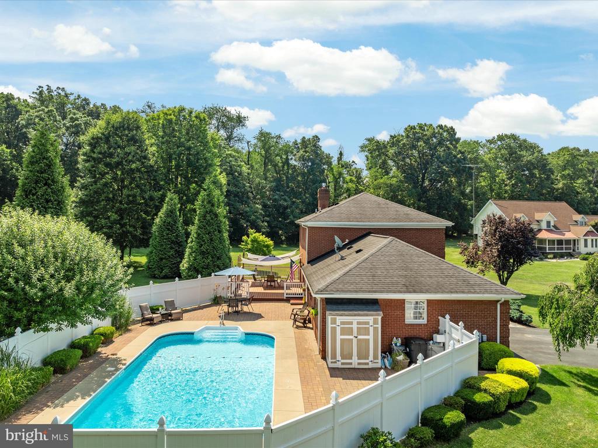
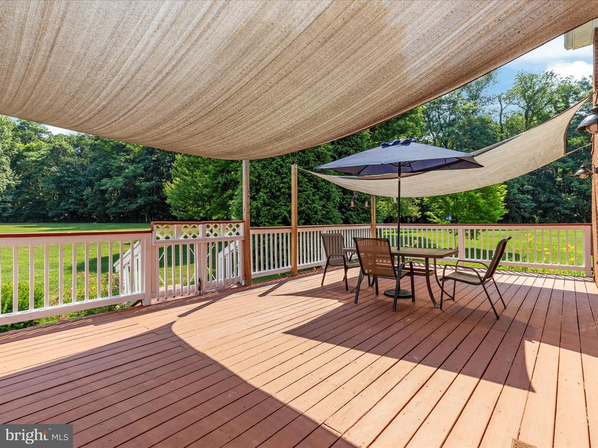
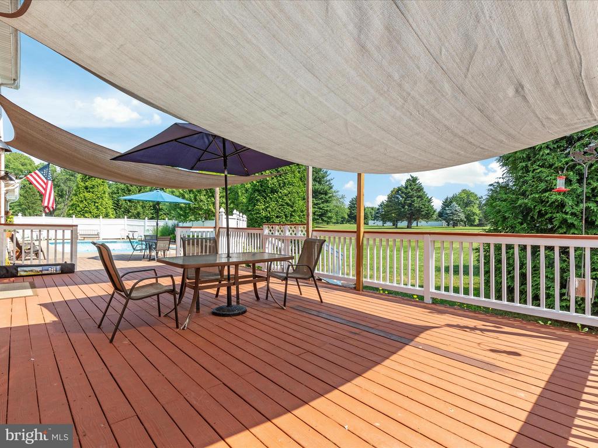
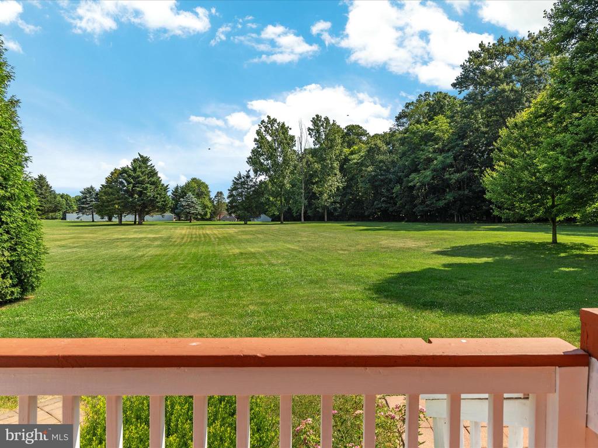
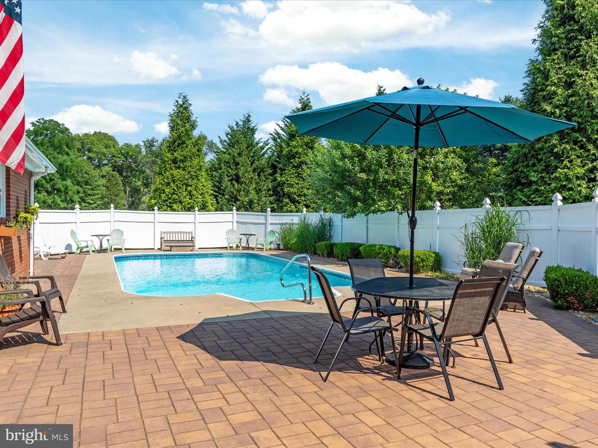
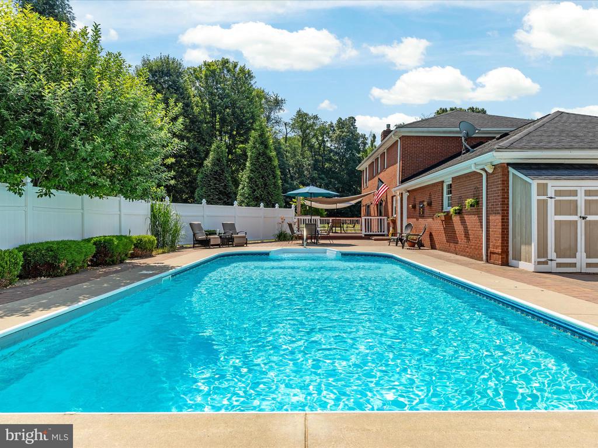
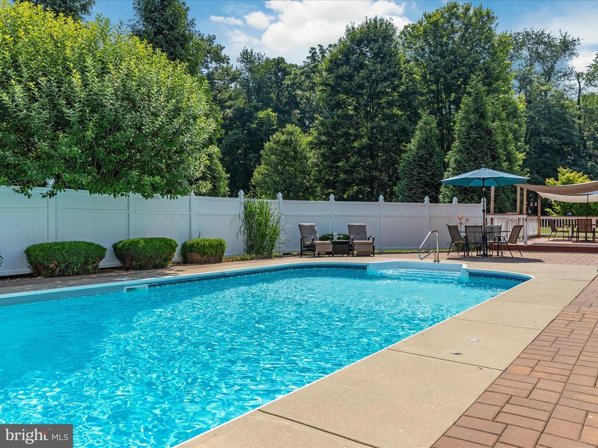
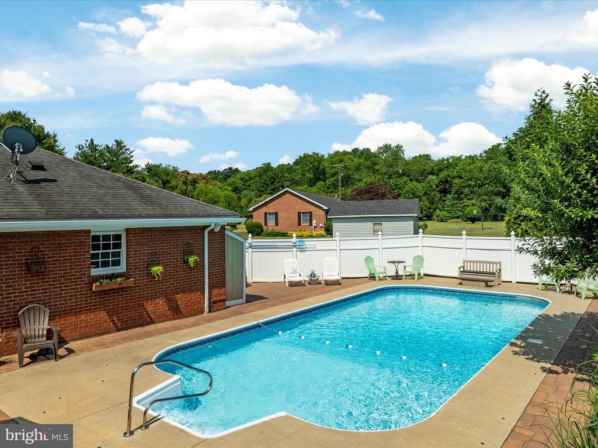
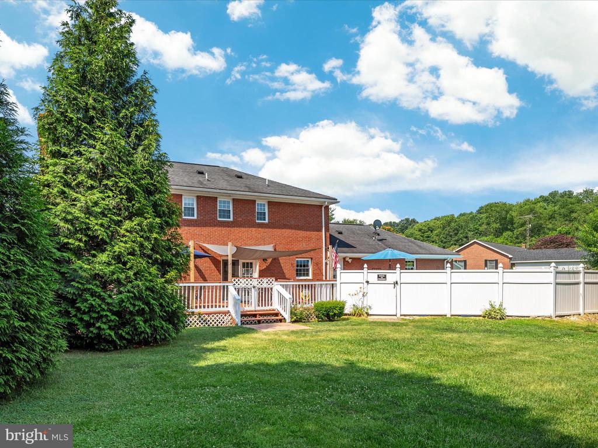
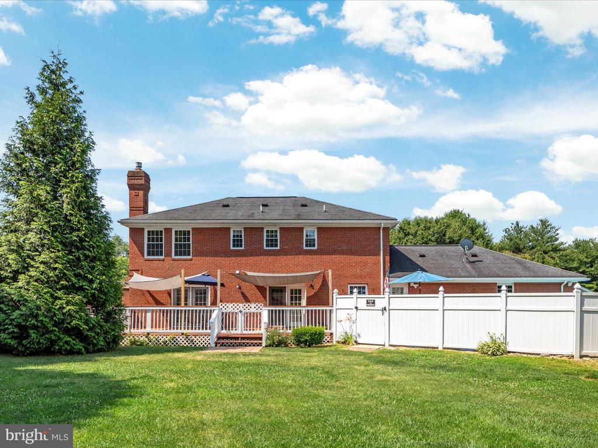
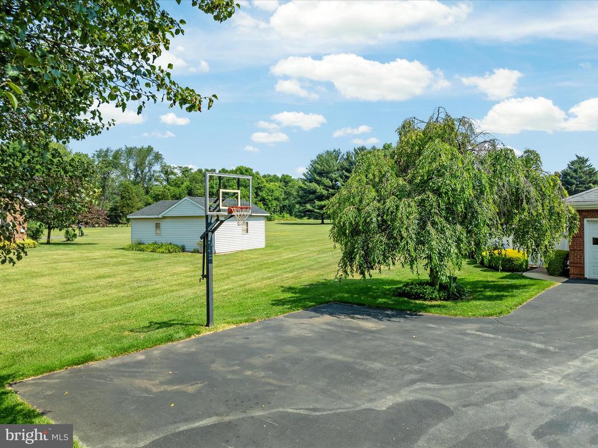
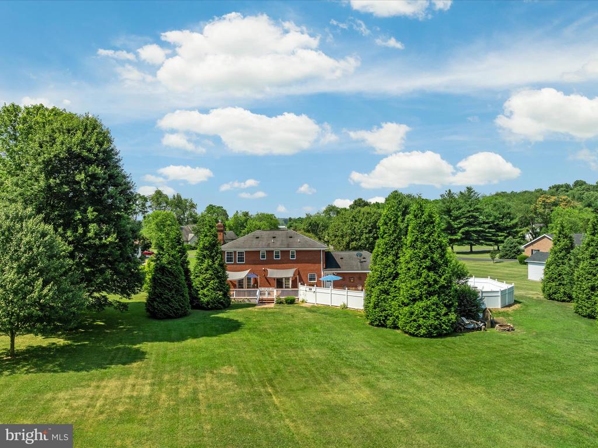
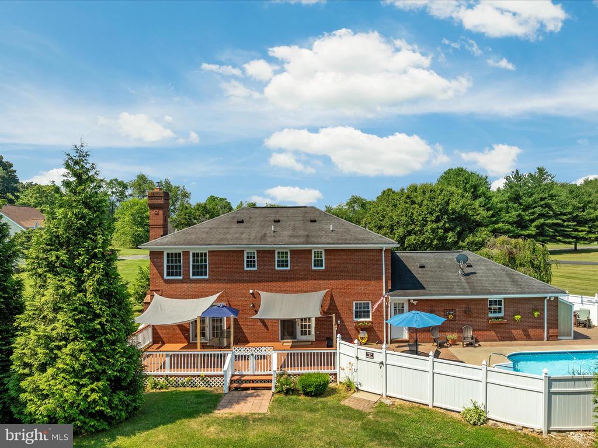
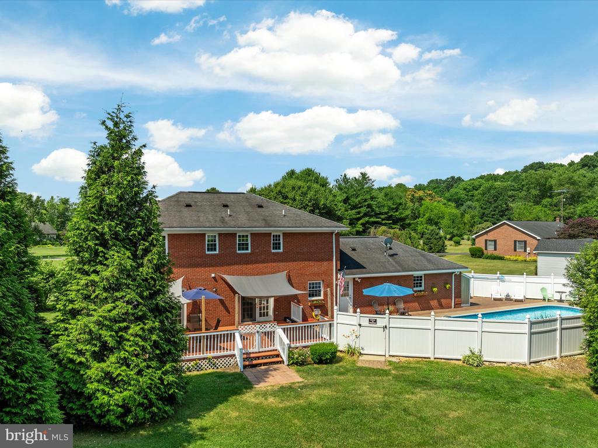
Step outside to enjoy the backyard oasis featuring a 18x36 in-ground saltwater pool, concrete patio, and spacious deck, ideal for summer gatherings and relaxation. The property boasts a huge, flat backyard perfect for outdoor activities. The 2-car garage completes this wonderful home.
Schedule your showing today!

4
beds

3
baths

2,352 Sq.Ft. LIVING AREA

2.37 Acres lot

Traci Shoberg

Traci Shoberg

  • title Associate Broker | Samson Properties, Winchester, VA
  • PHONE (540) 303-7771
  • EMAIL [email protected]
  • DRE # VA : 0225055206 | WV : WVA230040257

Features & Amenities

Interior

  • total bedrooms4
  • Total bathrooms3
  • full bathrooms2
  • half bathroom1
  • Flooring Hardwood, Laminate Plank
  • Fireplace Gas/Propane
  • APPLIANCES Built-In Microwave, Dishwasher, Disposal, Dryer, Oven/Range - Gas, Refrigerator, Stainless Steel Appliances, Washer, Water Heater
  • other interior Features Attic, Breakfast Area, Ceiling Fan(s), Chair Railings, Crown Moldings, Dining Area, Family Room Off Kitchen, Formal/Separate Dining Room, Kitchen - Table Space, Pantry, Primary Bath(s), Upgraded Countertops, Walk-in Closet(s), Water Treat System, Wood Floors

Area & Lot

  • Status Sold
  • Date Sold July 25, 2024
  • Living Area2,352 Sq.Ft.
  • Lot Area2.37 Acres
  • MLS® IDWVBE2030508
  • TypeResidential
  • YEAR BUILT1992
  • Architecture StylesColonial

Exterior

  • STORIES2
  • Garage Space2.0
  • water SourcePublic
  • PoolIn Ground, Saltwater, Vinyl
  • lot featuresRear Yard, Level, Landscaping, Front Yard, Cul-de-sac
  • parkingAttached Garage, Driveway
  • HEAT TYPEHeat Pump(s)
  • AIR CONDITIONINGCentral A/C, Heat Pump(s)
  • sewerOn Site Septic
  • SubstructureCrawl Space
  • Disability FeaturesNone

Financial

  • Sales Price$500,000
  • Real Estate Tax $2,298/yr
  • HOA $200/yr
  • Zoning 101

Real Estate with Purpose

Backed by years of leadership, advocacy, and a heart for community—delivering more than just results, but meaningful experiences and lasting impact.

Follow Us on Instagram