Leave a Message

By providing your contact information to Legacy Real Estate Group, your personal information will be processed in accordance with Legacy Real Estate Group's Privacy Policy. By checking the box(es) below, you consent to receive communications regarding your real estate inquiries and related marketing and promotional updates in the manner selected by you. For SMS text messages, message frequency varies. Message and data rates may apply. You may opt out of receiving further communications from Legacy Real Estate Group at any time. To opt out of receiving SMS text messages, reply STOP to unsubscribe.

Thank you for your message. We will be in touch with you shortly.

63 HACKBERRY CIRCLE
Sold

63 HACKBERRY CIRCLE

63 HACKBERRY CIRCLE, SHEPHERDSTOWN, WV 25443

$590,000
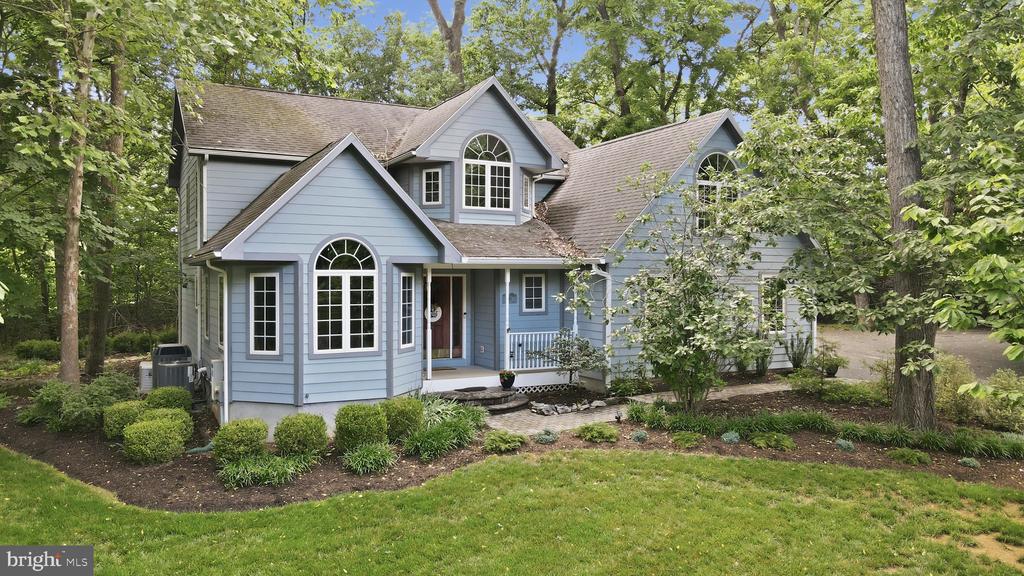
Nestled in the serene and well-cared for neighborhood of Fernbank, which is adjacent to The Club at Cress Creek golf course, this charming colonial home offers a perfect blend of comfort, nature, and privacy within a golf course community. This property has been well maintained and loved. It is in move-in ready condition, while affording opportunities to update and personalize the property, if you so choose. Built in 2002, this wonderful home boasts a well-maintained exterior featuring Hardi-Plank siding, architectural shingle roof, gorgeous landscaping, and attractive hardscaping that creates inviting curb appeal. There is a whole-house security system and a whole-house generator, which automatically turns on in the event of a power outage. The premium 0.6acre lot is wooded and tranquil, providing a peaceful retreat in a residential setting. The rear yard has been landscaped with trails and plantings for minimal lawn care needs and is an amazing, private oasis. When you step inside the home, you will discover a warm and welcoming interior. The traditional main-level floor plan has living, dining, and kitchen areas with a cozy fireplace, built-ins, and a sound system, making it ideal for gatherings. The kitchen is equipped with modern appliances, including a built-in microwave, electric range, and dishwasher, complemented by a large pantry for added storage and convenience. Enjoy meals in the dining area surrounded by natural light from the Palladian windows, or, in the table space area of the kitchen. The flooring in the living room and kitchen is beautiful wide-planked hardwood, with ceramic tile in the foyer, and vinyl flooring in the dining and powder room. Upstairs you will find three large bedrooms and two full baths. The primary suite features a walk-in closet and an en-suite bathroom with a tub/shower combination. Bedroom two and bedroom three share a hall bath with a walk-in shower. The entire upstairs has brand new, quality carpet, with the two bathrooms, bonus room, and laundry area having vinyl flooring. The lower level is ready for your creativity! With two open areas, painted concrete floors, easily accessible utilities, and a foundation waterproofing warranty, the opportunities are endless! Outside, you can read, chat, nap and unwind on the back deck or enclosed sunroom, perfect for enjoying nature and the landscaped yard. The attached three-car garage provides parking for two cars and storage for one golf cart, and the driveway has space for 2 vehicles. Located on a quiet cul-de-sac with no thru traffic, this home is a true sanctuary. The private and accessible neighborhood is beautiful and provides ample opportunities for walking , golfing(with a membership), running, playing, biking, scootering, and roller skating! Experience the comfort and charm of this delightful property--your new home awaits!

3
beds

3
baths

2,745 Sq.Ft. LIVING AREA

0.6 Acres lot

Traci Shoberg

Traci Shoberg

  • title Associate Broker | Samson Properties, Winchester, VA
  • PHONE (540) 303-7771
  • EMAIL [email protected]
  • DRE # VA : 0225055206 | WV : WVA230040257

Features & Amenities

Interior

  • total bedrooms3
  • Total bathrooms3
  • full bathrooms2
  • half bathroom1
  • Laundry room Upper Floor
  • Flooring Hardwood, Carpet, Tile/Brick
  • Fireplace Fireplace - Glass Doors
  • APPLIANCES Built-In Microwave, Built-In Range, Dishwasher, Dryer, Oven/Range - Electric, Refrigerator, Washer, Water Heater - High-Efficiency, Disposal, Dryer - Front Loading, Dryer - Electric, Exhaust Fan, Range Hood, Washer - Front Loading, Water Heater
  • other interior Features Bathroom - Tub Shower, Built-Ins, Carpet, Ceiling Fan(s), Family Room Off Kitchen, Pantry, Sound System, Walk-in Closet(s), Wood Floors, Bathroom - Walk-In Shower, Combination Kitchen/Living, Dining Area, Floor Plan - Traditional, Formal/Separate Dining Room, Kitchen - Table Space

Area & Lot

  • Status Sold
  • Date Sold August 10, 2026
  • Living Area2,745 Sq.Ft.
  • Total Area2,745 Sq.Ft.
  • Lot Area0.6 Acres
  • MLS® IDWVJF2024944
  • TypeResidential
  • YEAR BUILT2002
  • Architecture StylesColonial
  • View DescriptionStreet, Trees/Woods, Garden/Lawn
  • School DistrictJEFFERSON COUNTY SCHOOLS

Exterior

  • STORIES3
  • Garage Space3.0
  • water SourcePublic
  • utilitiesCable TV Available, Electric Available, Sewer Available, Water Available, Propane, Phone
  • PoolNo Pool
  • roofArchitectural Shingle
  • lot featuresBacks to Trees, Cul-de-sac, Front Yard, Landscaping, No Thru Street, Partly Wooded, Private, Side Yard(s), Premium, Rural, Secluded, Trees/Wooded
  • parkingAttached Garage, Driveway
  • HEAT TYPEHeat Pump(s), Programmable Thermostat
  • AIR CONDITIONINGCentral A/C
  • sewerPublic Sewer
  • SubstructurePermanent, Crawl Space, Block
  • Disability FeaturesDoors - Lever Handle(s), Low Pile Carpeting, Level Entry - Main
  • HOA AmenitiesNone
  • security FeaturesFire Detection System, Monitored, Smoke Detector
  • other exterior FeaturesExterior Lighting, Awning(s), Extensive Hardscape

Financial

  • Sales Price$590,000
  • Real Estate Tax $3,115/yr
  • HOA $600/yr
  • Zoning 101

Real Estate with Purpose

Backed by years of leadership, advocacy, and a heart for community—delivering more than just results, but meaningful experiences and lasting impact.

Follow Us on Instagram