Leave a Message

By providing your contact information to Legacy Real Estate Group, your personal information will be processed in accordance with Legacy Real Estate Group's Privacy Policy. By checking the box(es) below, you consent to receive communications regarding your real estate inquiries and related marketing and promotional updates in the manner selected by you. For SMS text messages, message frequency varies. Message and data rates may apply. You may opt out of receiving further communications from Legacy Real Estate Group at any time. To opt out of receiving SMS text messages, reply STOP to unsubscribe.

Thank you for your message. We will be in touch with you shortly.

412 RUEBUCK ROAD
412 RUEBUCK ROAD
412 RUEBUCK ROAD
412 RUEBUCK ROAD
412 RUEBUCK ROAD
412 RUEBUCK ROAD
412 RUEBUCK ROAD
412 RUEBUCK ROAD
412 RUEBUCK ROAD
412 RUEBUCK ROAD
412 RUEBUCK ROAD
412 RUEBUCK ROAD
412 RUEBUCK ROAD
412 RUEBUCK ROAD
412 RUEBUCK ROAD
412 RUEBUCK ROAD
412 RUEBUCK ROAD
412 RUEBUCK ROAD
412 RUEBUCK ROAD
412 RUEBUCK ROAD
412 RUEBUCK ROAD
412 RUEBUCK ROAD
412 RUEBUCK ROAD
412 RUEBUCK ROAD
412 RUEBUCK ROAD
412 RUEBUCK ROAD
412 RUEBUCK ROAD
412 RUEBUCK ROAD
412 RUEBUCK ROAD
412 RUEBUCK ROAD
412 RUEBUCK ROAD
412 RUEBUCK ROAD
412 RUEBUCK ROAD
412 RUEBUCK ROAD
412 RUEBUCK ROAD
412 RUEBUCK ROAD
412 RUEBUCK ROAD
412 RUEBUCK ROAD
412 RUEBUCK ROAD
412 RUEBUCK ROAD
412 RUEBUCK ROAD
412 RUEBUCK ROAD
412 RUEBUCK ROAD
SEE ALL PHOTOS
412 RUEBUCK ROAD
412 RUEBUCK ROAD
412 RUEBUCK ROAD
412 RUEBUCK ROAD
412 RUEBUCK ROAD
412 RUEBUCK ROAD
412 RUEBUCK ROAD
412 RUEBUCK ROAD
412 RUEBUCK ROAD
412 RUEBUCK ROAD
412 RUEBUCK ROAD
412 RUEBUCK ROAD
412 RUEBUCK ROAD
412 RUEBUCK ROAD
412 RUEBUCK ROAD
412 RUEBUCK ROAD
412 RUEBUCK ROAD
412 RUEBUCK ROAD
412 RUEBUCK ROAD
412 RUEBUCK ROAD
412 RUEBUCK ROAD
412 RUEBUCK ROAD
412 RUEBUCK ROAD
412 RUEBUCK ROAD
412 RUEBUCK ROAD
412 RUEBUCK ROAD
412 RUEBUCK ROAD
412 RUEBUCK ROAD
412 RUEBUCK ROAD
412 RUEBUCK ROAD
412 RUEBUCK ROAD
412 RUEBUCK ROAD
412 RUEBUCK ROAD
412 RUEBUCK ROAD
412 RUEBUCK ROAD
412 RUEBUCK ROAD
412 RUEBUCK ROAD
412 RUEBUCK ROAD
412 RUEBUCK ROAD
412 RUEBUCK ROAD
412 RUEBUCK ROAD
412 RUEBUCK ROAD
412 RUEBUCK ROAD
Sold

412 RUEBUCK ROAD

412 RUEBUCK ROAD, CLEAR BROOK, VA 22624

$679,900
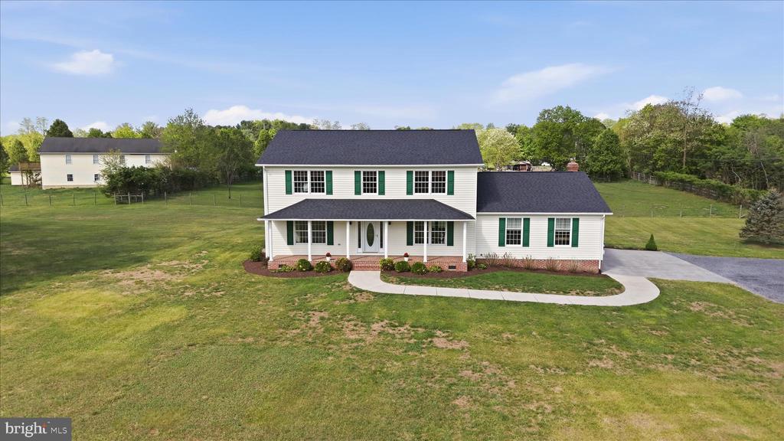
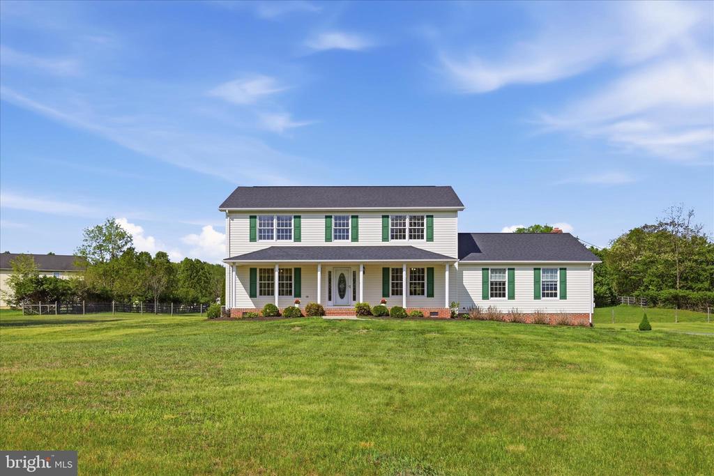
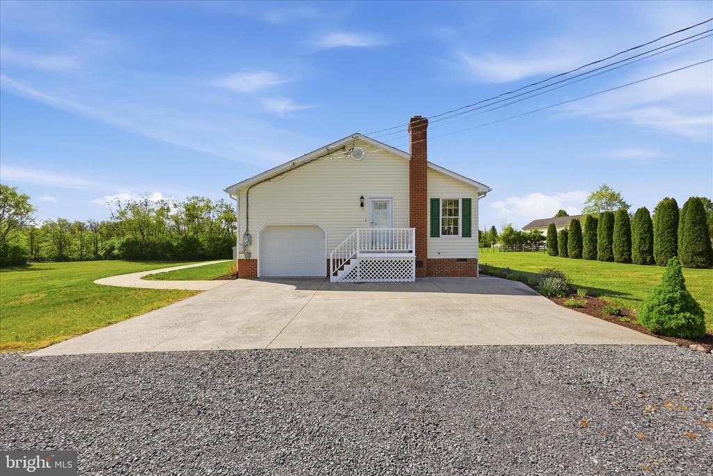
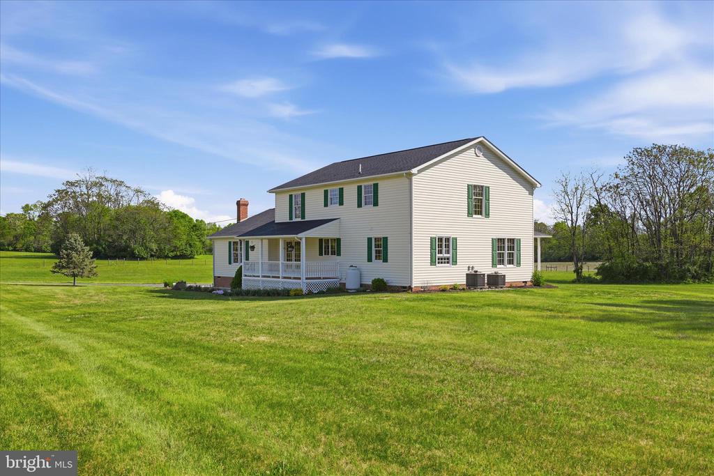
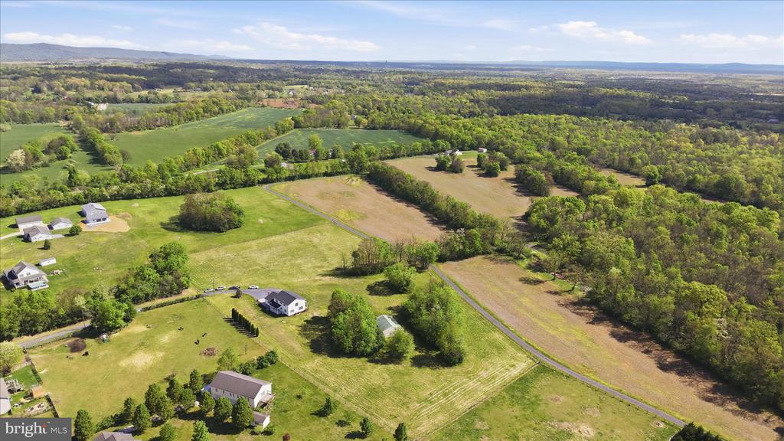
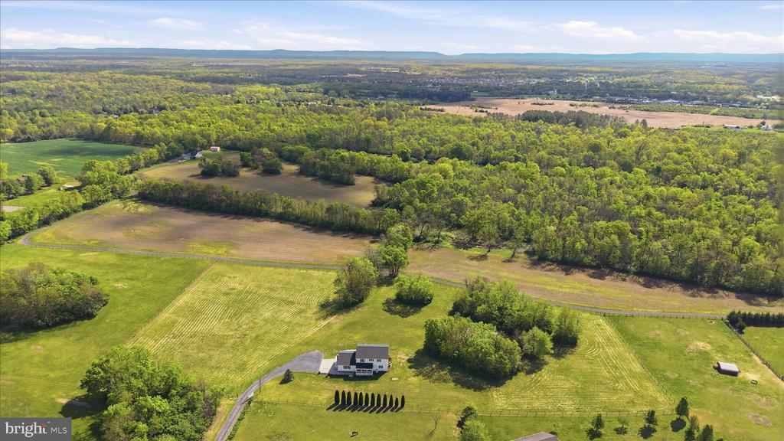
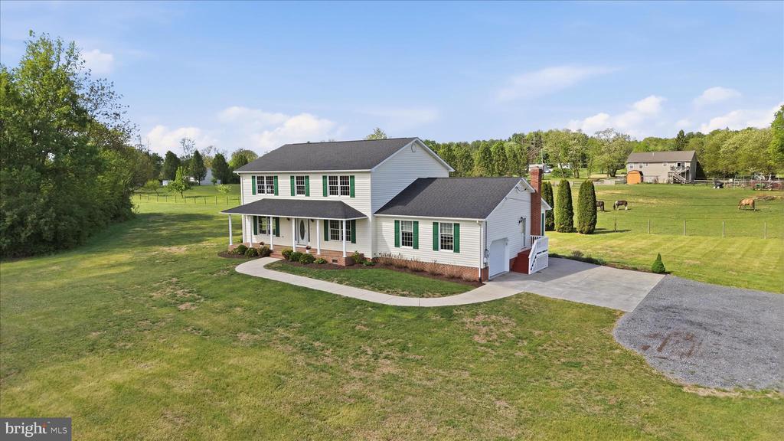
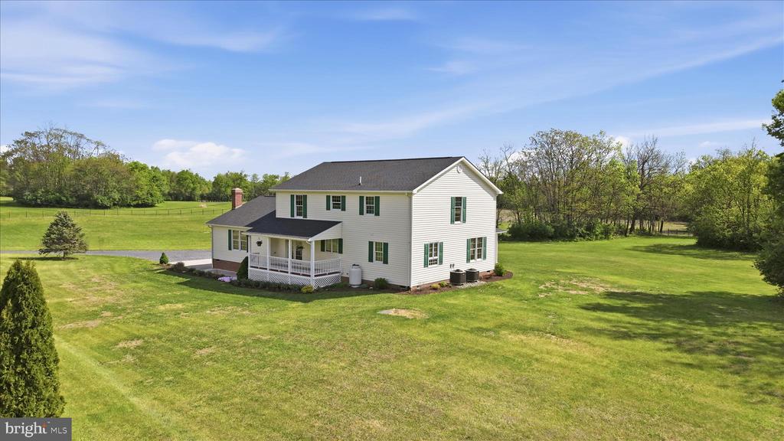
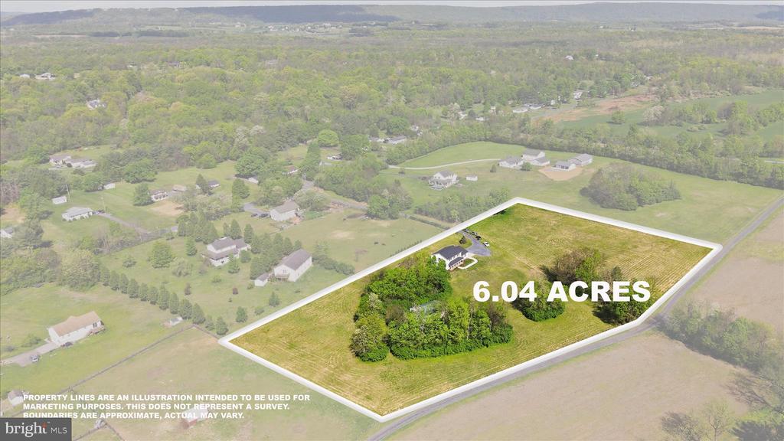
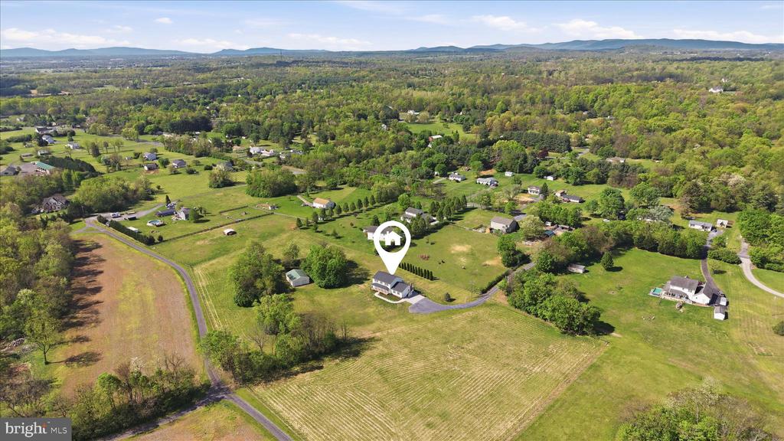
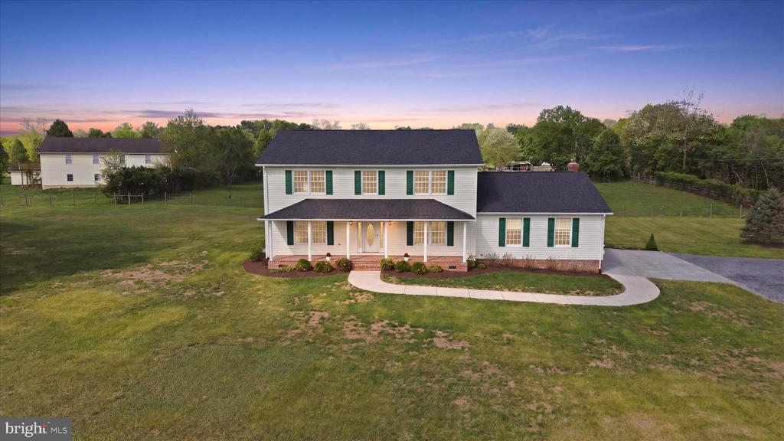
Welcome to your private country retreat in the heart of Frederick County, VA. Situated on 6 beautiful acres in Clear Brook with no HOA, this custom-built Colonial offers the perfect blend of rural living, modern comfort, and everyday convenience.
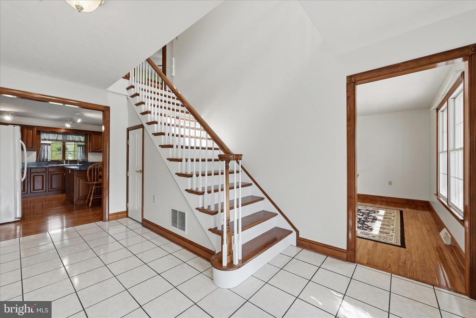
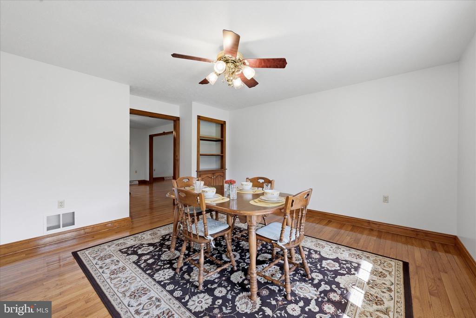
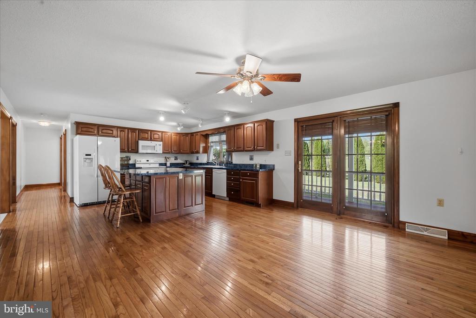
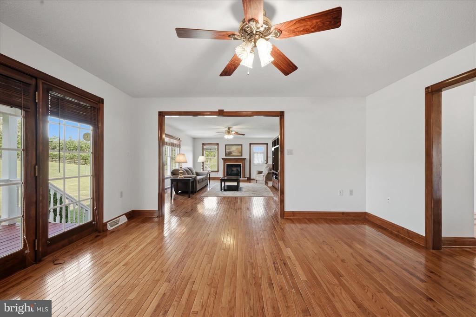
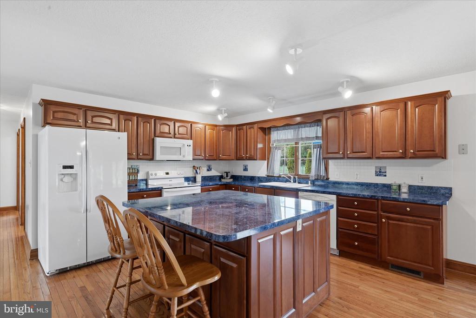
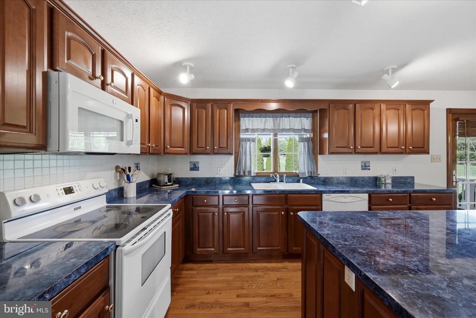
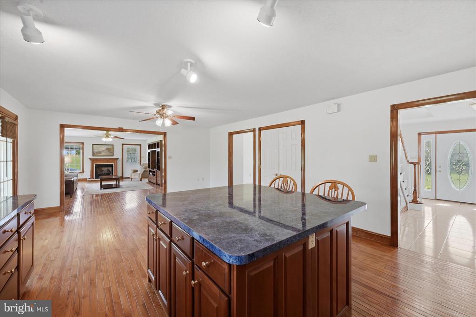
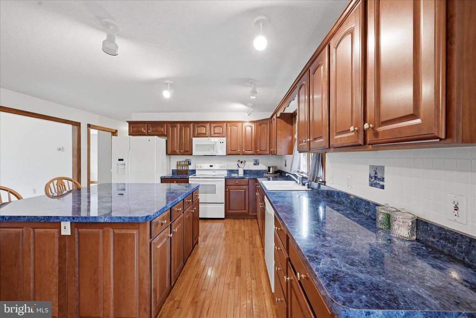
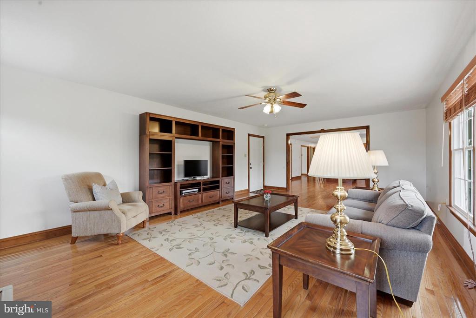
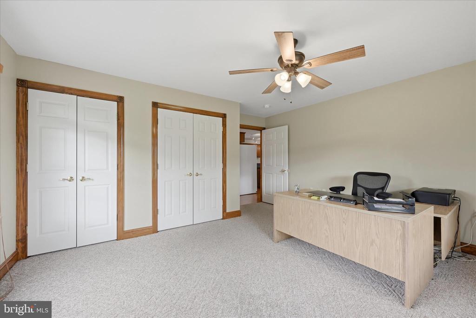
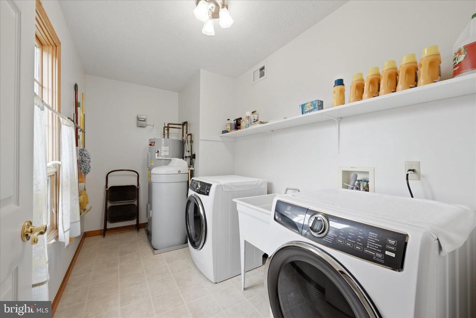
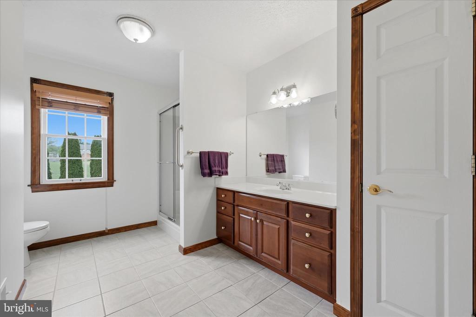
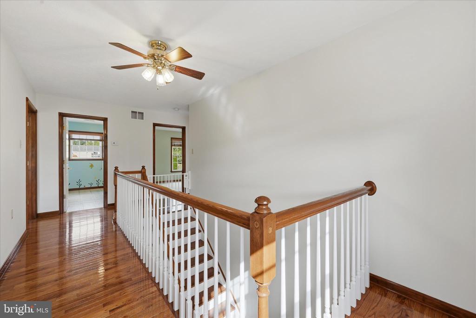
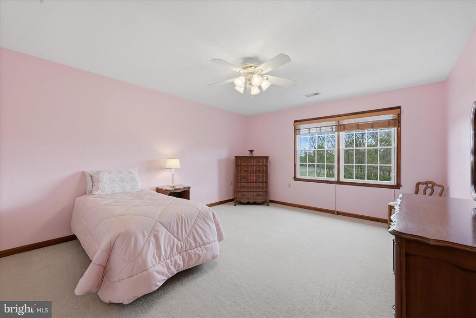
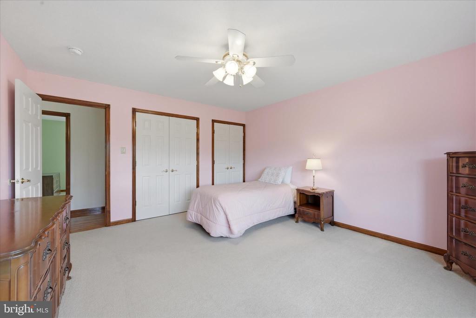
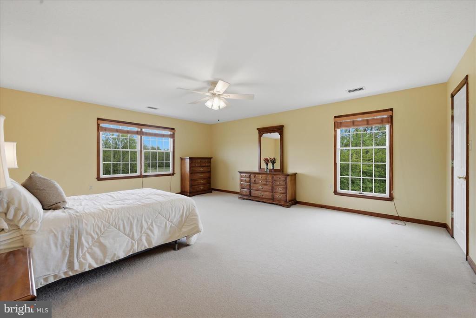
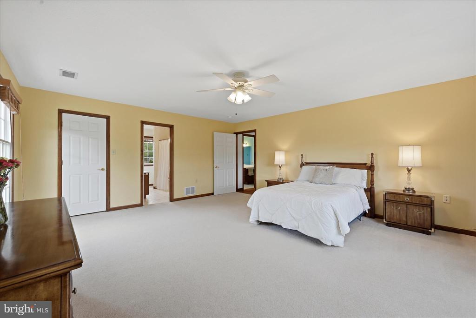
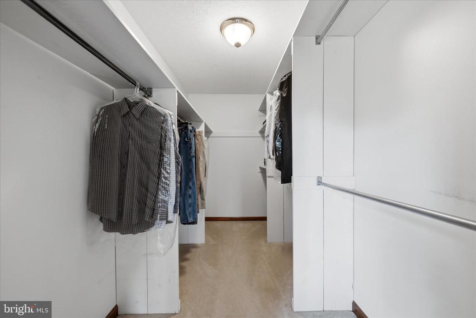
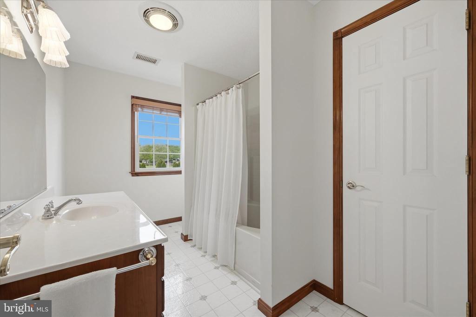
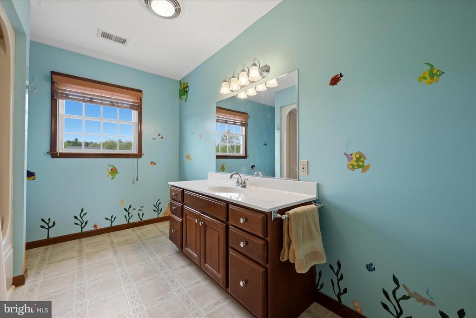
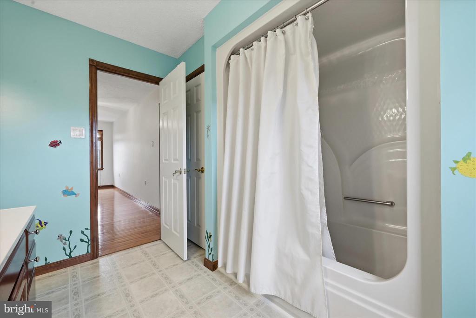
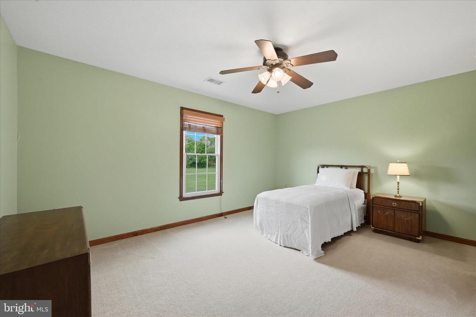
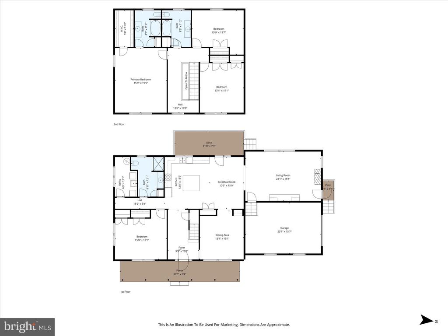
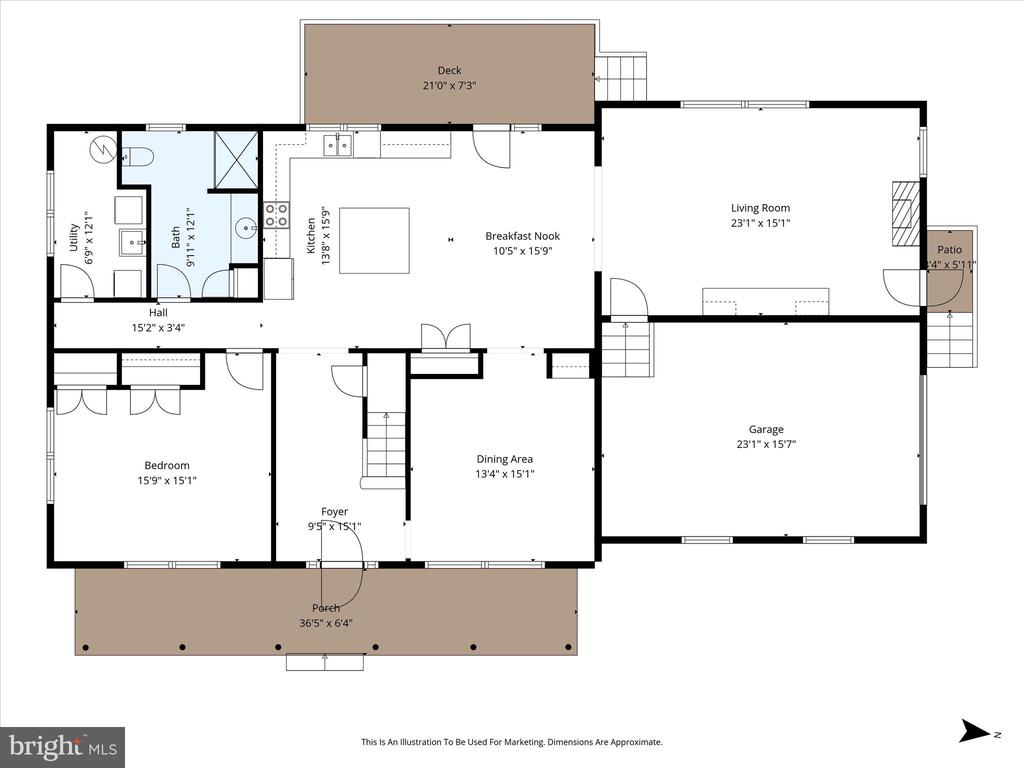
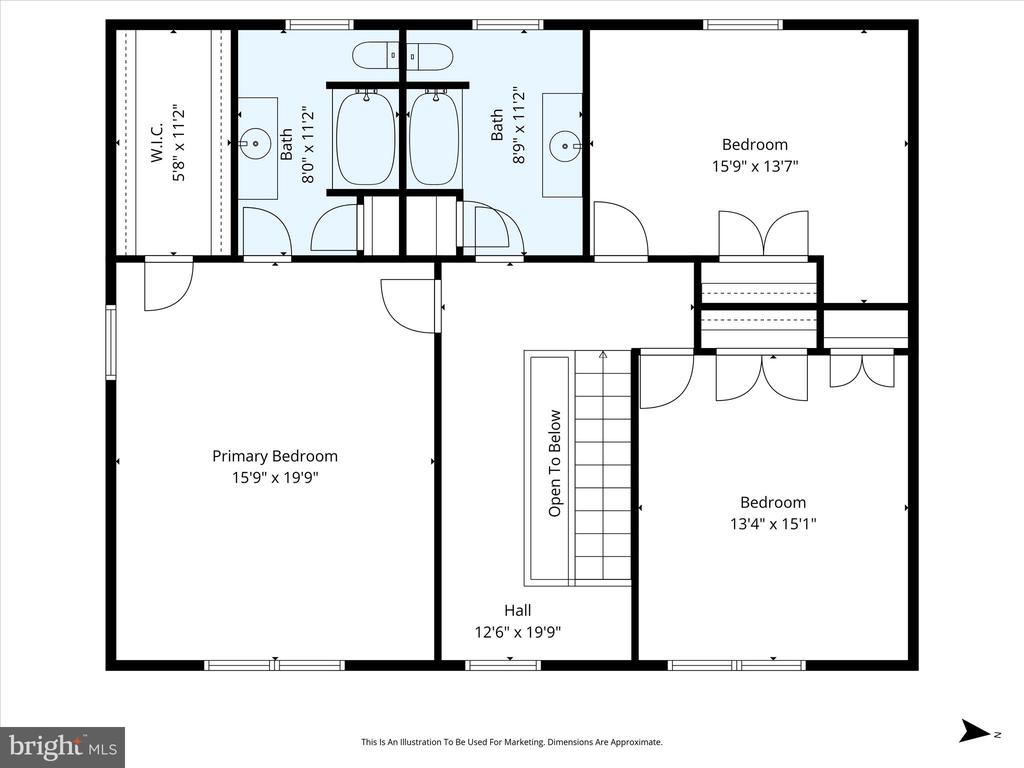
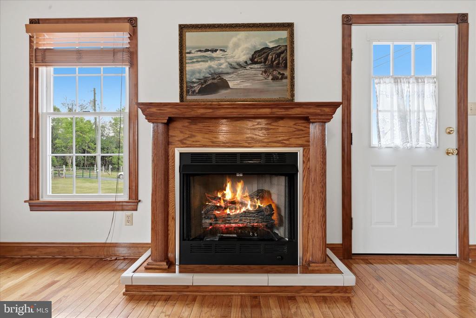
The main level includes a spacious family room with gas fireplace, large eat-in kitchen, formal dining room, full bath, laundry room, and access to an attached garage. A main-level, guest bedroom can easily transition to a home office, craft studio, playroom, or homeschooling classroom. Upstairs features a generous primary suite with walk-in closet and private bath. 2 additional bedrooms and another full bath comfortably accommodate family and guests.
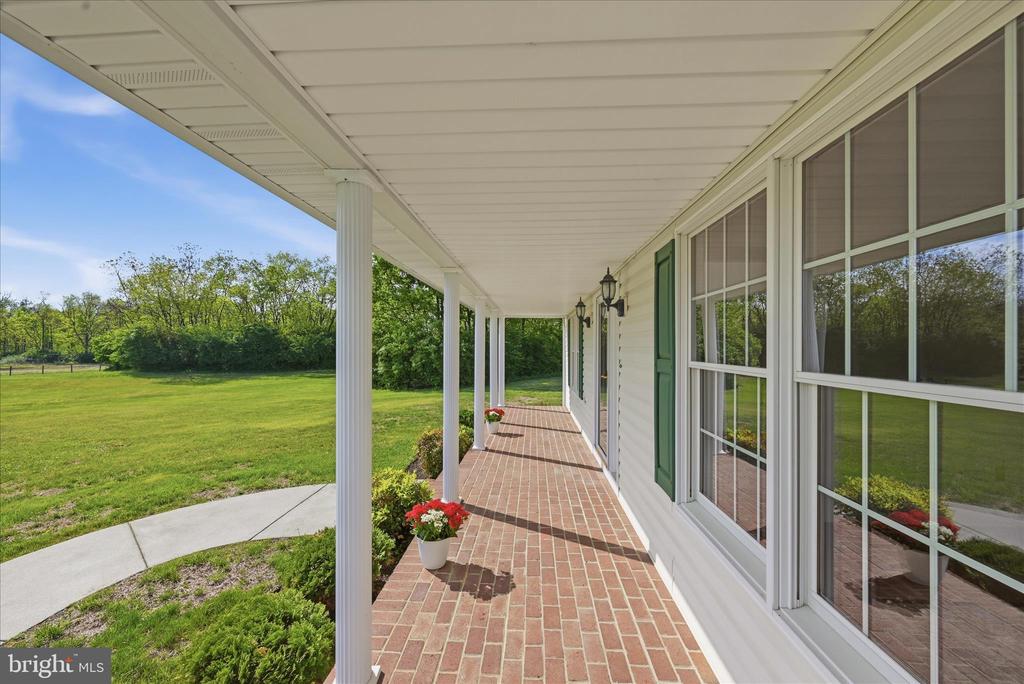
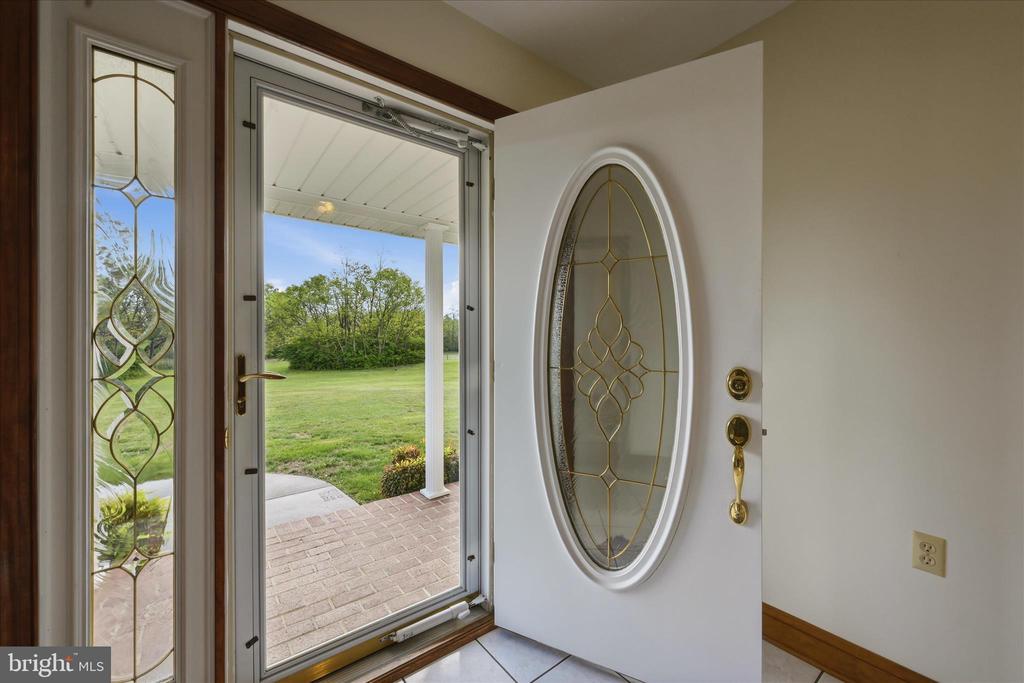
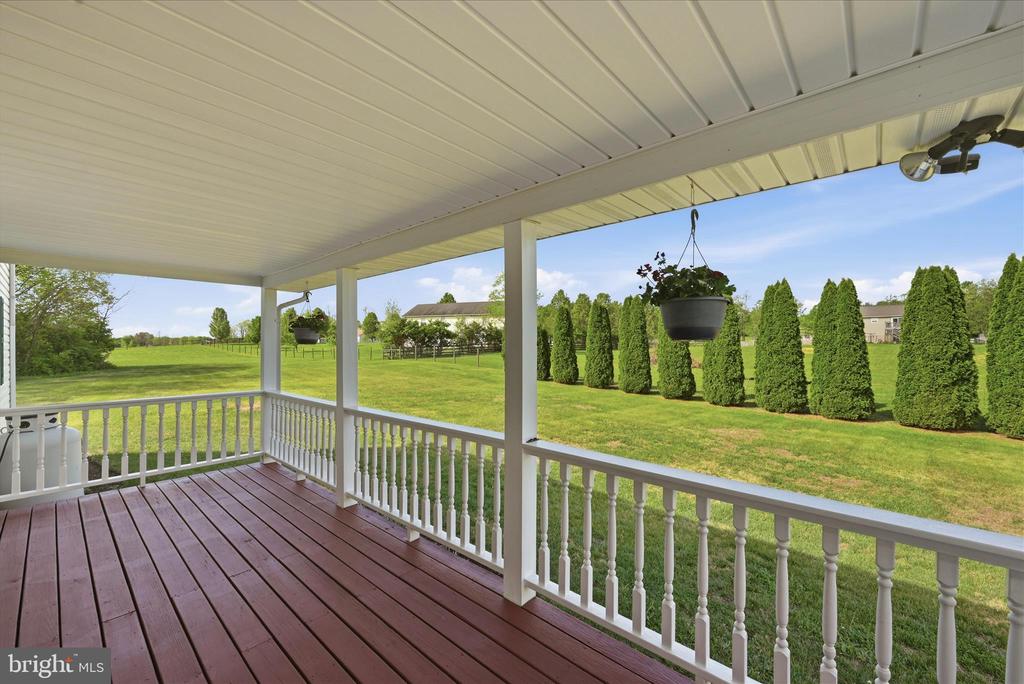
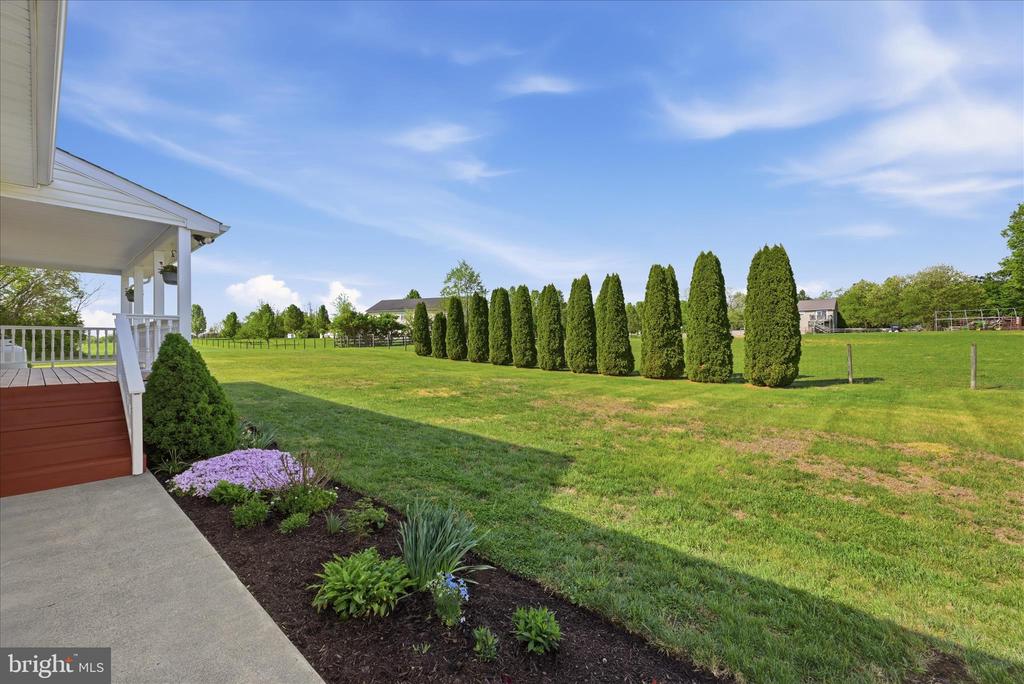
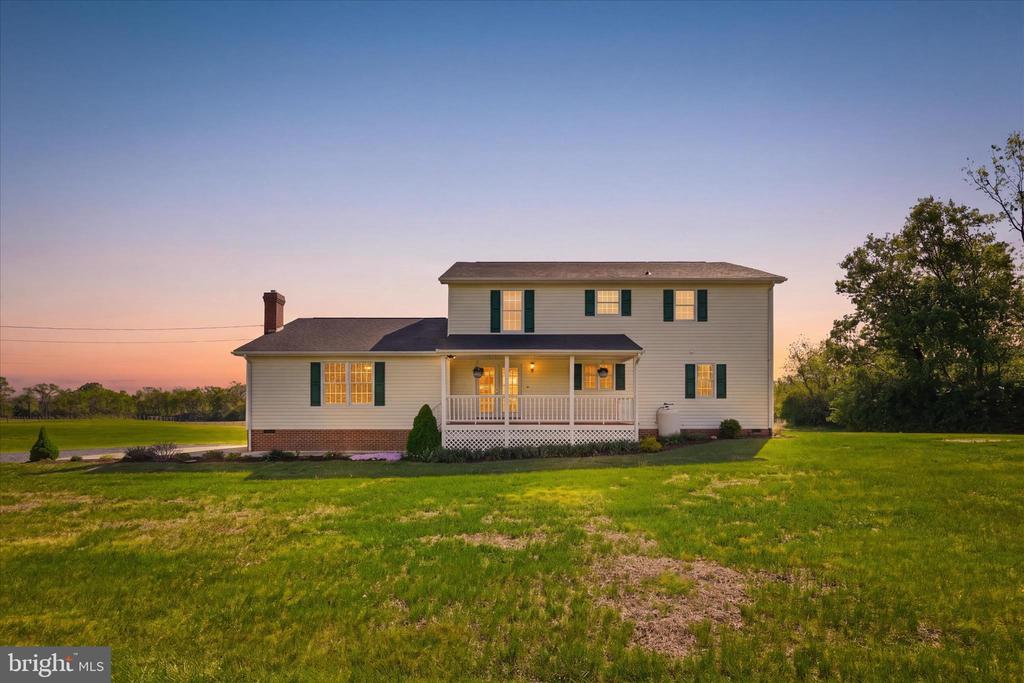
Step outside and experience what makes this property truly special. Enjoy the uninterrupted view of fields and woods from the covered, front porch. The expansive, level acreage is fenced and gated, allowing your children and pets to roam free and play yet remain safely on your property. Zoned Rural Agricultural (RA) with no HOA and horses allowed per the covenants, the property allows the freedom many buyers are searching for but rarely find.

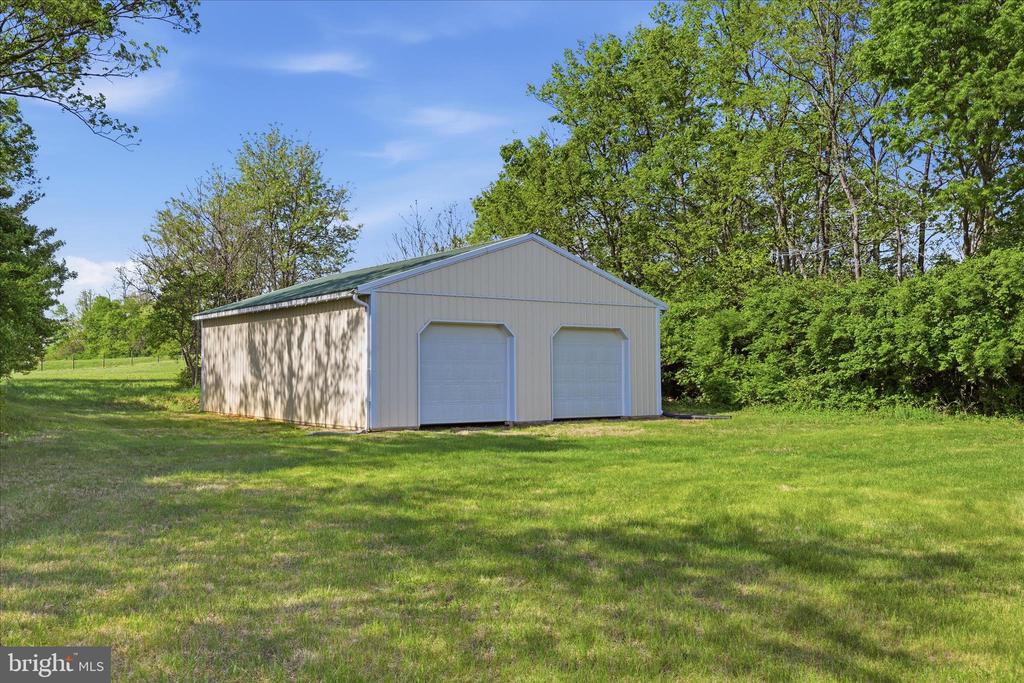
Car enthusiasts and outdoor hobbyists will appreciate the large, 20' x 40' detached garage to house up to 4 additional vehicles, recreational toys, or outdoor/farm equipment.
This property is ideal for buyers seeking acreage and privacy without sacrificing accessibility. Jump on I-81, Route 11, Welltown Pike, or Apple Pie Ridge Road for quick commutes to work, school, or shopping. The property is only 10 minutes from Winchester, 15 minutes to Martinsburg, and within easy commute of Northern Virginia.
Whether you're dreaming of a small homestead, horse property, hobby farm, or simply more room to spread out, 412 Ruebuck Road delivers. Schedule your private tour today!

4
beds

3
baths

3,001 Sq.Ft. LIVING AREA

6.04 Acres lot

Katrina M. Smith

Katrina M. Smith

  • title Associate Broker | Samson Properties, Winchester, VA
  • PHONE (540) 664-2570
  • EMAIL [email protected]
  • DRE # VA : 0225092925 | WV : WVA230040256

Features & Amenities

Interior

  • total bedrooms4
  • Total bathrooms3
  • full bathrooms3
  • Laundry room Has Laundry, Main Floor
  • Flooring Carpet, Ceramic Tile, Vinyl, Wood
  • Fireplace Gas/Propane
  • APPLIANCES Built-In Microwave, Dishwasher, Dryer, Oven/Range - Electric, Refrigerator, Washer, Water Heater
  • other interior Features Breakfast Area, Carpet, Ceiling Fan(s), Combination Kitchen/Living, Dining Area, Entry Level Bedroom, Kitchen - Island, Kitchen - Table Space, Primary Bath(s), Walk-in Closet(s)

Area & Lot

  • Status Sold
  • Date Sold September 18, 2026
  • Living Area3,001 Sq.Ft.
  • Total Area3,001 Sq.Ft.
  • Lot Area6.04 Acres
  • MLS® IDVAFV2041058
  • TypeResidential
  • YEAR BUILT2003
  • NeighborhoodClearbrook
  • Architecture StylesColonial
  • School DistrictFREDERICK COUNTY PUBLIC SCHOOLS

Exterior

  • STORIES2
  • Garage Space5.0
  • water SourceWell
  • utilitiesPropane, Electric Available
  • PoolNo Pool
  • roofArchitectural Shingle
  • parkingAttached Garage, Detached Garage, Driveway
  • HEAT TYPECentral, Forced Air, Heat Pump - Gas Back Up
  • AIR CONDITIONINGCeiling Fan(s), Central A/C
  • sewerSeptic Exists
  • SubstructureCrawl Space
  • Disability FeaturesNone
  • other exterior FeaturesOutbuilding(s)

Financial

  • Sales Price$679,900
  • Real Estate Tax $2,536/yr
  • Zoning RA
View Virtual Tour

Clearbrook

Explore

Real Estate with Purpose

Backed by years of leadership, advocacy, and a heart for community—delivering more than just results, but meaningful experiences and lasting impact.

Follow Us on Instagram