319 Masters Dr
319 Masters Dr
319 Masters Dr
319 Masters Dr
319 Masters Dr
319 Masters Dr
319 Masters Dr
319 Masters Dr
319 Masters Dr
319 Masters Dr
319 Masters Dr
319 Masters Dr
319 Masters Dr
319 Masters Dr
319 Masters Dr
319 Masters Dr
319 Masters Dr
319 Masters Dr
319 Masters Dr
319 Masters Dr
319 Masters Dr
319 Masters Dr
319 Masters Dr
319 Masters Dr
319 Masters Dr
319 Masters Dr
319 Masters Dr
319 Masters Dr
319 Masters Dr
319 Masters Dr
319 Masters Dr
319 Masters Dr
319 Masters Dr
319 Masters Dr
319 Masters Dr
319 Masters Dr
319 Masters Dr
319 Masters Dr
319 Masters Dr
319 Masters Dr
319 Masters Dr
319 Masters Dr
319 Masters Dr
319 Masters Dr
319 Masters Dr
319 Masters Dr
319 Masters Dr
SEE ALL PHOTOS
319 Masters Dr
319 Masters Dr
319 Masters Dr
319 Masters Dr
319 Masters Dr
319 Masters Dr
319 Masters Dr
319 Masters Dr
319 Masters Dr
319 Masters Dr
319 Masters Dr
319 Masters Dr
319 Masters Dr
319 Masters Dr
319 Masters Dr
319 Masters Dr
319 Masters Dr
319 Masters Dr
319 Masters Dr
319 Masters Dr
319 Masters Dr
319 Masters Dr
319 Masters Dr
319 Masters Dr
319 Masters Dr
319 Masters Dr
319 Masters Dr
319 Masters Dr
319 Masters Dr
319 Masters Dr
319 Masters Dr
319 Masters Dr
319 Masters Dr
319 Masters Dr
319 Masters Dr
319 Masters Dr
319 Masters Dr
319 Masters Dr
319 Masters Dr
319 Masters Dr
319 Masters Dr
319 Masters Dr
319 Masters Dr
319 Masters Dr
319 Masters Dr
319 Masters Dr
319 Masters Dr
Sold

319 Masters Dr

319 MASTERS DRIVE, CROSS JUNCTION, VA 22625

$319,900
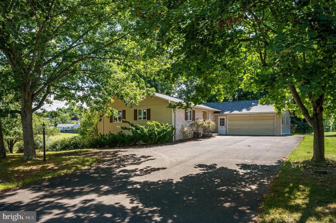
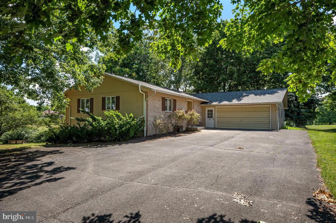
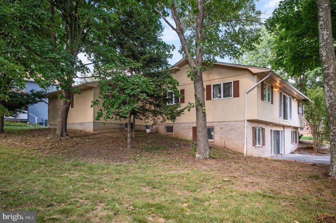
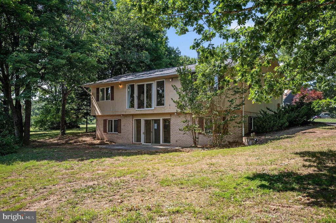
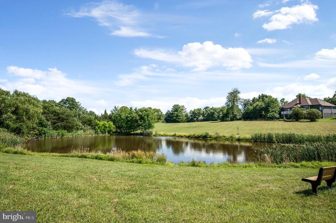
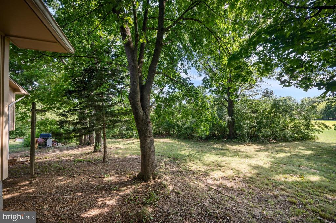
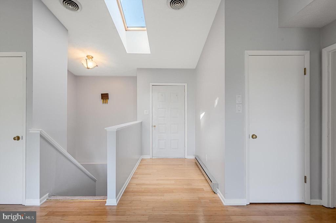
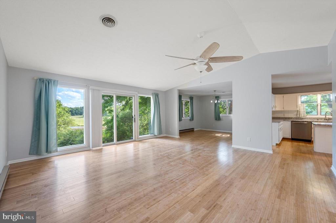
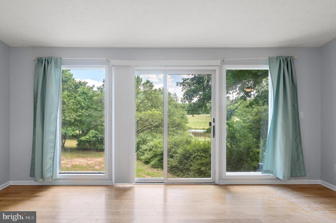
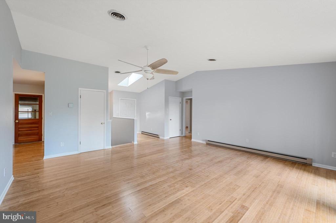
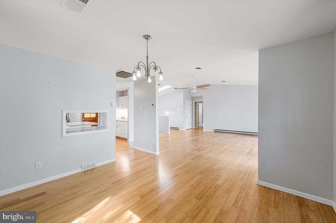
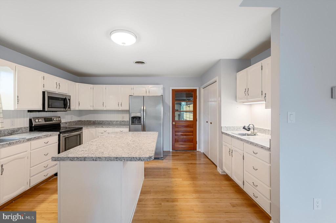
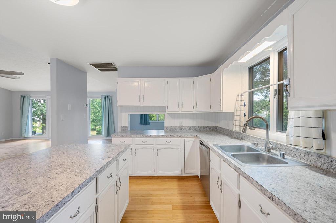
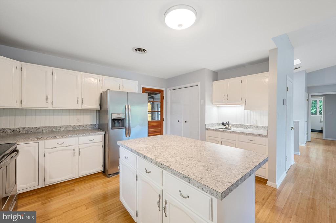
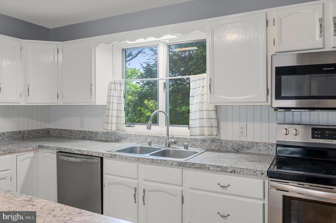
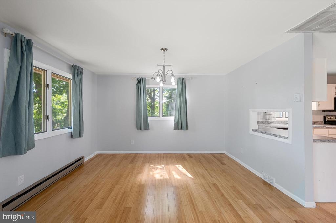
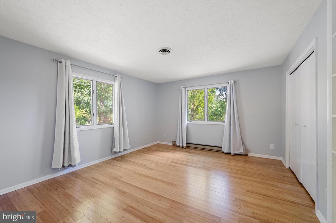
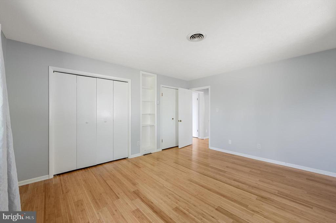
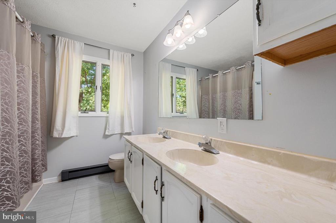
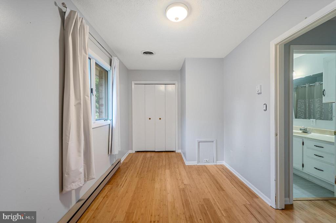
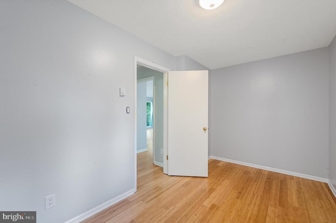
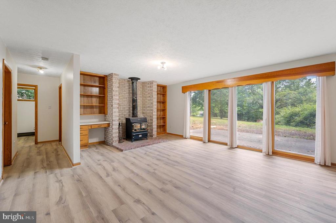
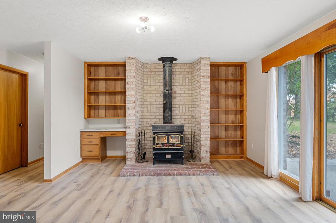
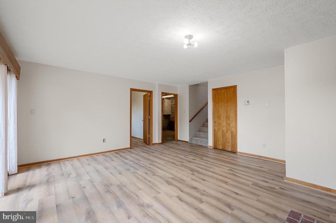
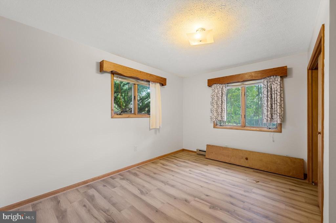
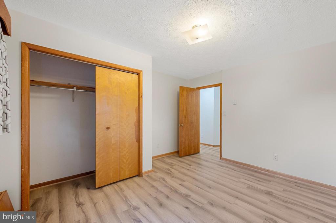
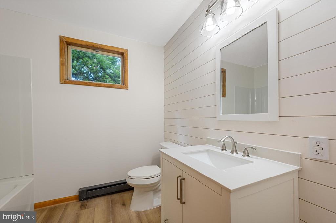
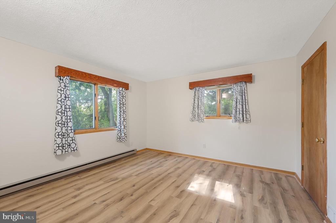
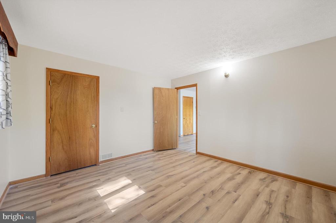
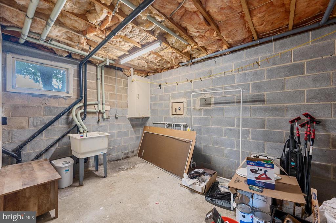
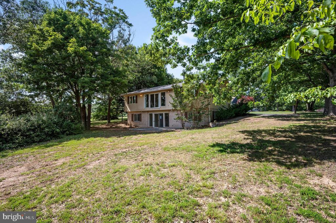
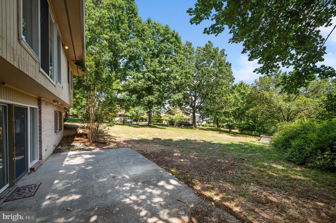
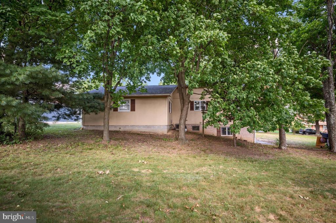
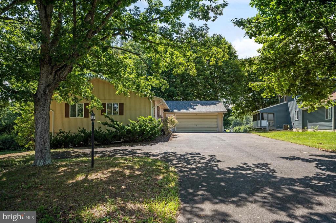
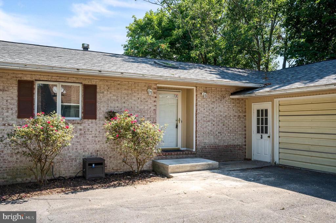
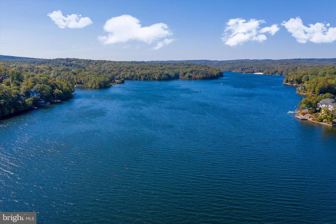
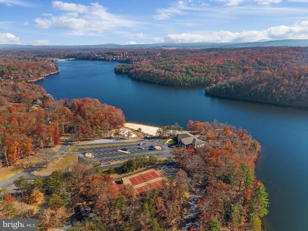
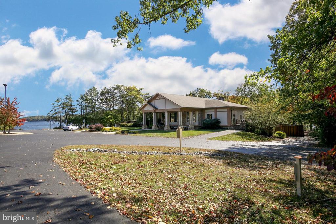
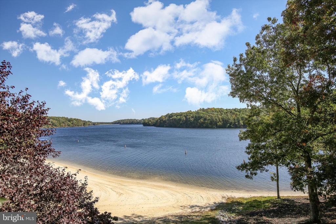
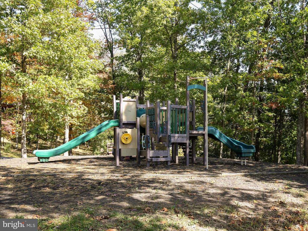
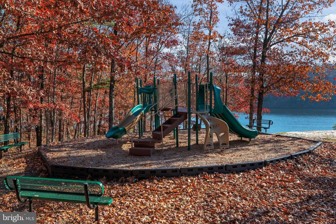
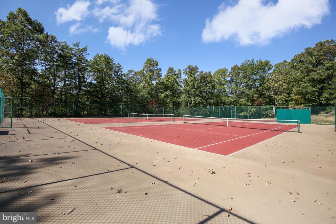
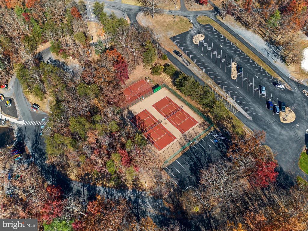
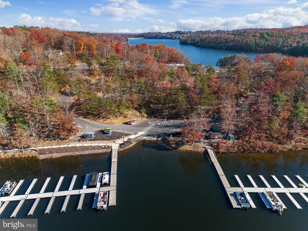
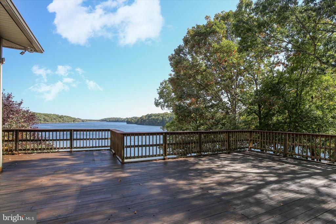
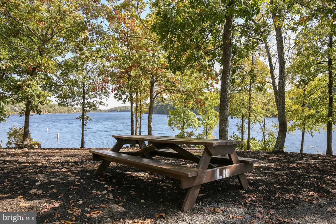
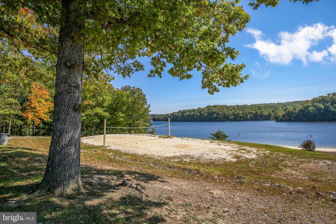
One of the best locations in Lake Holiday, this spacious rancher with finished walkout basement backs up to the old fairway and has a gorgeous POND view! 50 YEAR ROOF IS 2 YRS OLD! A brand new deck is underway and to be completed around mid July and it will be as huge as the lower concrete patio. Newer bamboo flooring on entire main level. Living room has vaulted ceilings and tons of windows offering lots of light and great pond views. Kitchen has been recently updated with countertops and painted cabinetry as well as added prep sink! Freshly painted throughout most of home. Lower level has a remodeled bathroom, brand new LVP flooring throughout, and a wood stove with built in cabinet in family room. Large 31 x 23 garage is big enough for a workshop and 2 cars, Mostly level lot, there is a perfect private area on the left side for a nice garden or play area. Located close to main entrance, you can enjoy the walking paths directly behind property, as well as the 18 hole disc golf. Come bring your boat and kayaks and enjoy the 240 acre deep water lake that also accommodates swimming at 3 beaches. Other amenities in this 24/7 gated community are dog parks, playgrounds, tennis/volleyball/basketball courts, clubhouse with fitness room, fishing pier and hiking trails. Vacation where you live just 20 minutes from Winchester and 90 minutes to DC!

4
beds

2
baths

2,380 Sq.Ft. LIVING AREA

0.32 Acres lot

Traci Shoberg

Traci Shoberg

  • title Associate Broker | Samson Properties, Winchester, VA
  • PHONE (540) 303-7771
  • EMAIL [email protected]
  • DRE # VA : 0225055206 | WV : WVA230040257

Features & Amenities

Interior

  • total bedrooms4
  • Total bathrooms2
  • full bathrooms2
  • Flooring Bamboo, Luxury Vinyl Plank
  • Fireplace Wood, Brick
  • APPLIANCES Oven/Range - Electric, Refrigerator, Microwave, Dishwasher, Stainless Steel Appliances, Disposal, Freezer
  • other interior Features Breakfast Area, Built-Ins, Butlers Pantry, Dining Area, Entry Level Bedroom, Floor Plan - Open, Kitchen - Island, Pantry, Bathroom - Tub Shower, Window Treatments, Stove - Wood, Kitchen - Eat-In

Area & Lot

  • Status Sold
  • Date Sold July 30, 2024
  • Living Area2,380 Sq.Ft.
  • Lot Area0.32 Acres
  • MLS® IDVAFV2019856
  • TypeResidential
  • YEAR BUILT1982
  • Architecture StylesRanch/Rambler
  • View DescriptionScenic Vista, Pond, Trees/Woods
  • Elementary SchoolGAINESBORO
  • Middle SchoolFREDERICK COUNTY
  • High SchoolJAMES WOOD

Exterior

  • STORIES2
  • Garage Space2.0
  • water SourcePublic
  • utilitiesCable TV, Phone Available
  • roofArchitectural Shingle
  • lot featuresBacks - Open Common Area
  • parkingAttached Garage, Driveway, Off Street
  • HEAT TYPEBaseboard - Electric
  • AIR CONDITIONINGCentral A/C
  • sewerPublic Sewer
  • SubstructureBlock
  • Disability FeaturesLevel Entry - Main
  • HOA AmenitiesBaseball Field, Basketball Courts, Club House, Dog Park, Gated Community, Jog/Walk Path, Lake, Meeting Room, Party Room, Picnic Area, Pier/Dock, Security, Tennis Courts, Tot Lots/Playground, Volleyball Courts, Water/Lake Privileges
  • security FeaturesSecurity Gate, Smoke Detector
  • other exterior FeaturesExterior Lighting

Financial

  • Sales Price$319,900
  • Real Estate Tax $1,263/yr
  • HOA $142/mo
  • Zoning R5

Real Estate with Purpose

Backed by years of leadership, advocacy, and a heart for community—delivering more than just results, but meaningful experiences and lasting impact.

Follow Us on Instagram