Leave a Message

By providing your contact information to Legacy Real Estate Group, your personal information will be processed in accordance with Legacy Real Estate Group's Privacy Policy. By checking the box(es) below, you consent to receive communications regarding your real estate inquiries and related marketing and promotional updates in the manner selected by you. For SMS text messages, message frequency varies. Message and data rates may apply. You may opt out of receiving further communications from Legacy Real Estate Group at any time. To opt out of receiving SMS text messages, reply STOP to unsubscribe.

Thank you for your message. We will be in touch with you shortly.

228 SUNSET CIRCLE
228 SUNSET CIRCLE
228 SUNSET CIRCLE
228 SUNSET CIRCLE
228 SUNSET CIRCLE
228 SUNSET CIRCLE
228 SUNSET CIRCLE
228 SUNSET CIRCLE
228 SUNSET CIRCLE
228 SUNSET CIRCLE
228 SUNSET CIRCLE
228 SUNSET CIRCLE
228 SUNSET CIRCLE
228 SUNSET CIRCLE
228 SUNSET CIRCLE
228 SUNSET CIRCLE
228 SUNSET CIRCLE
228 SUNSET CIRCLE
228 SUNSET CIRCLE
228 SUNSET CIRCLE
228 SUNSET CIRCLE
228 SUNSET CIRCLE
228 SUNSET CIRCLE
228 SUNSET CIRCLE
228 SUNSET CIRCLE
228 SUNSET CIRCLE
228 SUNSET CIRCLE
228 SUNSET CIRCLE
228 SUNSET CIRCLE
228 SUNSET CIRCLE
228 SUNSET CIRCLE
228 SUNSET CIRCLE
228 SUNSET CIRCLE
228 SUNSET CIRCLE
228 SUNSET CIRCLE
228 SUNSET CIRCLE
228 SUNSET CIRCLE
228 SUNSET CIRCLE
228 SUNSET CIRCLE
228 SUNSET CIRCLE
228 SUNSET CIRCLE
228 SUNSET CIRCLE
228 SUNSET CIRCLE
228 SUNSET CIRCLE
228 SUNSET CIRCLE
228 SUNSET CIRCLE
228 SUNSET CIRCLE
228 SUNSET CIRCLE
228 SUNSET CIRCLE
228 SUNSET CIRCLE
228 SUNSET CIRCLE
228 SUNSET CIRCLE
228 SUNSET CIRCLE
228 SUNSET CIRCLE
228 SUNSET CIRCLE
228 SUNSET CIRCLE
228 SUNSET CIRCLE
228 SUNSET CIRCLE
228 SUNSET CIRCLE
228 SUNSET CIRCLE
228 SUNSET CIRCLE
228 SUNSET CIRCLE
228 SUNSET CIRCLE
228 SUNSET CIRCLE
228 SUNSET CIRCLE
228 SUNSET CIRCLE
228 SUNSET CIRCLE
228 SUNSET CIRCLE
228 SUNSET CIRCLE
228 SUNSET CIRCLE
228 SUNSET CIRCLE
228 SUNSET CIRCLE
SEE ALL PHOTOS
228 SUNSET CIRCLE
228 SUNSET CIRCLE
228 SUNSET CIRCLE
228 SUNSET CIRCLE
228 SUNSET CIRCLE
228 SUNSET CIRCLE
228 SUNSET CIRCLE
228 SUNSET CIRCLE
228 SUNSET CIRCLE
228 SUNSET CIRCLE
228 SUNSET CIRCLE
228 SUNSET CIRCLE
228 SUNSET CIRCLE
228 SUNSET CIRCLE
228 SUNSET CIRCLE
228 SUNSET CIRCLE
228 SUNSET CIRCLE
228 SUNSET CIRCLE
228 SUNSET CIRCLE
228 SUNSET CIRCLE
228 SUNSET CIRCLE
228 SUNSET CIRCLE
228 SUNSET CIRCLE
228 SUNSET CIRCLE
228 SUNSET CIRCLE
228 SUNSET CIRCLE
228 SUNSET CIRCLE
228 SUNSET CIRCLE
228 SUNSET CIRCLE
228 SUNSET CIRCLE
228 SUNSET CIRCLE
228 SUNSET CIRCLE
228 SUNSET CIRCLE
228 SUNSET CIRCLE
228 SUNSET CIRCLE
228 SUNSET CIRCLE
228 SUNSET CIRCLE
228 SUNSET CIRCLE
228 SUNSET CIRCLE
228 SUNSET CIRCLE
228 SUNSET CIRCLE
228 SUNSET CIRCLE
228 SUNSET CIRCLE
228 SUNSET CIRCLE
228 SUNSET CIRCLE
228 SUNSET CIRCLE
228 SUNSET CIRCLE
228 SUNSET CIRCLE
228 SUNSET CIRCLE
228 SUNSET CIRCLE
228 SUNSET CIRCLE
228 SUNSET CIRCLE
228 SUNSET CIRCLE
228 SUNSET CIRCLE
228 SUNSET CIRCLE
228 SUNSET CIRCLE
228 SUNSET CIRCLE
228 SUNSET CIRCLE
228 SUNSET CIRCLE
228 SUNSET CIRCLE
228 SUNSET CIRCLE
228 SUNSET CIRCLE
228 SUNSET CIRCLE
228 SUNSET CIRCLE
228 SUNSET CIRCLE
228 SUNSET CIRCLE
228 SUNSET CIRCLE
228 SUNSET CIRCLE
228 SUNSET CIRCLE
228 SUNSET CIRCLE
228 SUNSET CIRCLE
228 SUNSET CIRCLE
Courtesy of Samson Properties
Sold

228 SUNSET CIRCLE

228 SUNSET CIRCLE, CROSS JUNCTION, VA 22625

$562,500
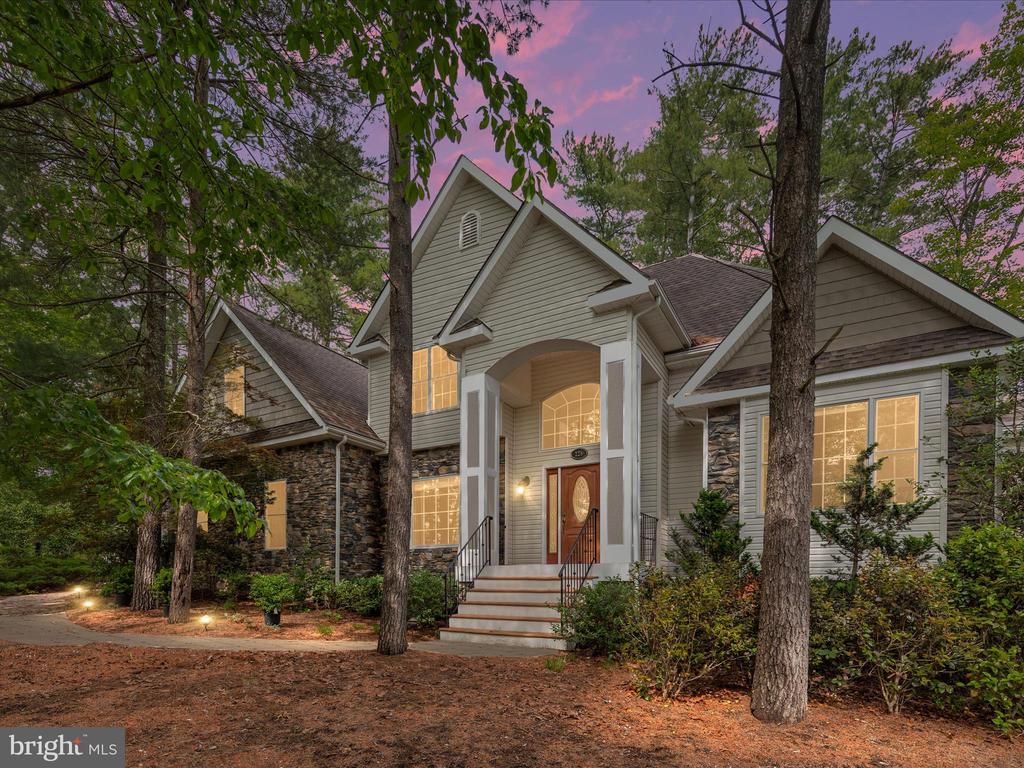
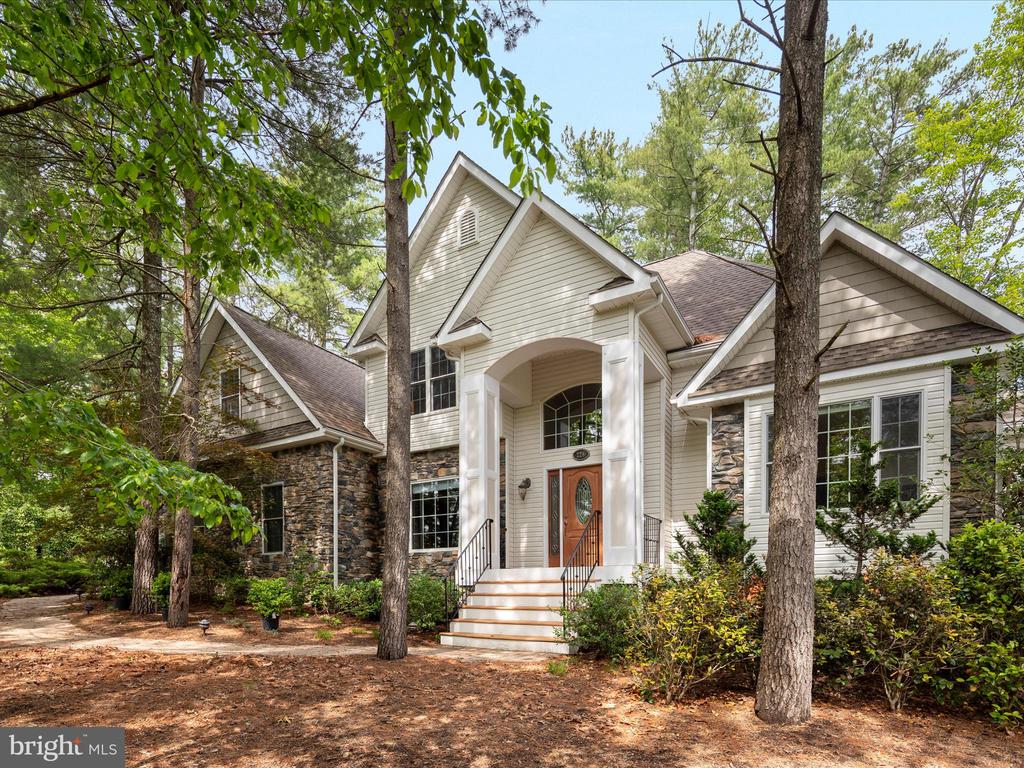
Custom-Built, One-Owner Home in Lake Holiday

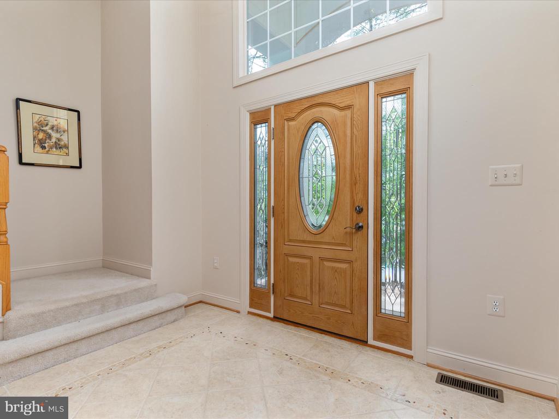
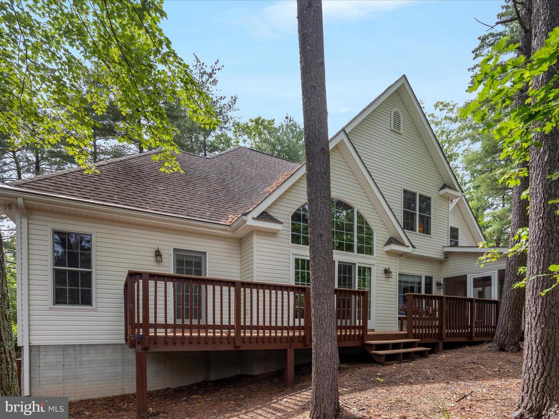
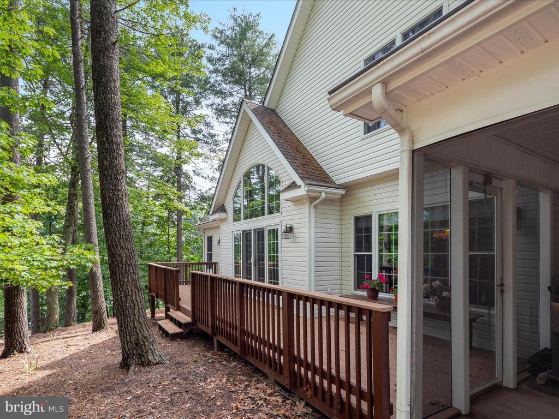
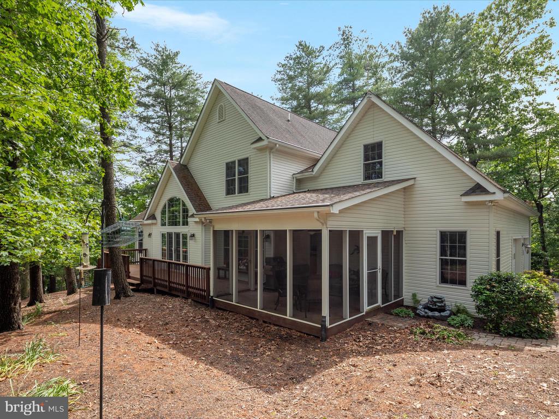
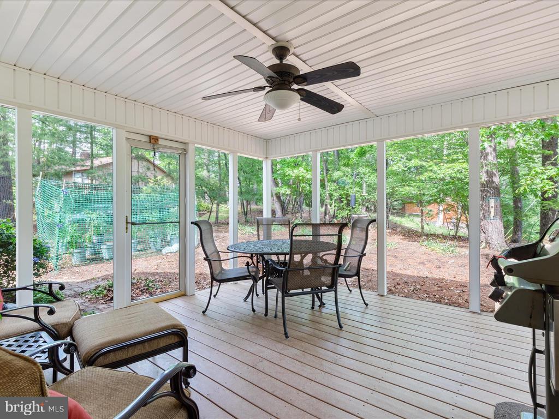
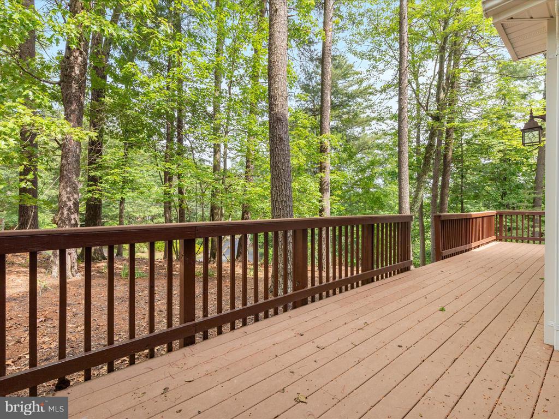
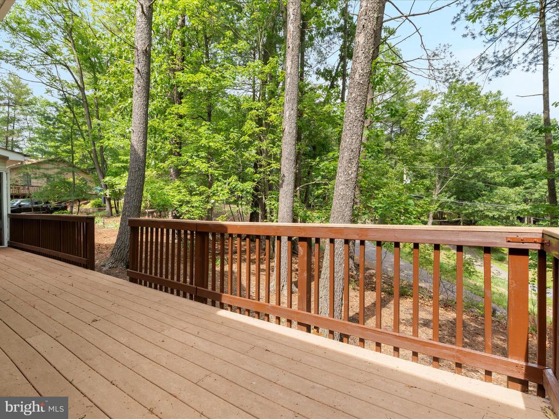
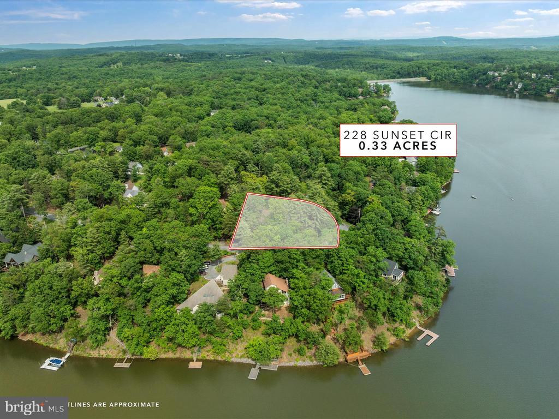
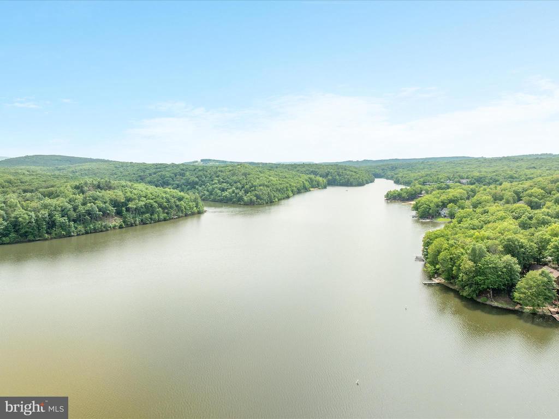
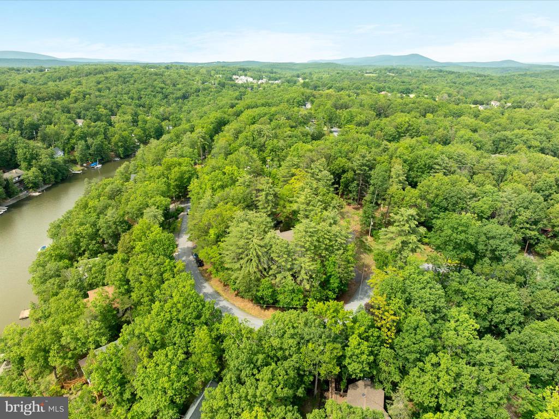
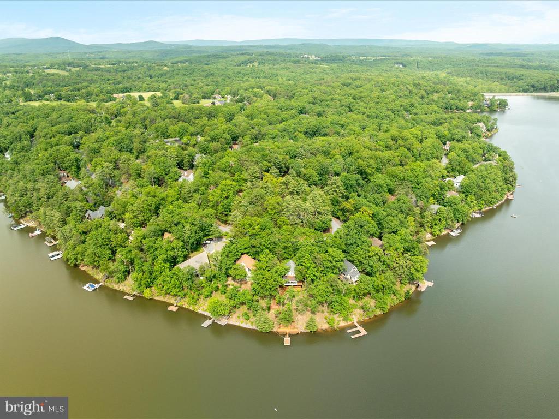
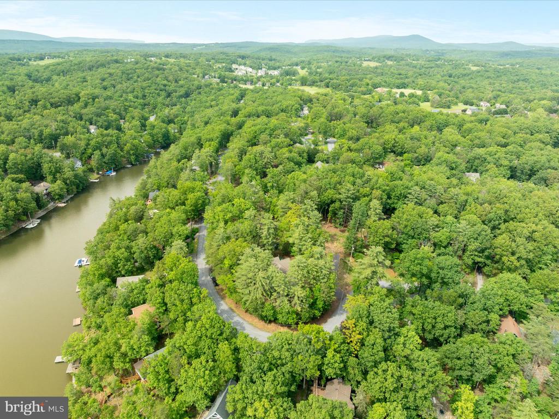
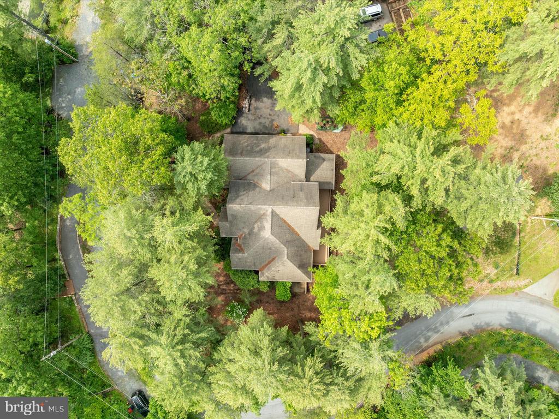
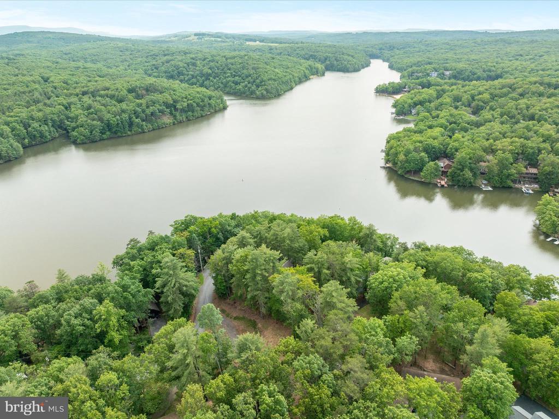
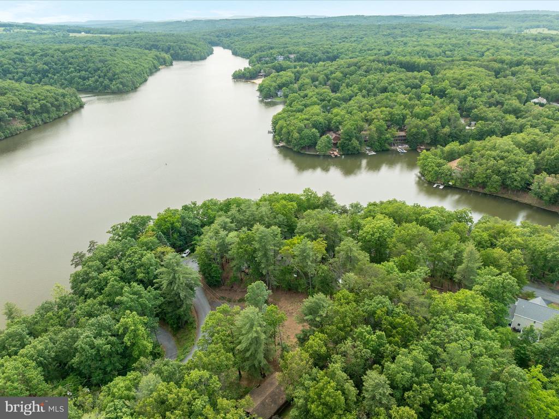
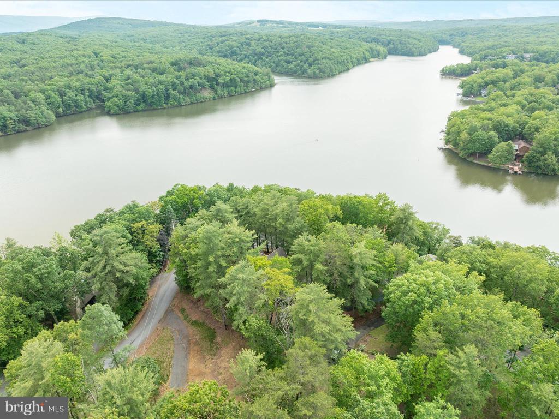
Vacation where you live in this 3,000+ sq. ft. contemporary beauty with stunning lake views. Perfectly positioned on a spacious lot, this thoughtfully designed home offers a fantastic blend of comfort, style, and functionality.

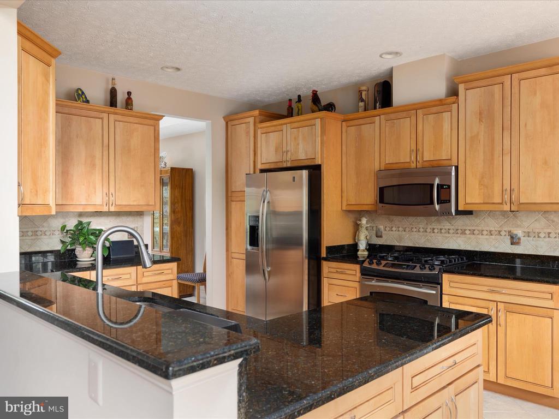
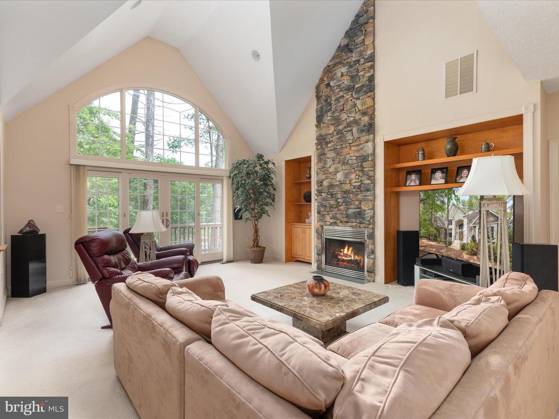
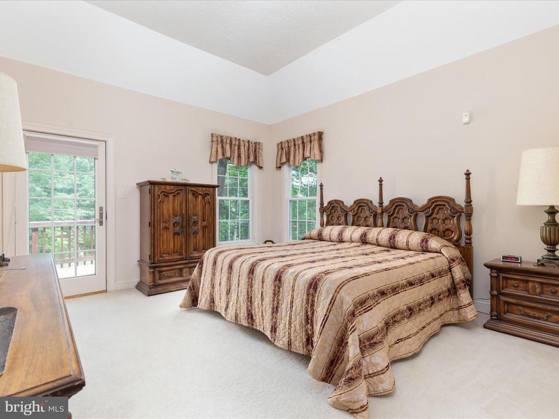
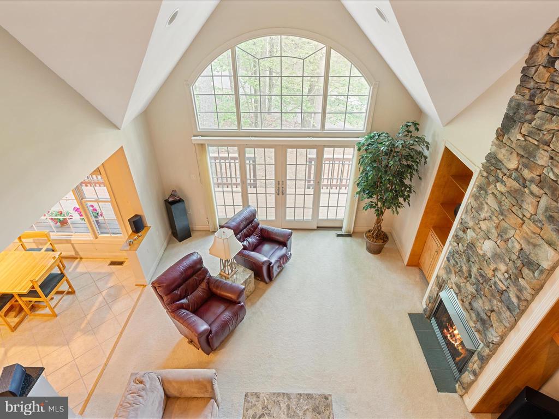
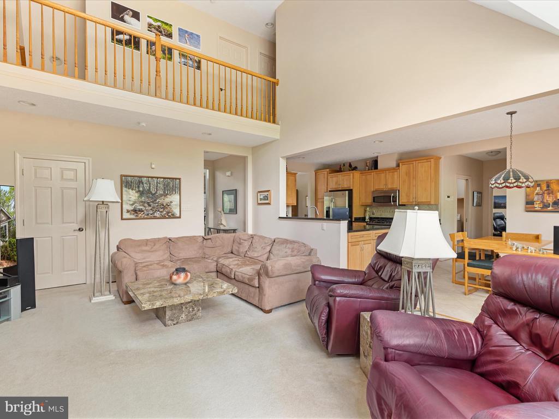
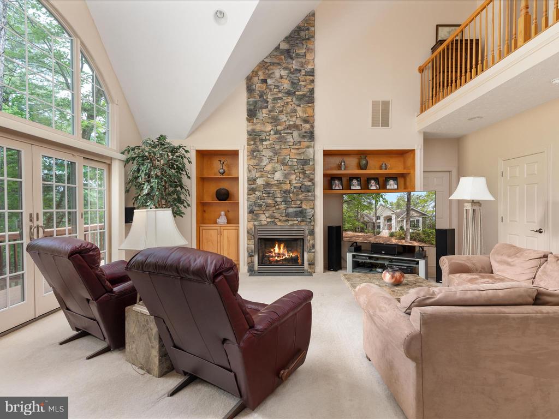
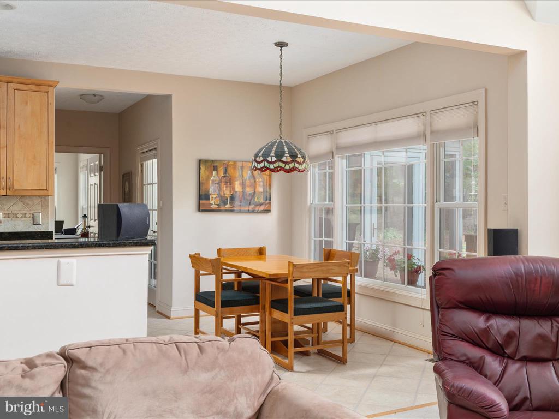
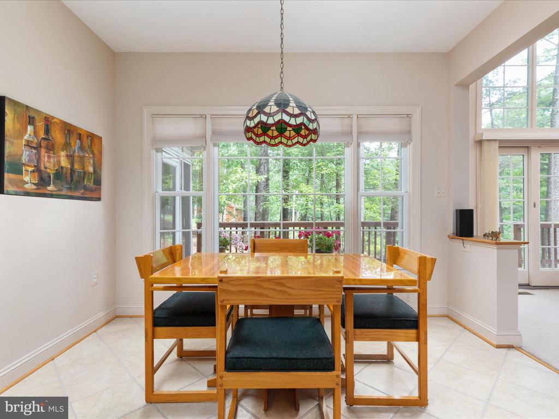
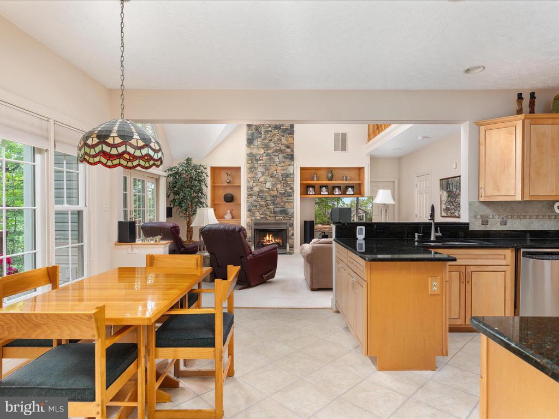
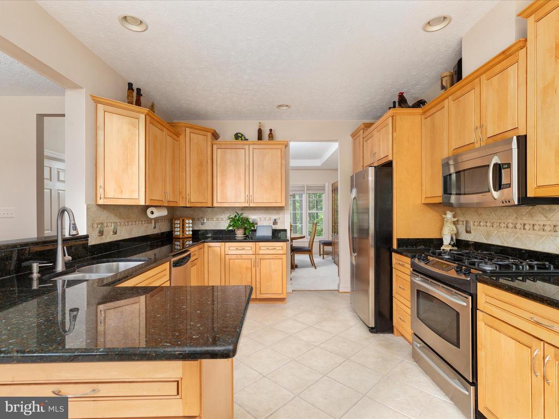
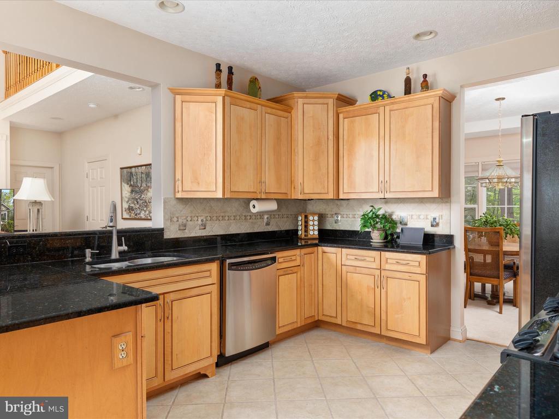
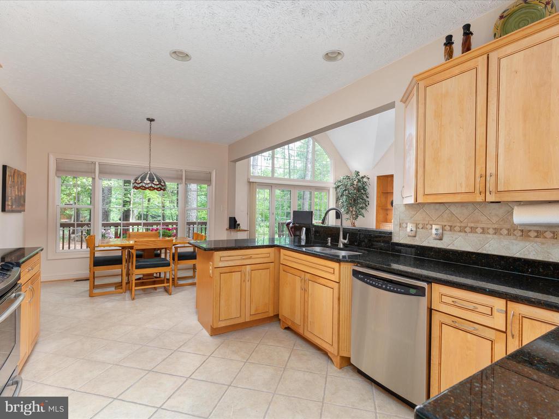
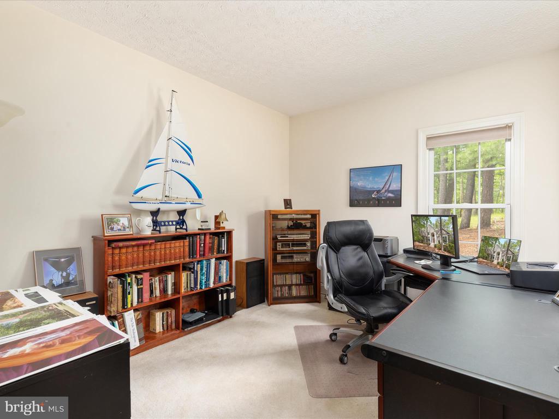
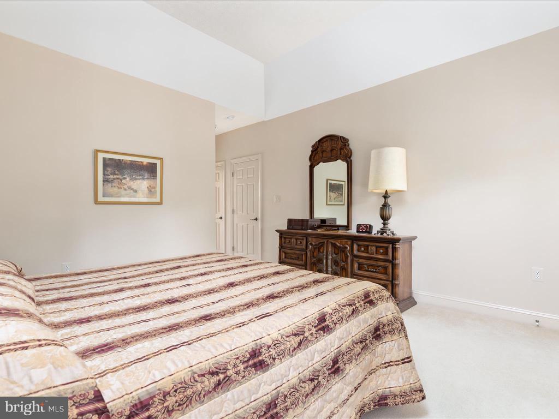
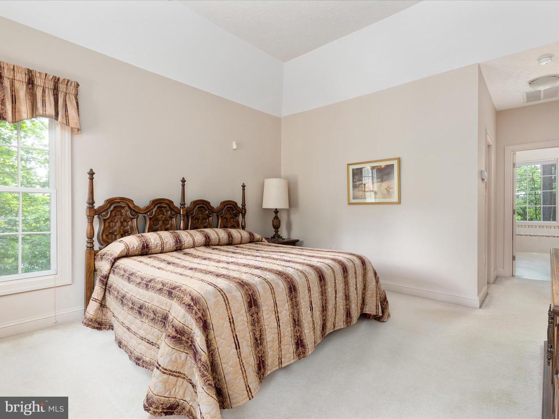
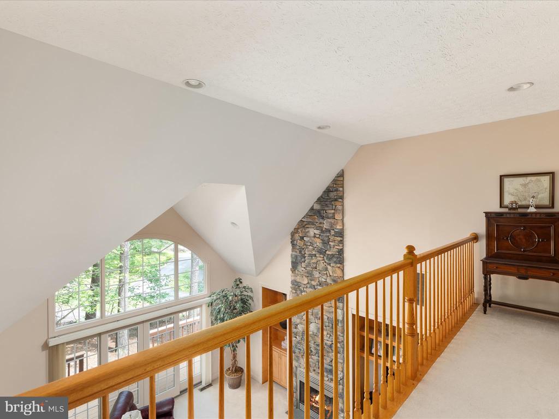
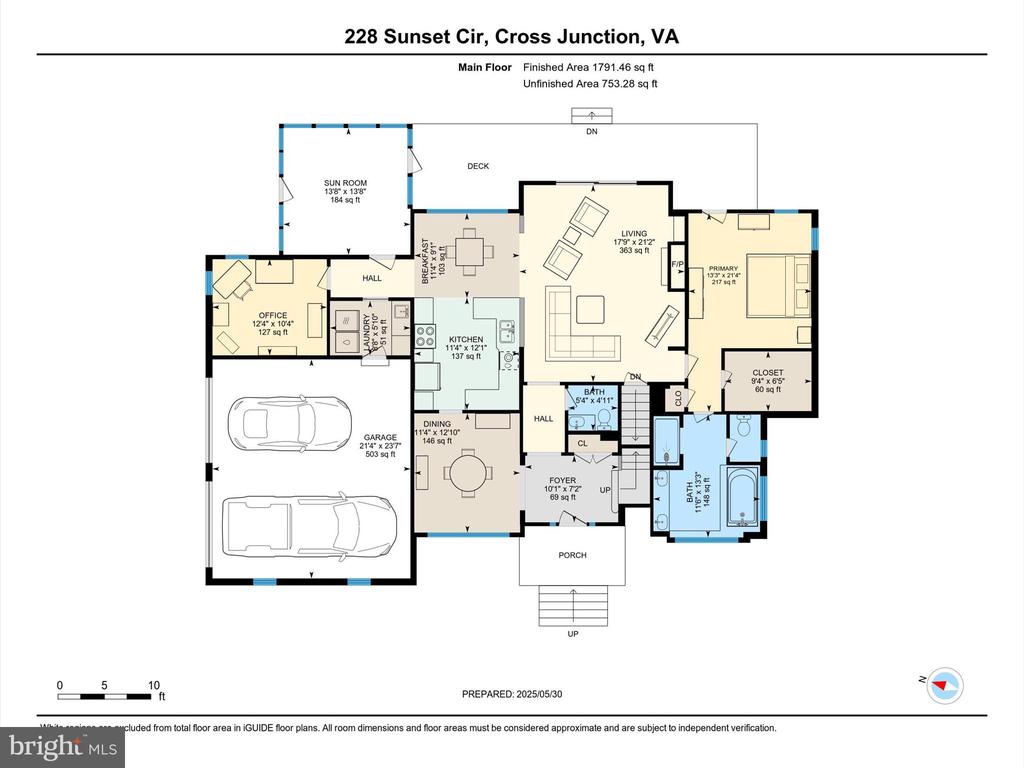
The main level features a primary suite with direct deck access, a den/home office, and a beautifully appointed kitchen with maple cabinetry and granite countertops. At the heart of the home is the soaring two-story family room, showcasing a floor-to-ceiling stone fireplace and dramatic Palladian windows that fill the space with light.

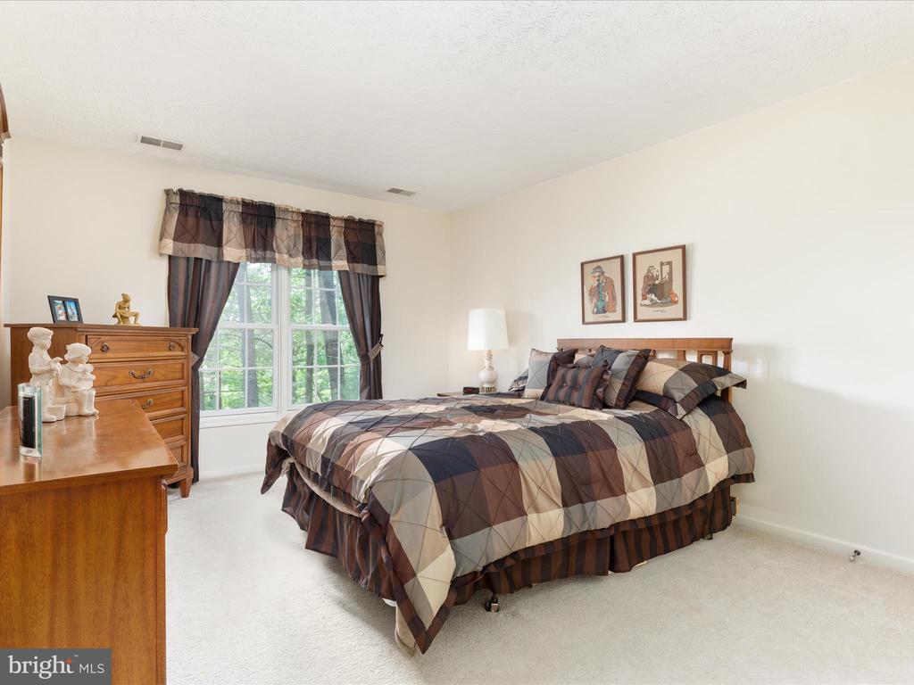
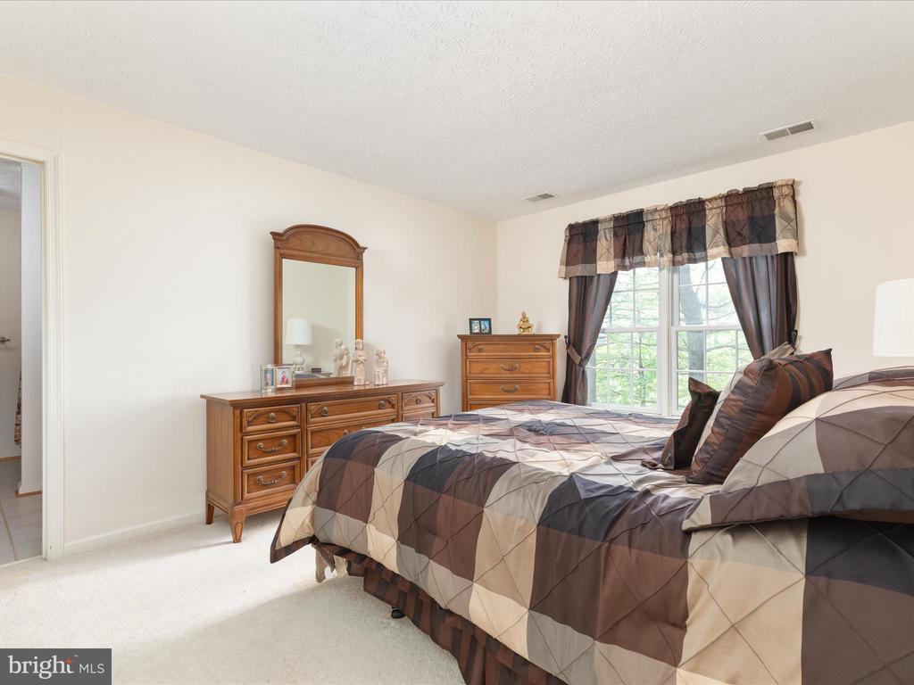
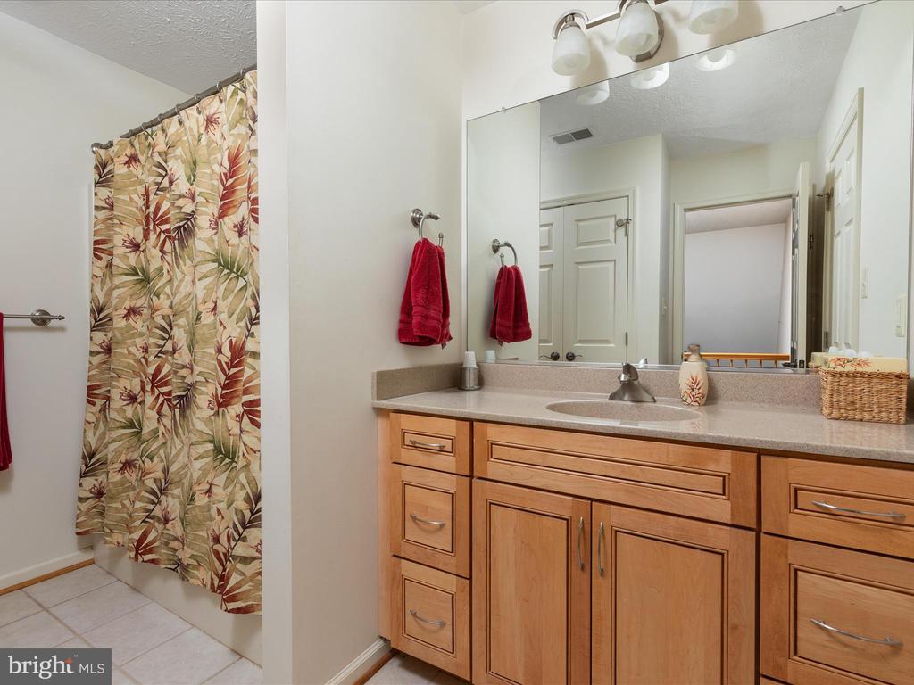
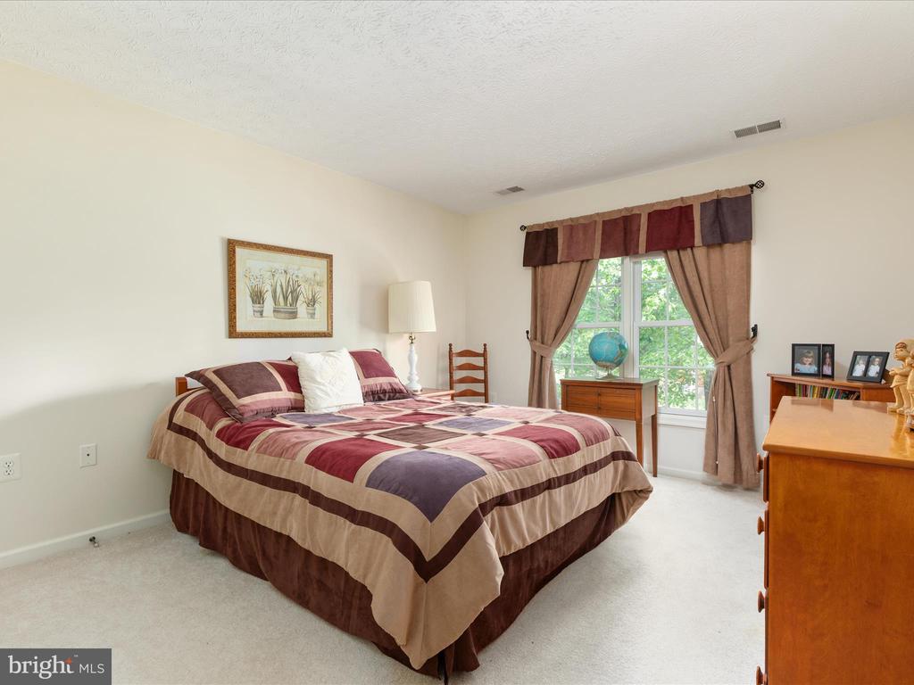
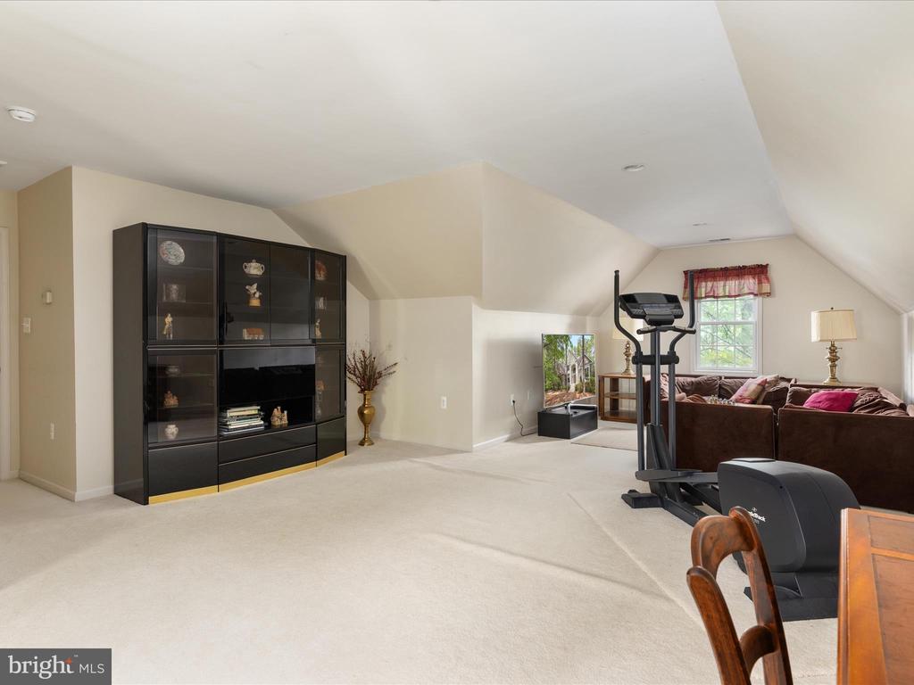
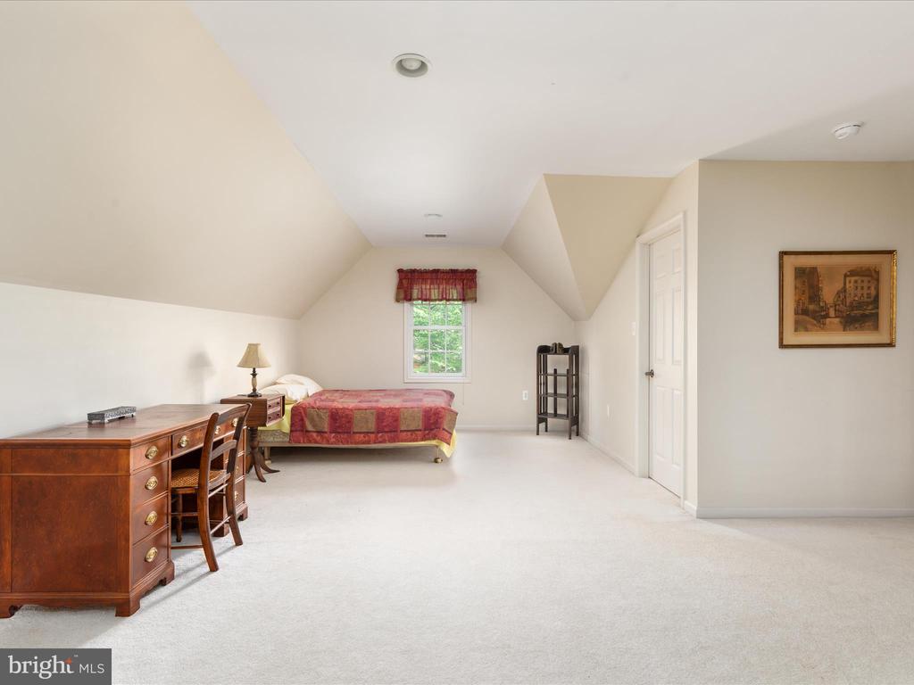
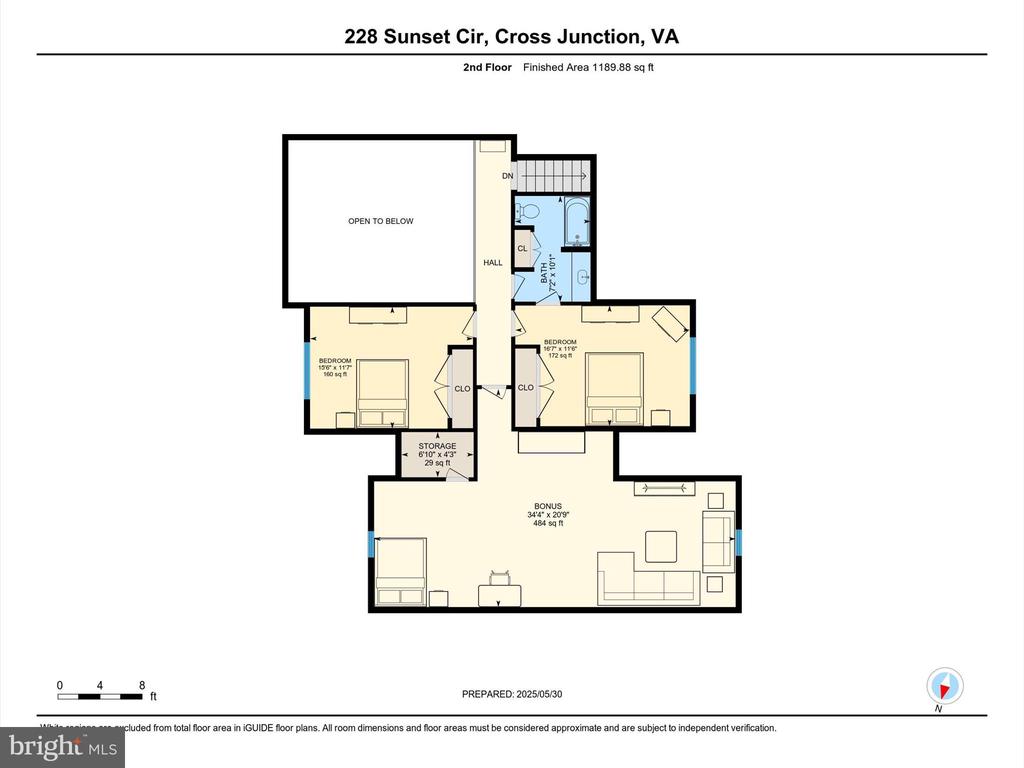
Upstairs, an open overlook into the family room creates a bright, airy feel, and three additional bedrooms plus a full bath offer plenty of space for family and guests.

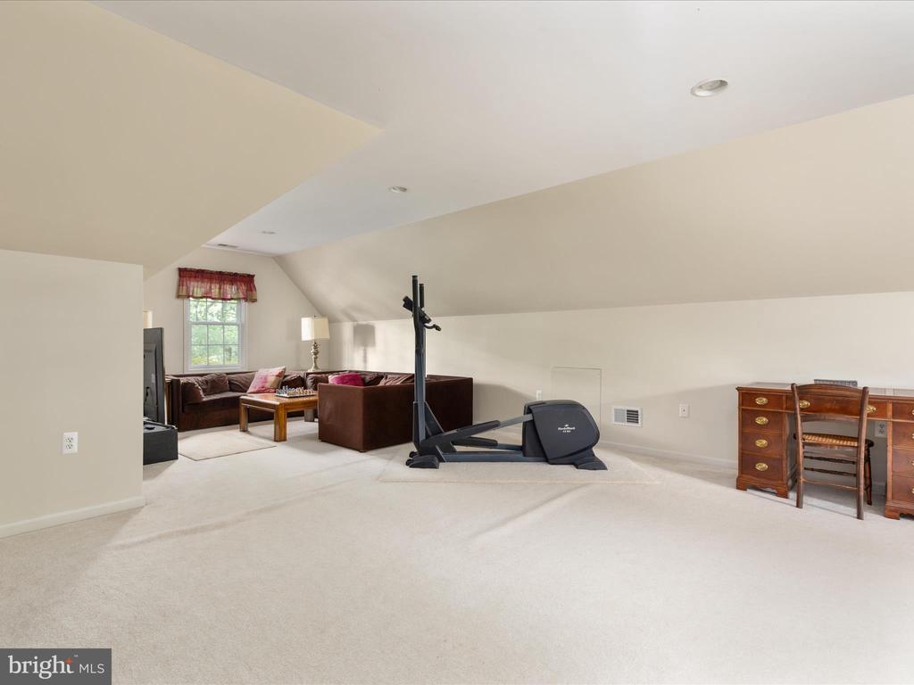
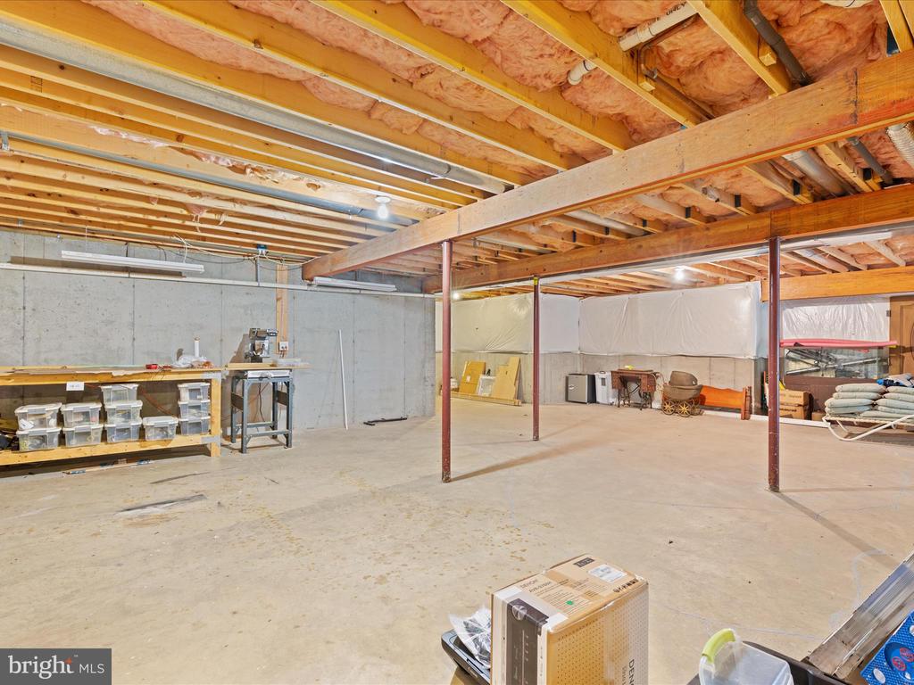
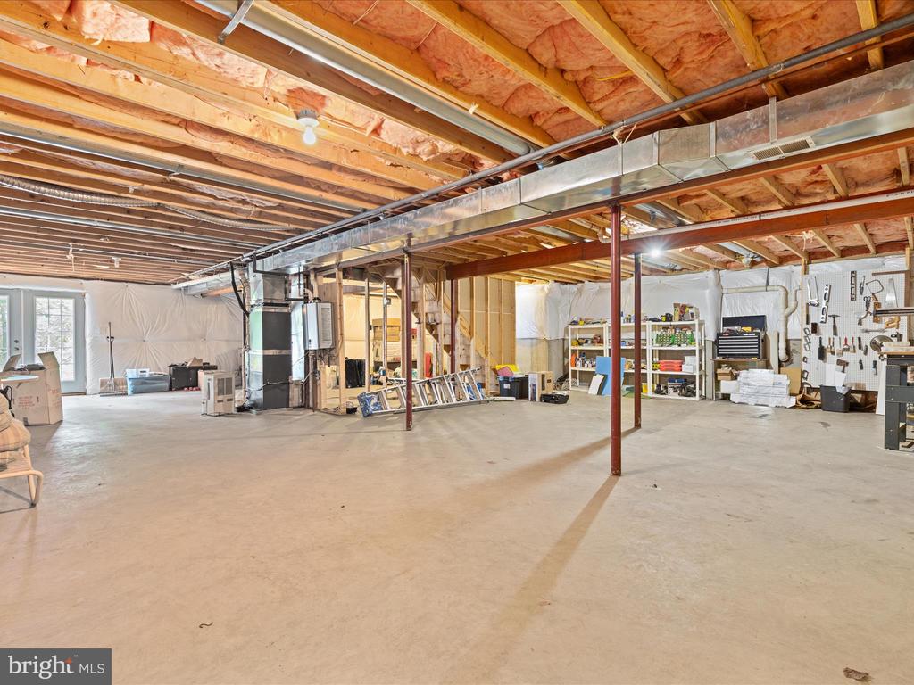
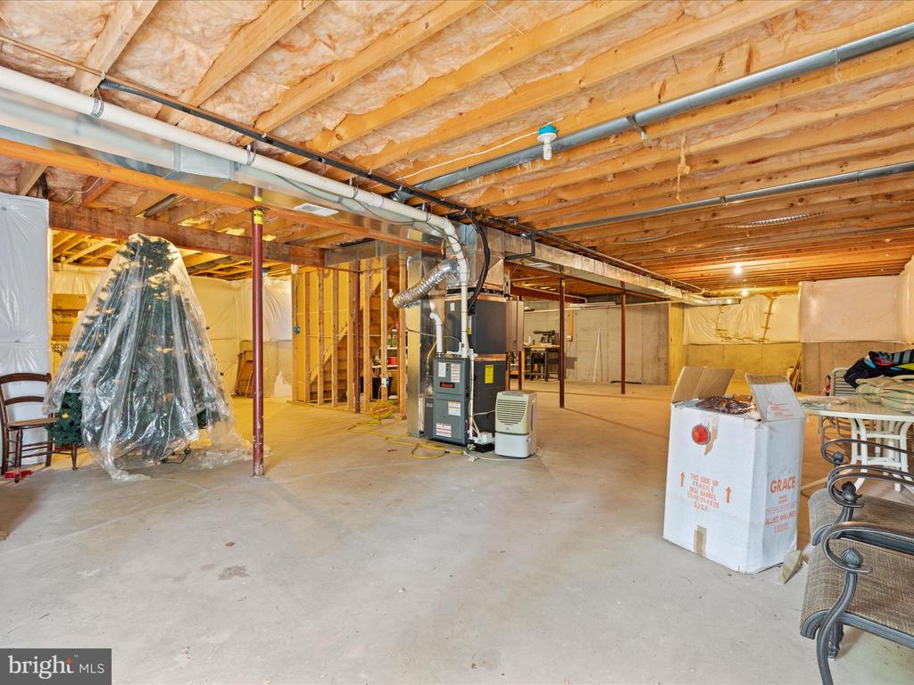
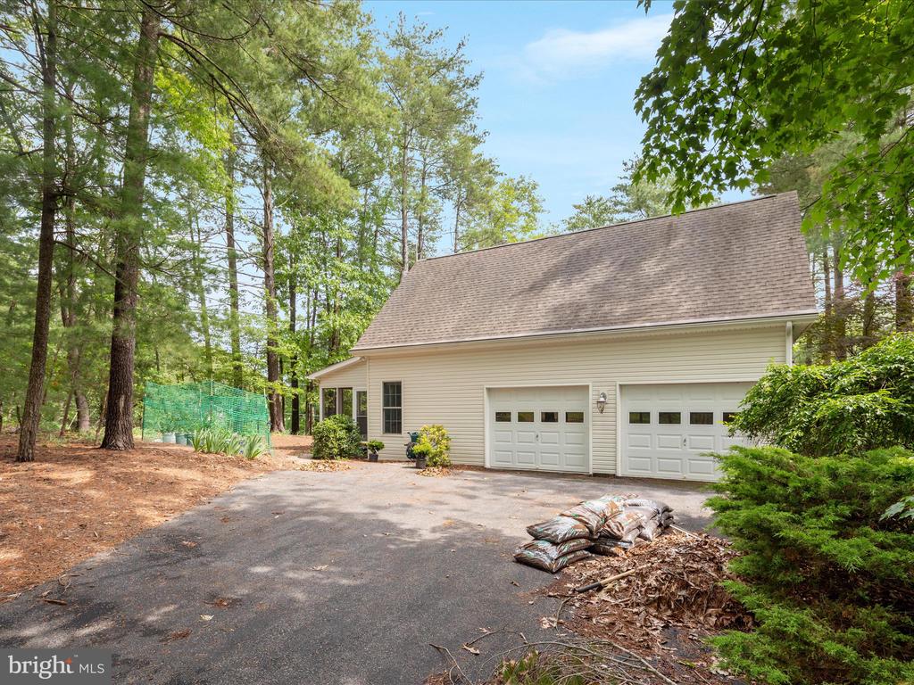
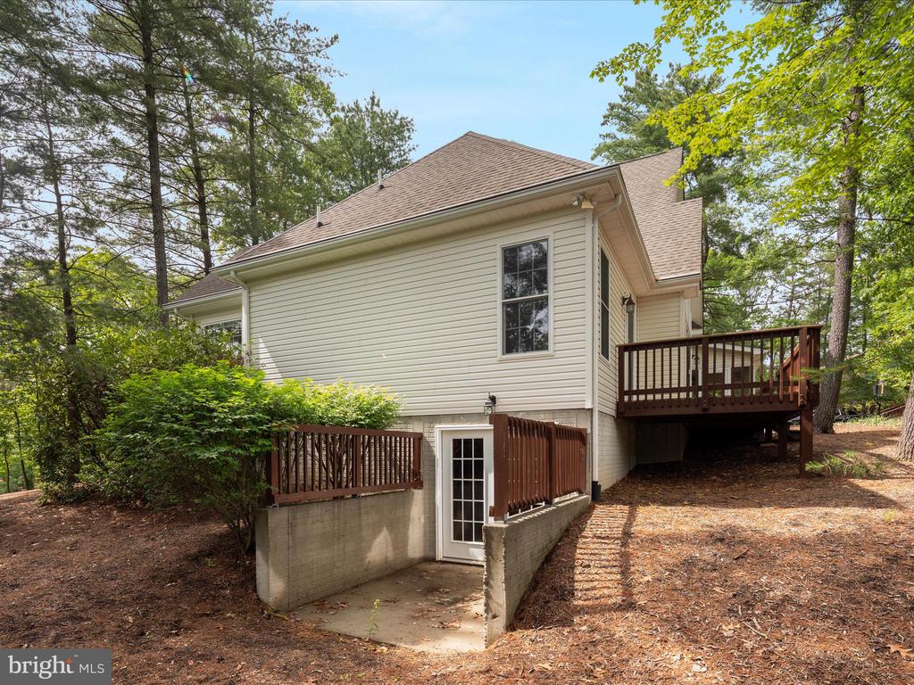
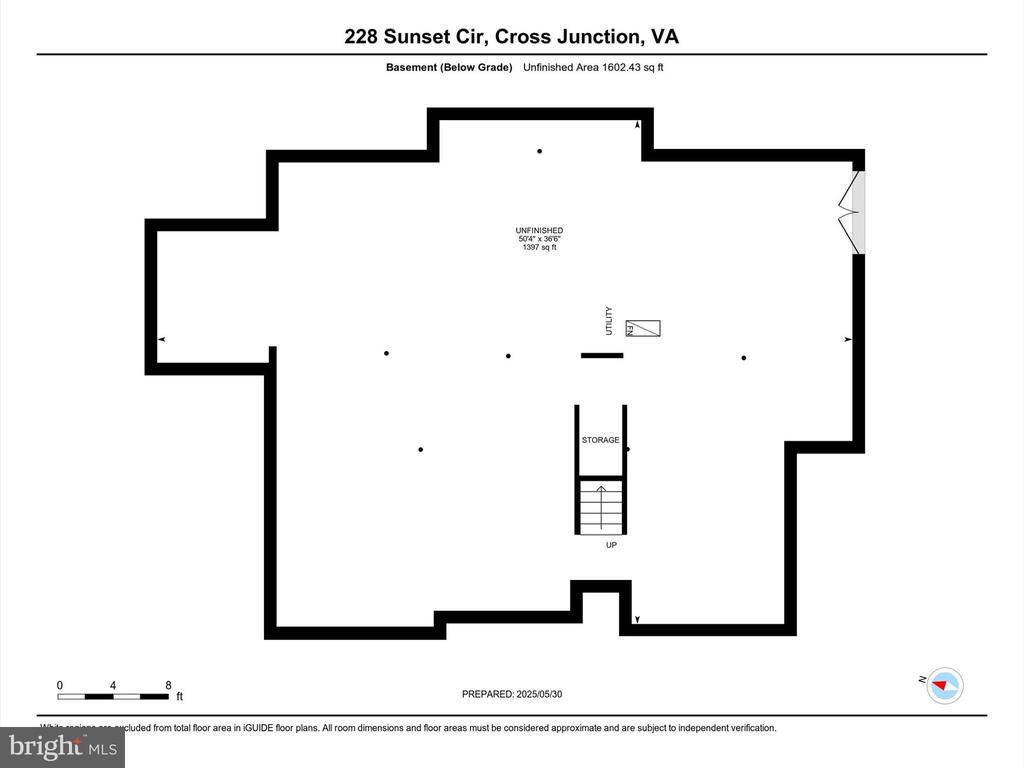
The walkout basement--nearly 1,400 sq. ft.--is ready for your vision, with a rough-in for a full bath and wide-open space perfect for finishing. A side-load two-car garage completes the package.

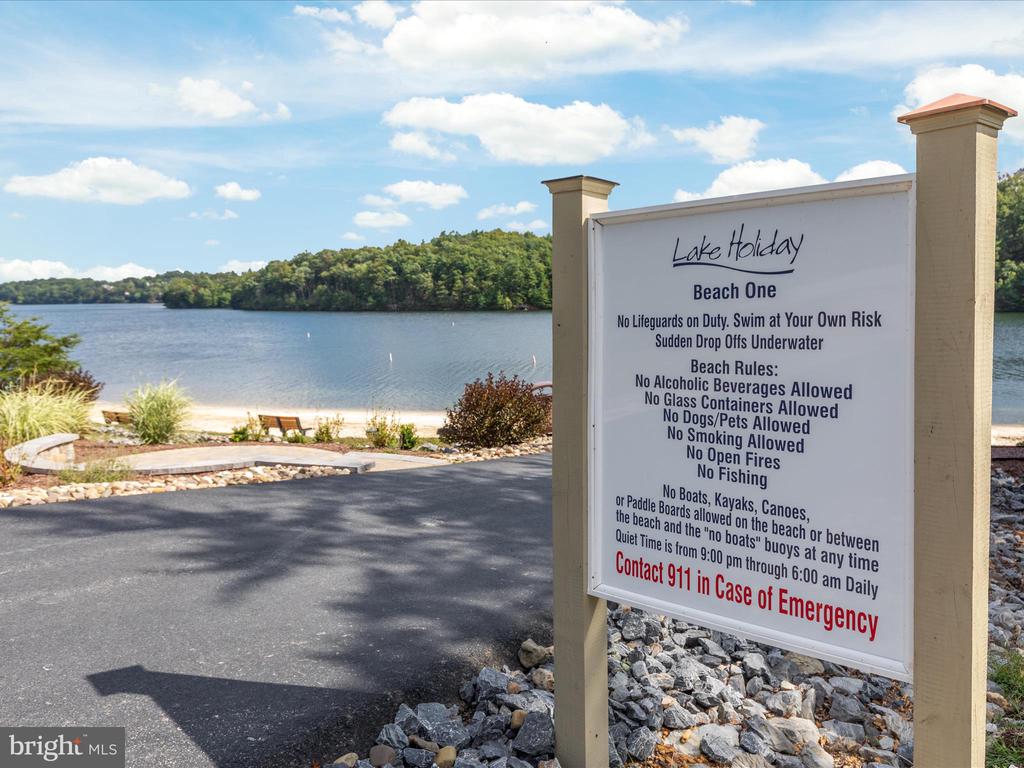
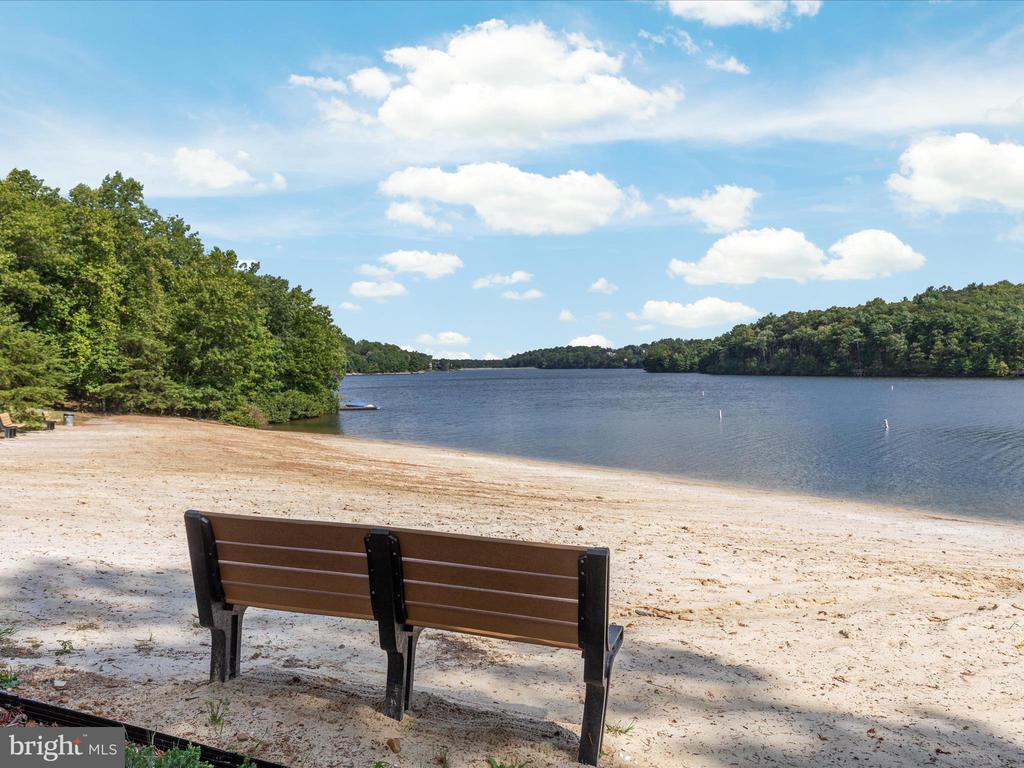
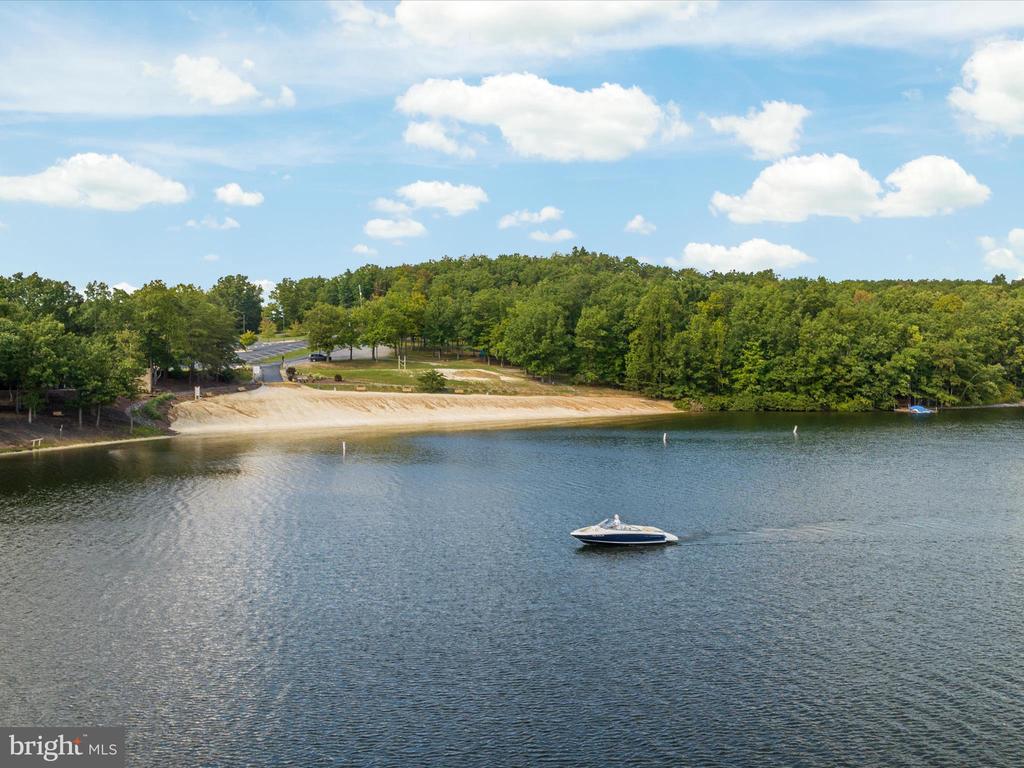
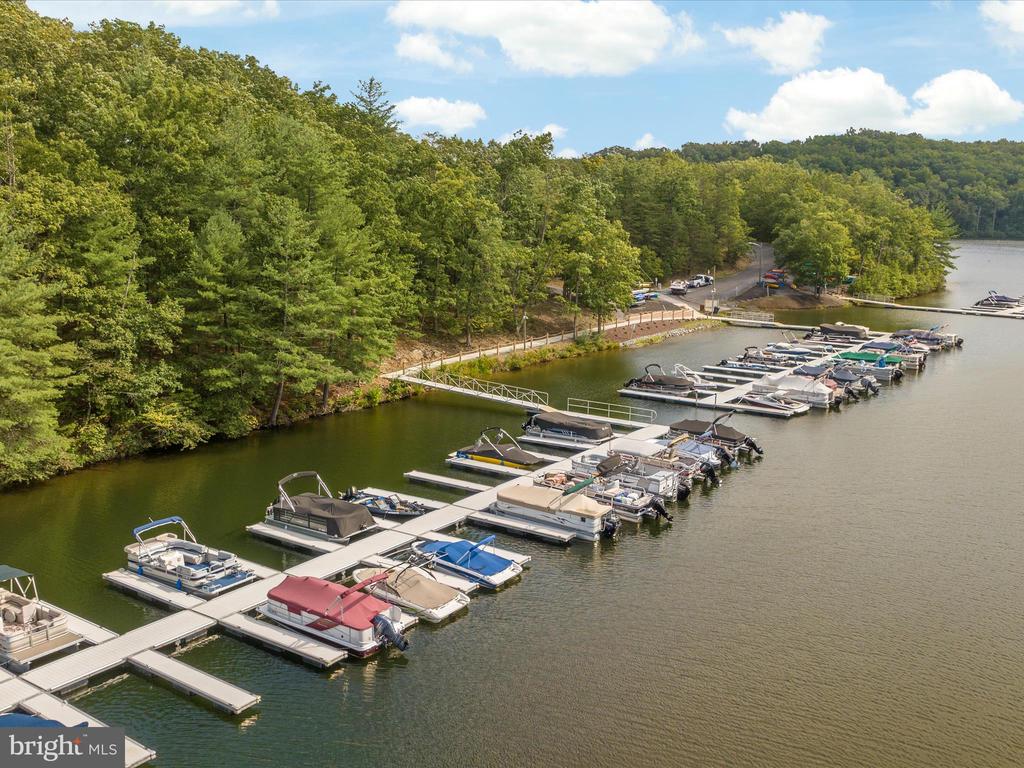
Enjoy all that Lake Holiday living offers--boating, swimming, beaches, fishing, and more. This is more than a home- it's a lifestyle.

**items to note - Furnace is approx. 3 years old (main floor). Upper level heat pump original. Roof is original. Water heater is tankless - approx 2 years old.

4
beds

3
baths

3,079 Sq.Ft. LIVING AREA

0.36 Acres lot

Traci Shoberg

Traci Shoberg

  • title Associate Broker | Samson Properties, Winchester, VA
  • PHONE (540) 303-7771
  • EMAIL [email protected]
  • DRE # VA : 0225055206 | WV : WVA230040257

Features & Amenities

Interior

  • total bedrooms4
  • Total bathrooms3
  • full bathrooms2
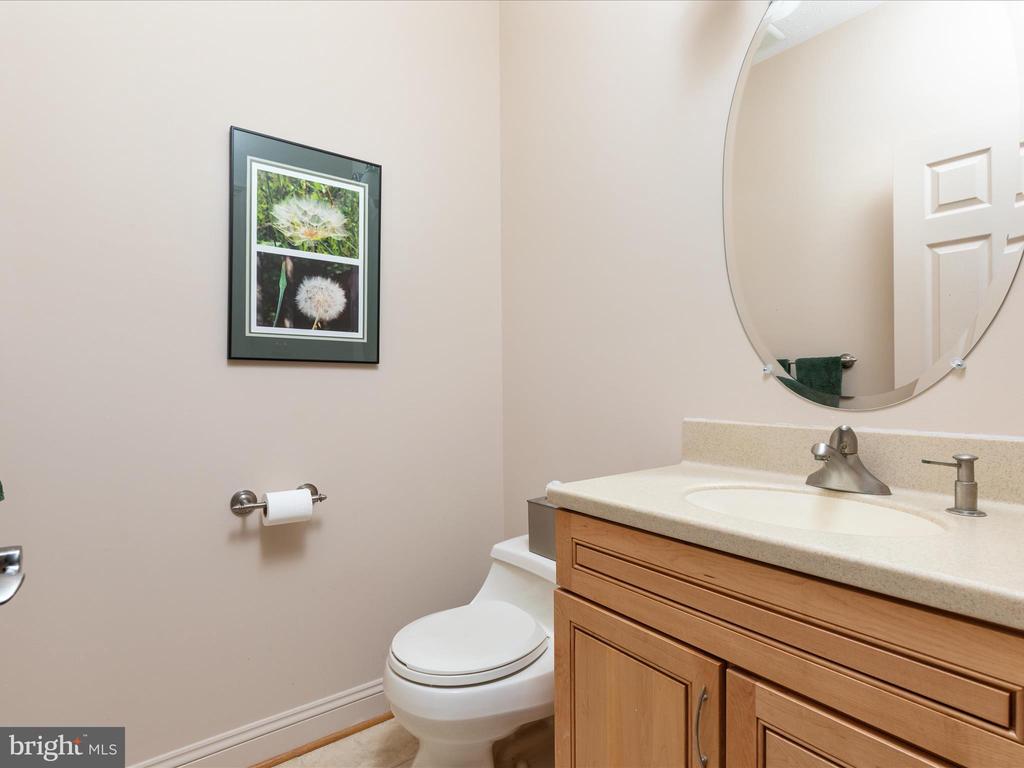
  • half bathroom1
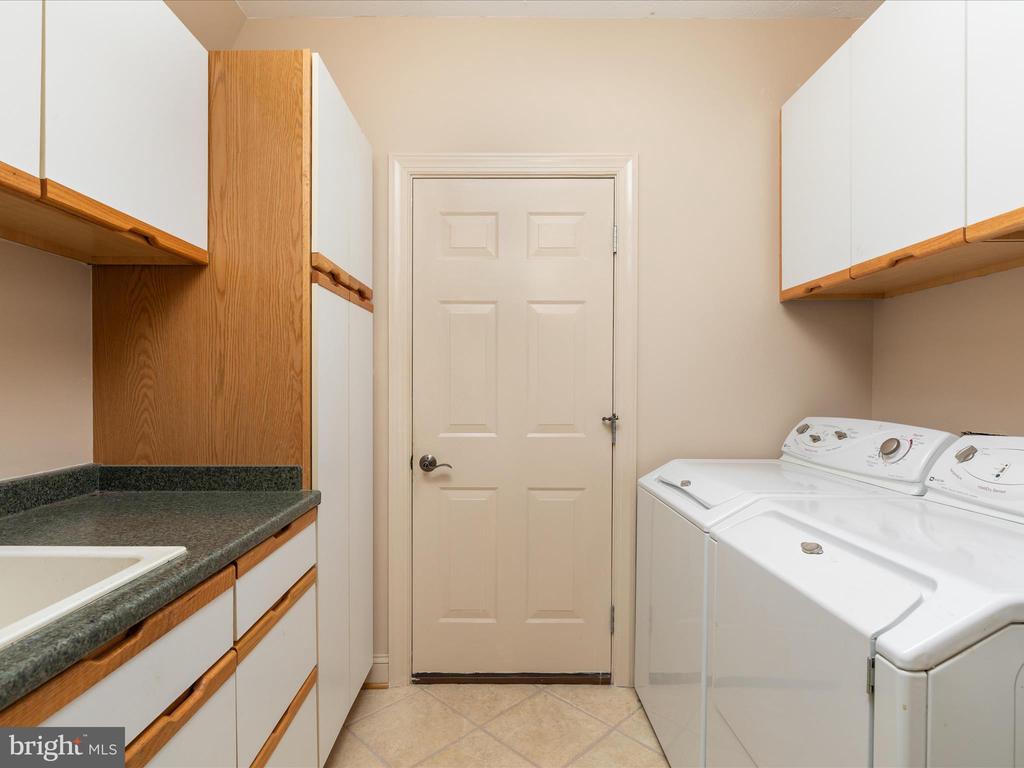
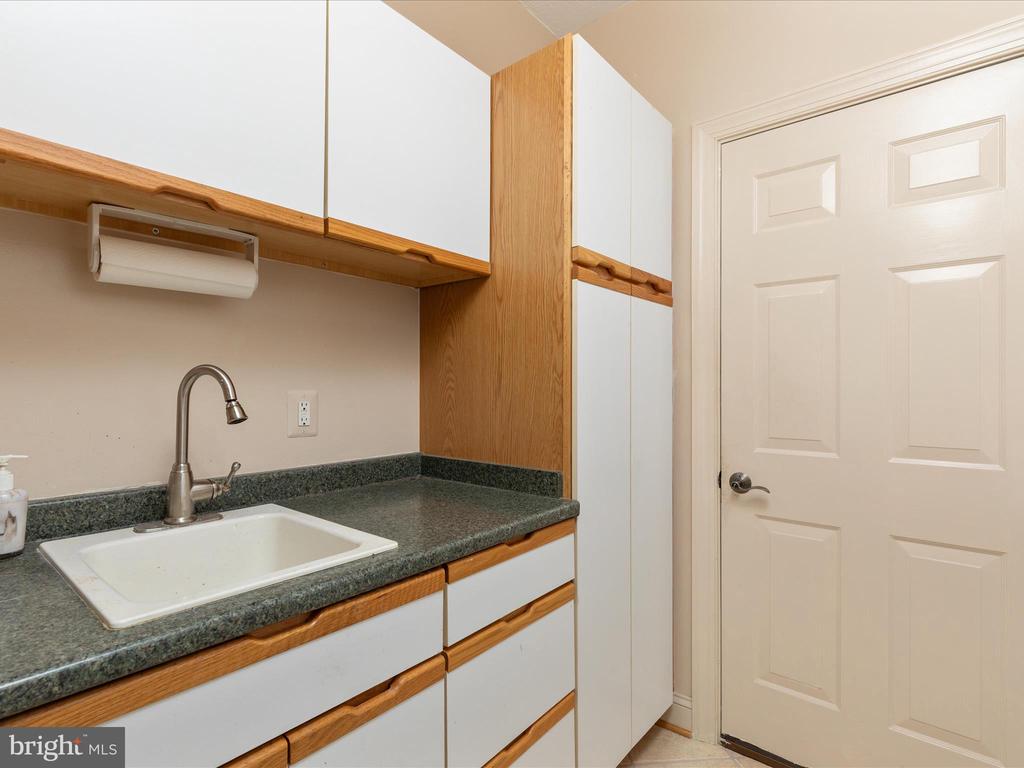
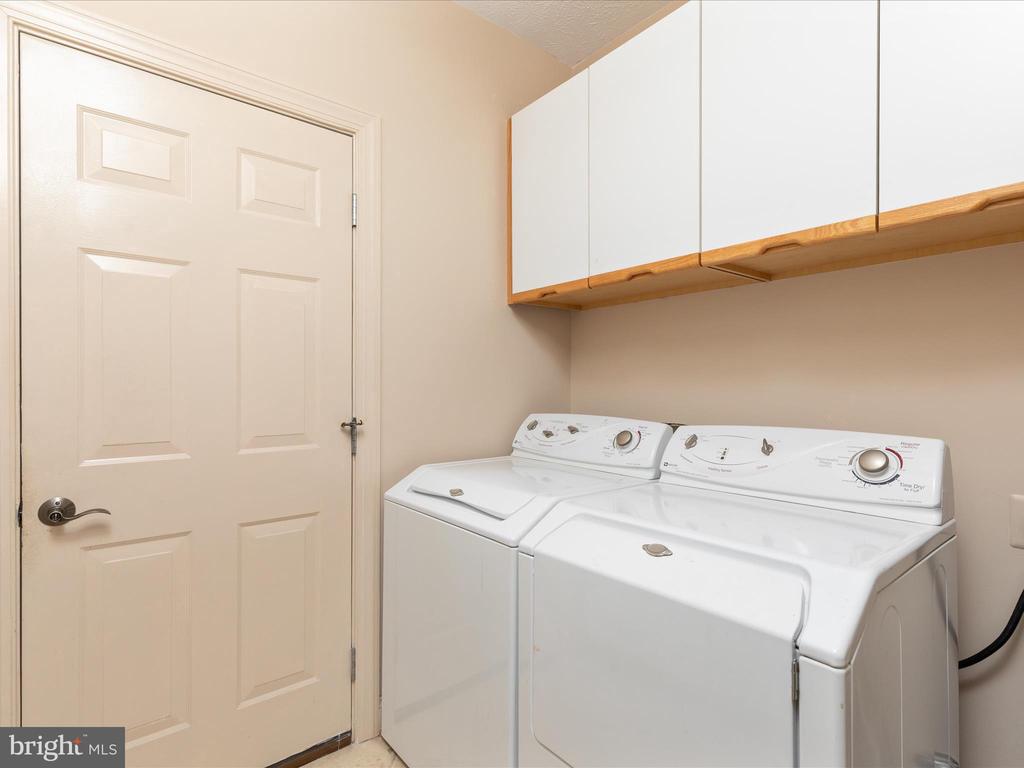
  • Laundry room Main Floor
  • Flooring Ceramic Tile, Carpet
  • Fireplace Gas/Propane, Stone
  • APPLIANCES Built-In Microwave, Dishwasher, Disposal, Dryer, Icemaker, Oven/Range - Gas, Refrigerator, Stainless Steel Appliances, Washer, Water Heater - Tankless
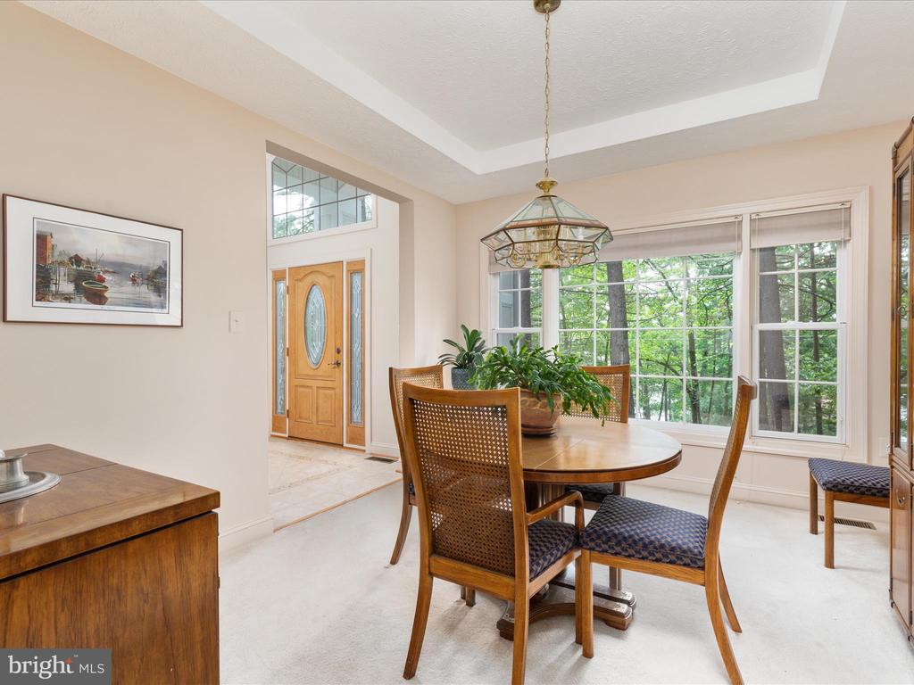
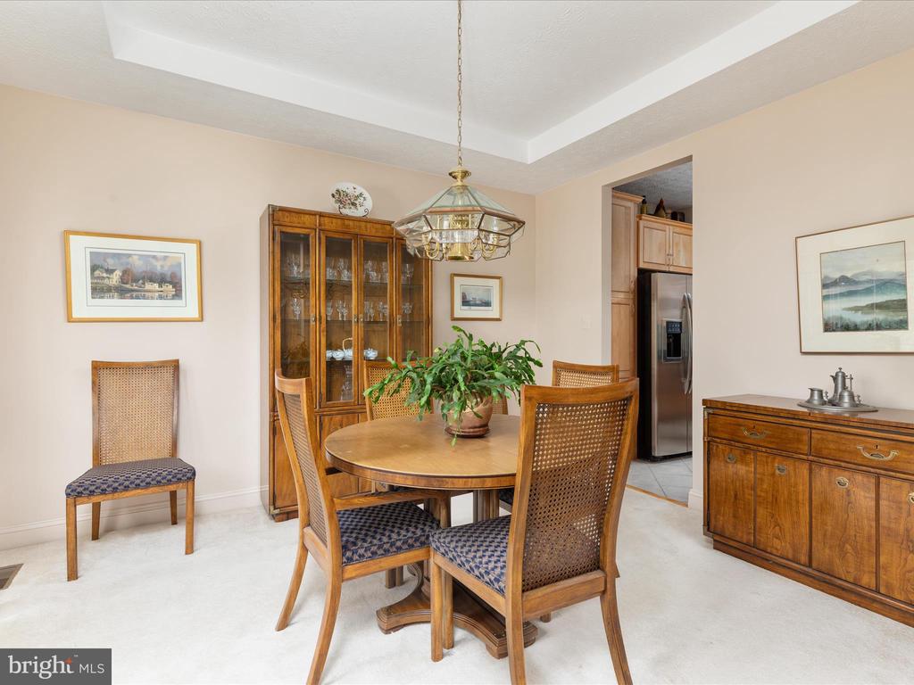
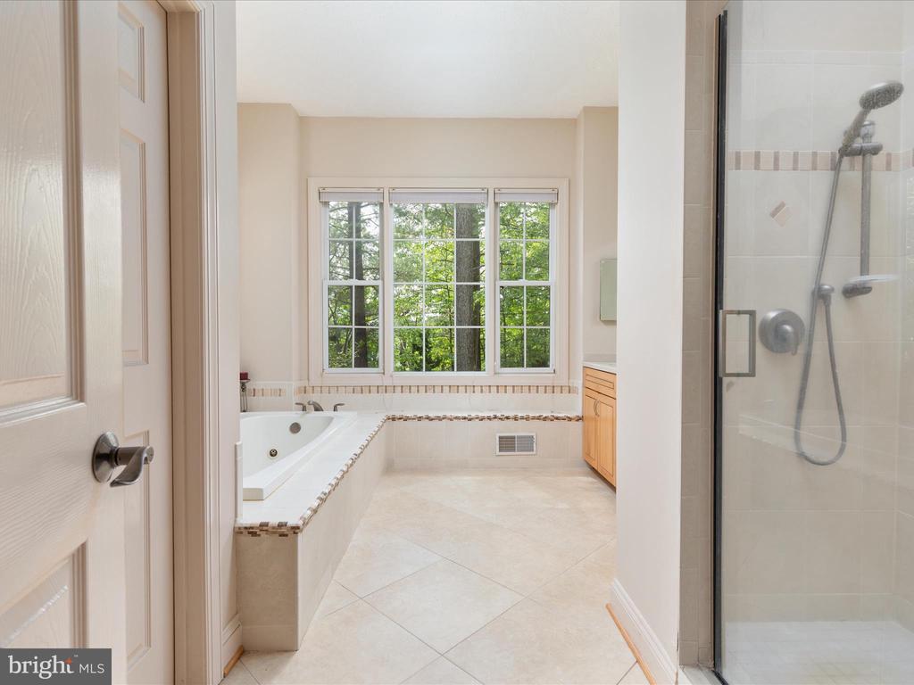
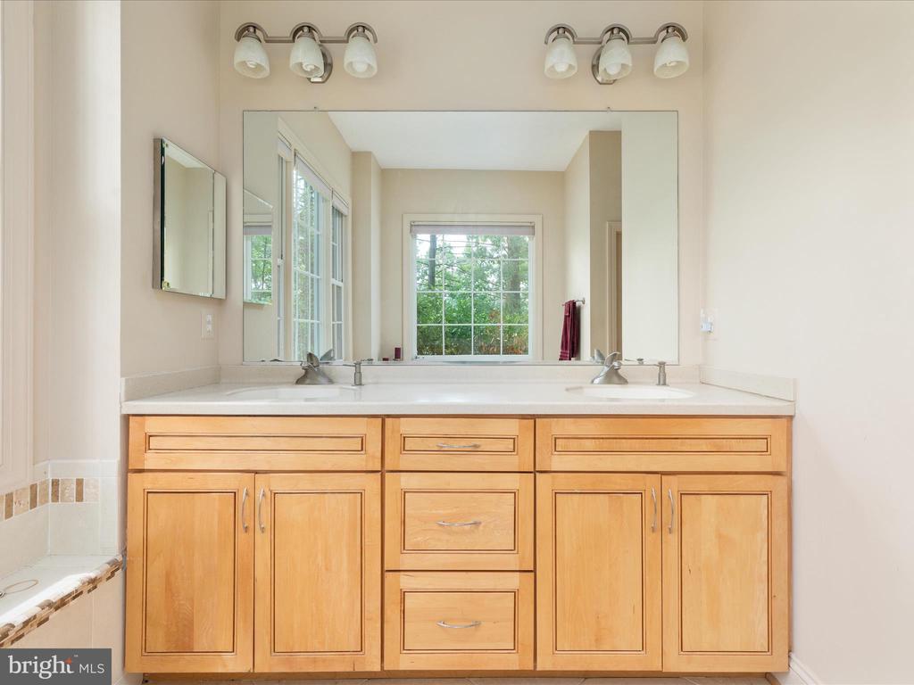
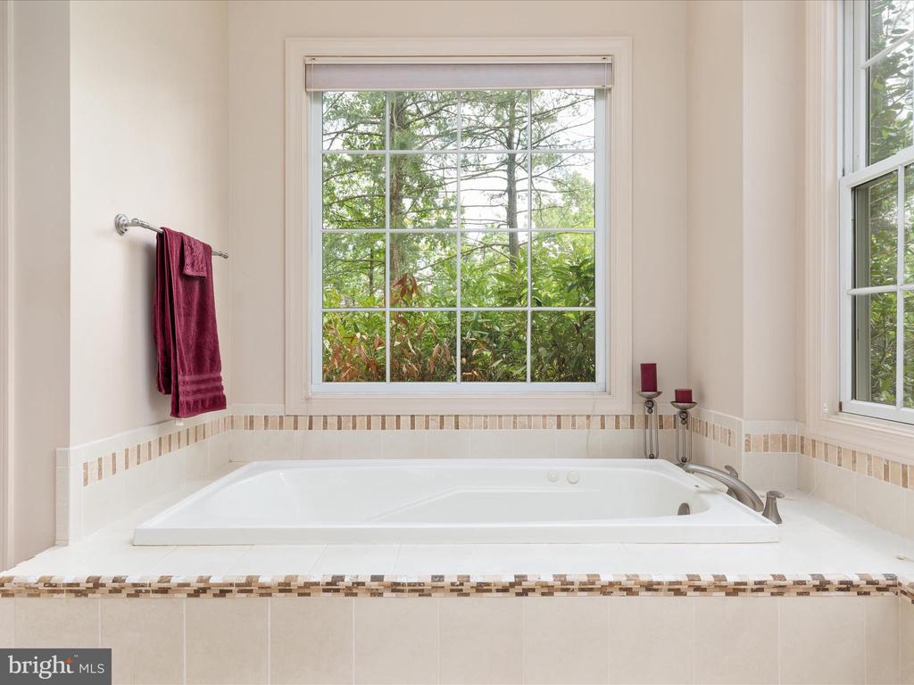
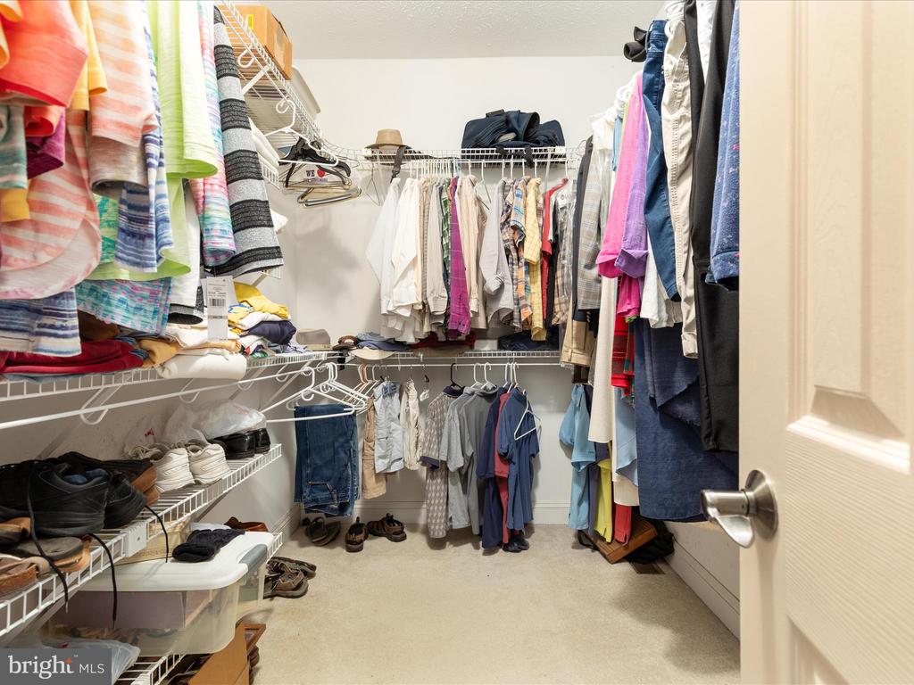
  • other interior Features Bathroom - Jetted Tub, Bathroom - Walk-In Shower, Breakfast Area, Carpet, Ceiling Fan(s), Entry Level Bedroom, Family Room Off Kitchen, Floor Plan - Open, Formal/Separate Dining Room, Kitchen - Gourmet, Pantry, Primary Bath(s), Recessed Lighting, Upgraded Countertops, Walk-in Closet(s), Window Treatments

Area & Lot

  • Status Sold
  • Date Sold May 7, 2026
  • Living Area3,079 Sq.Ft.
  • Total Area3,079 Sq.Ft.
  • Lot Area0.36 Acres
  • MLS® IDVAFV2040414
  • TypeResidential
  • YEAR BUILT2004
  • Architecture StylesContemporary
  • View DescriptionLake, Water
  • Elementary SchoolINDIAN HOLLOW
  • Middle SchoolFREDERICK COUNTY
  • High SchoolJAMES WOOD
  • School DistrictFREDERICK COUNTY PUBLIC SCHOOLS

Exterior

  • STORIES3
  • Garage Space2.0
  • water SourcePublic
  • utilitiesPropane, Electric Available, Cable TV
  • PoolNo Pool
  • roofArchitectural Shingle
  • lot featuresLandscaping, Partly Wooded
  • parkingDriveway, Attached Garage
  • HEAT TYPEHeat Pump(s), Zoned, Forced Air
  • AIR CONDITIONINGCentral A/C, Ceiling Fan(s), Heat Pump(s), Programmable Thermostat, Zoned
  • sewerPublic Sewer
  • SubstructureBlock
  • Disability Features2 Access Exits
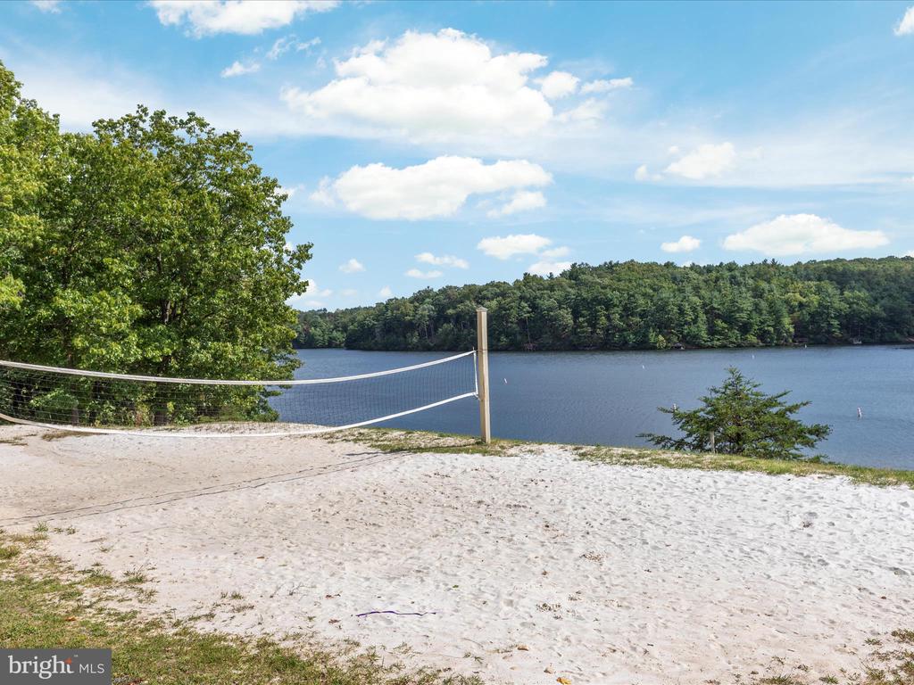
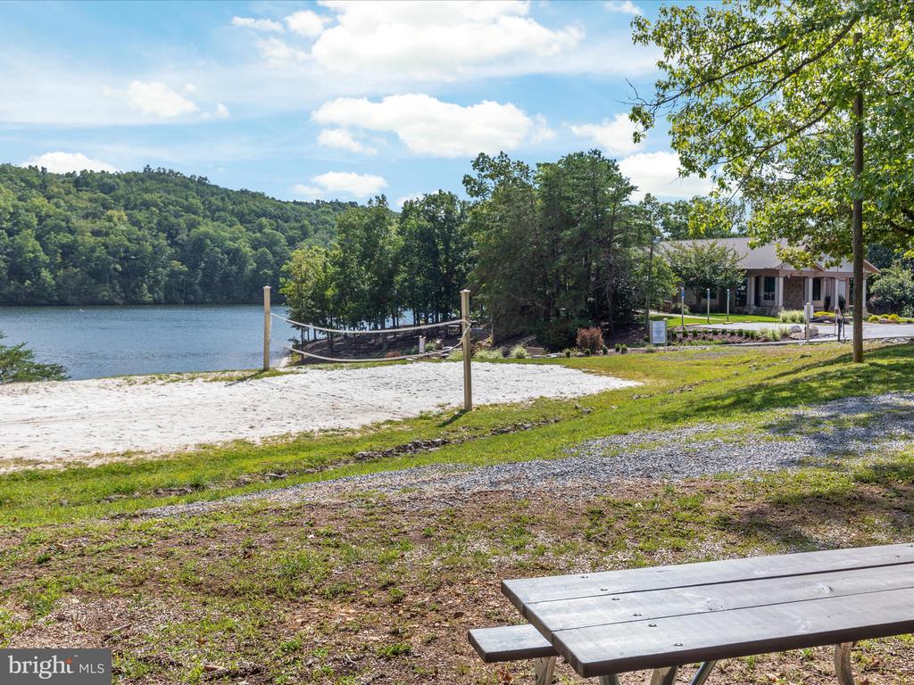
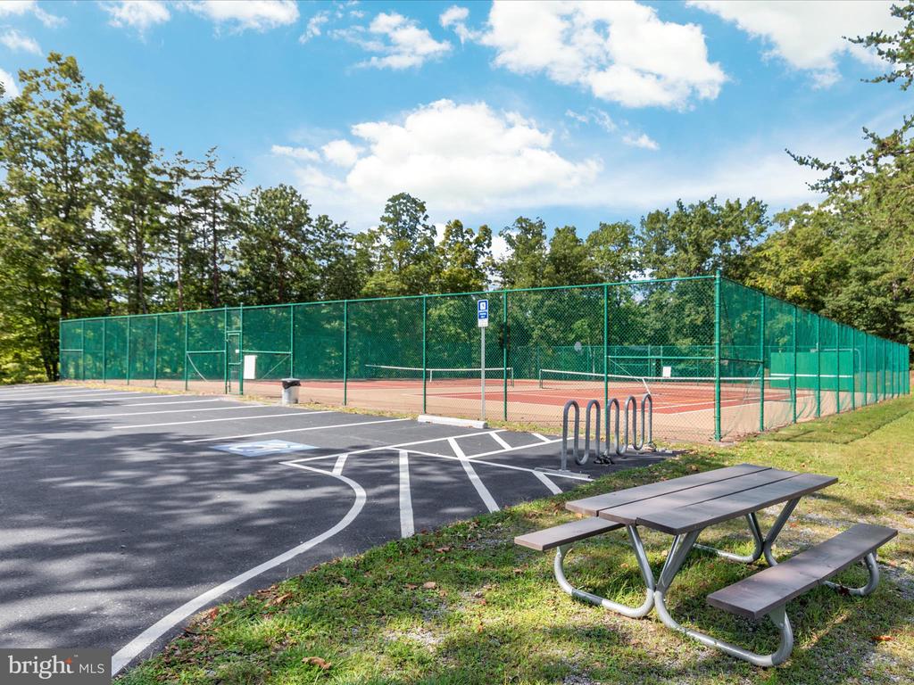
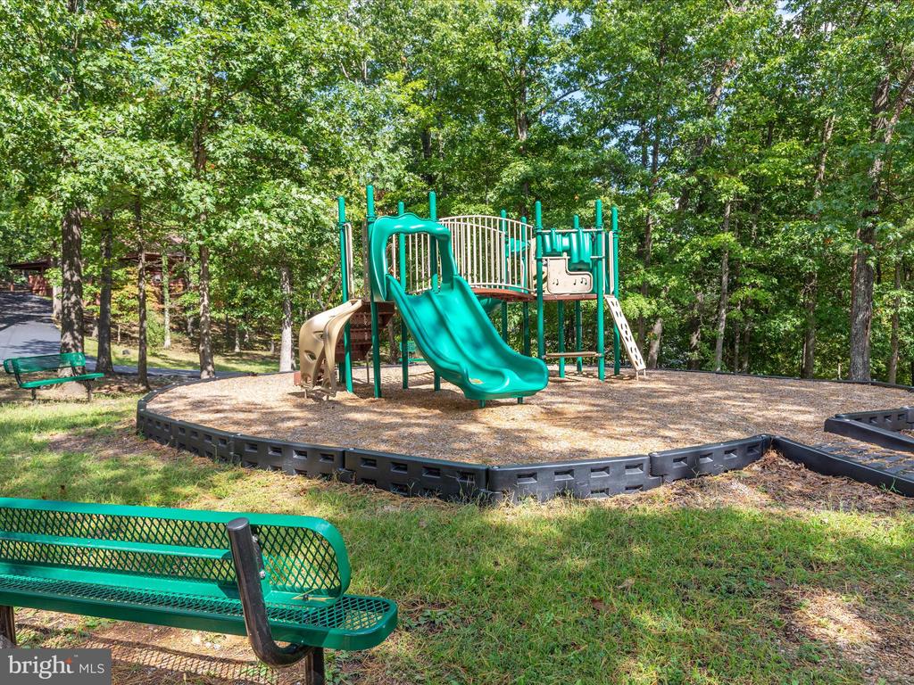
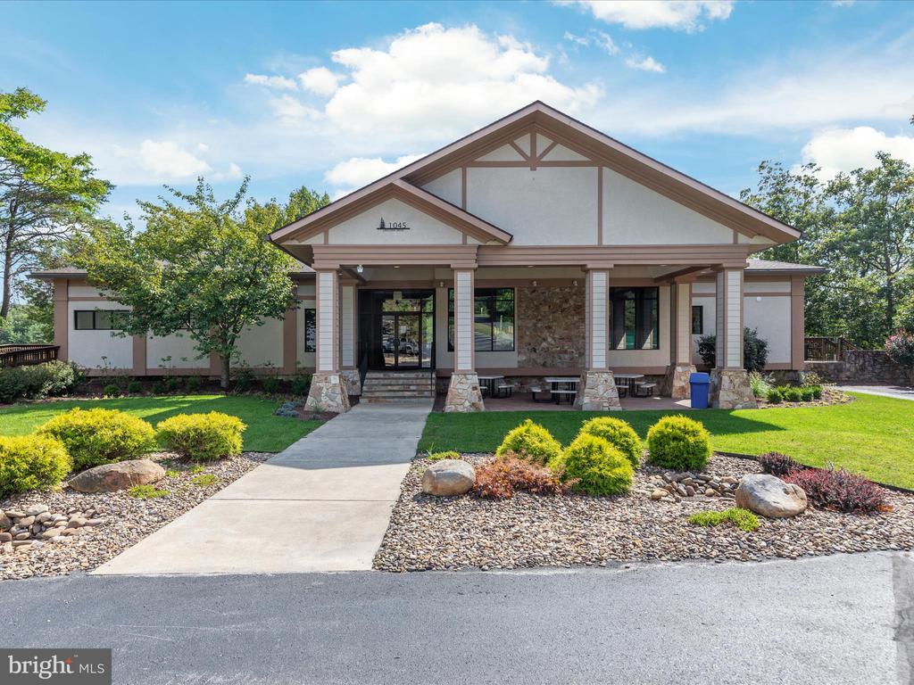
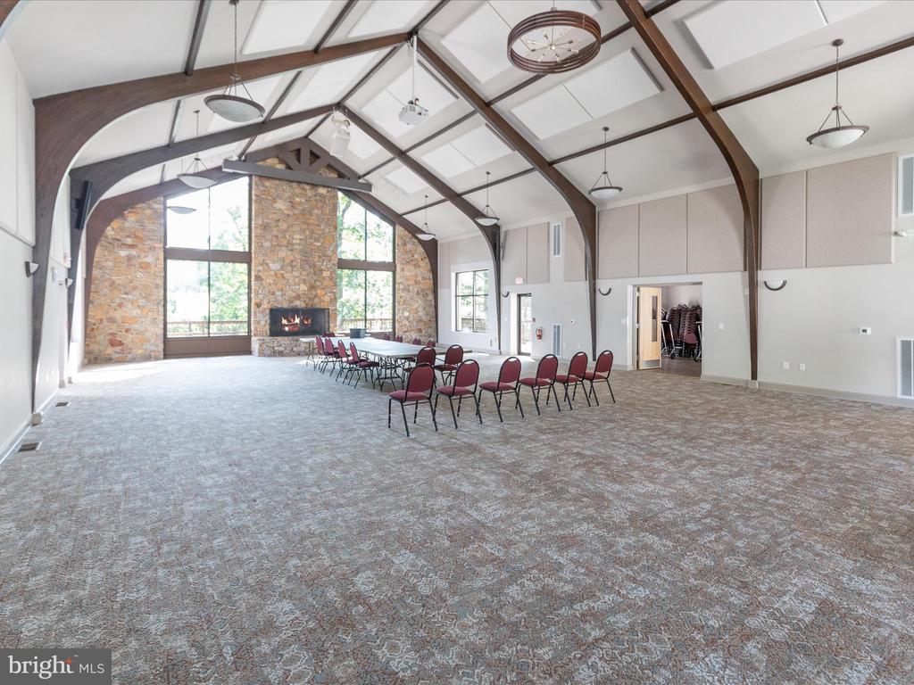
  • HOA AmenitiesBeach, Basketball Courts, Boat Ramp, Common Grounds, Community Center, Gated Community, Jog/Walk Path, Meeting Room, Party Room, Tennis Courts, Tot Lots/Playground, Volleyball Courts, Water/Lake Privileges
  • security FeaturesSecurity System

Financial

  • Sales Price$562,500
  • Real Estate Tax $2,336/yr
  • HOA $156/mo
  • Zoning R5
View Virtual Tour

Real Estate with Purpose

Backed by years of leadership, advocacy, and a heart for community—delivering more than just results, but meaningful experiences and lasting impact.

Follow Us on Instagram