Leave a Message

By providing your contact information to Legacy Real Estate Group, your personal information will be processed in accordance with Legacy Real Estate Group's Privacy Policy. By checking the box(es) below, you consent to receive communications regarding your real estate inquiries and related marketing and promotional updates in the manner selected by you. For SMS text messages, message frequency varies. Message and data rates may apply. You may opt out of receiving further communications from Legacy Real Estate Group at any time. To opt out of receiving SMS text messages, reply STOP to unsubscribe.

Thank you for your message. We will be in touch with you shortly.

178 Ole Orchard Dr
178 Ole Orchard Dr
178 Ole Orchard Dr
178 Ole Orchard Dr
178 Ole Orchard Dr
178 Ole Orchard Dr
178 Ole Orchard Dr
178 Ole Orchard Dr
178 Ole Orchard Dr
178 Ole Orchard Dr
178 Ole Orchard Dr
178 Ole Orchard Dr
178 Ole Orchard Dr
178 Ole Orchard Dr
178 Ole Orchard Dr
178 Ole Orchard Dr
178 Ole Orchard Dr
178 Ole Orchard Dr
178 Ole Orchard Dr
178 Ole Orchard Dr
178 Ole Orchard Dr
178 Ole Orchard Dr
178 Ole Orchard Dr
178 Ole Orchard Dr
178 Ole Orchard Dr
178 Ole Orchard Dr
178 Ole Orchard Dr
178 Ole Orchard Dr
178 Ole Orchard Dr
178 Ole Orchard Dr
178 Ole Orchard Dr
178 Ole Orchard Dr
178 Ole Orchard Dr
178 Ole Orchard Dr
178 Ole Orchard Dr
178 Ole Orchard Dr
178 Ole Orchard Dr
178 Ole Orchard Dr
178 Ole Orchard Dr
178 Ole Orchard Dr
178 Ole Orchard Dr
178 Ole Orchard Dr
178 Ole Orchard Dr
178 Ole Orchard Dr
178 Ole Orchard Dr
178 Ole Orchard Dr
178 Ole Orchard Dr
178 Ole Orchard Dr
178 Ole Orchard Dr
178 Ole Orchard Dr
178 Ole Orchard Dr
178 Ole Orchard Dr
178 Ole Orchard Dr
178 Ole Orchard Dr
178 Ole Orchard Dr
178 Ole Orchard Dr
178 Ole Orchard Dr
SEE ALL PHOTOS
178 Ole Orchard Dr
178 Ole Orchard Dr
178 Ole Orchard Dr
178 Ole Orchard Dr
178 Ole Orchard Dr
178 Ole Orchard Dr
178 Ole Orchard Dr
178 Ole Orchard Dr
178 Ole Orchard Dr
178 Ole Orchard Dr
178 Ole Orchard Dr
178 Ole Orchard Dr
178 Ole Orchard Dr
178 Ole Orchard Dr
178 Ole Orchard Dr
178 Ole Orchard Dr
178 Ole Orchard Dr
178 Ole Orchard Dr
178 Ole Orchard Dr
178 Ole Orchard Dr
178 Ole Orchard Dr
178 Ole Orchard Dr
178 Ole Orchard Dr
178 Ole Orchard Dr
178 Ole Orchard Dr
178 Ole Orchard Dr
178 Ole Orchard Dr
178 Ole Orchard Dr
178 Ole Orchard Dr
178 Ole Orchard Dr
178 Ole Orchard Dr
178 Ole Orchard Dr
178 Ole Orchard Dr
178 Ole Orchard Dr
178 Ole Orchard Dr
178 Ole Orchard Dr
178 Ole Orchard Dr
178 Ole Orchard Dr
178 Ole Orchard Dr
178 Ole Orchard Dr
178 Ole Orchard Dr
178 Ole Orchard Dr
178 Ole Orchard Dr
178 Ole Orchard Dr
178 Ole Orchard Dr
178 Ole Orchard Dr
178 Ole Orchard Dr
178 Ole Orchard Dr
178 Ole Orchard Dr
178 Ole Orchard Dr
178 Ole Orchard Dr
178 Ole Orchard Dr
178 Ole Orchard Dr
178 Ole Orchard Dr
178 Ole Orchard Dr
178 Ole Orchard Dr
178 Ole Orchard Dr
Sold

178 Ole Orchard Dr

178 OLE ORCHARD DRIVE, CLEAR BROOK, VA 22624

$475,000
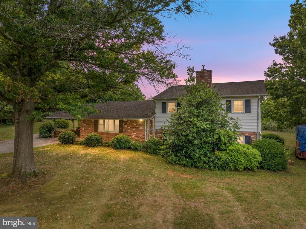
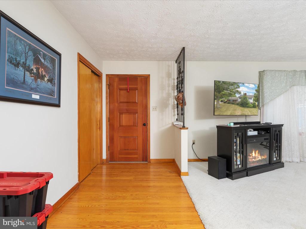
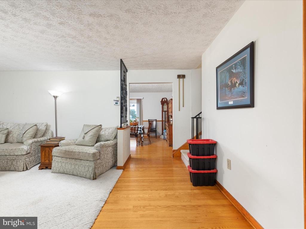
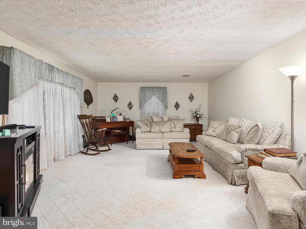
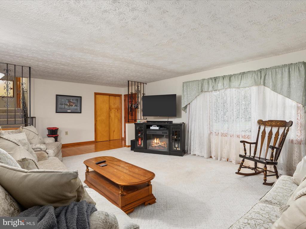
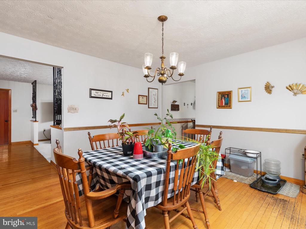
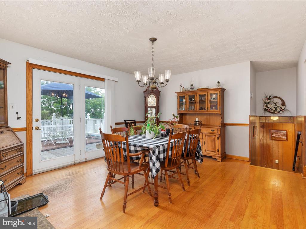
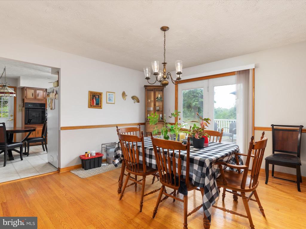
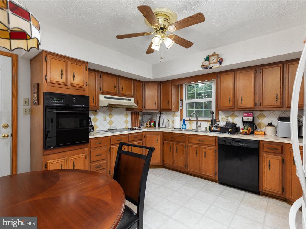
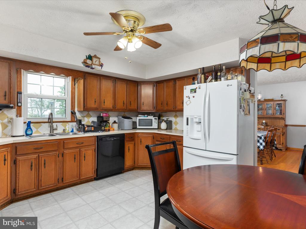
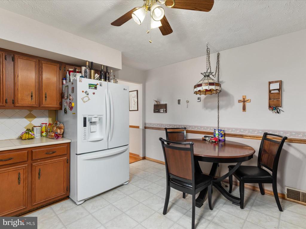
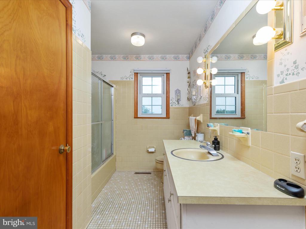
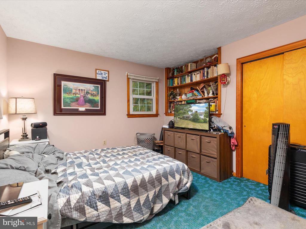
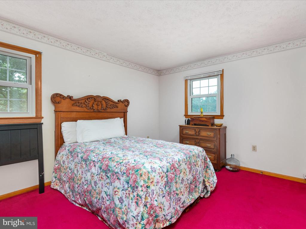
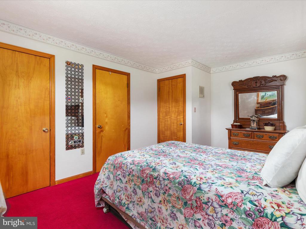
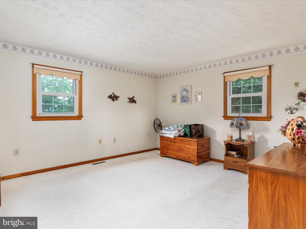
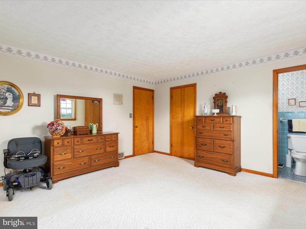
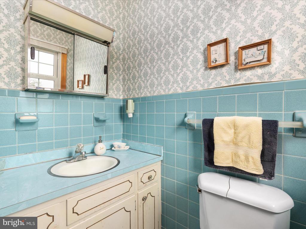
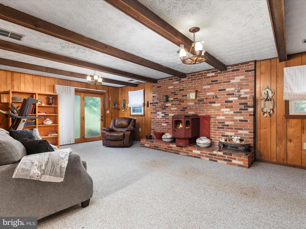
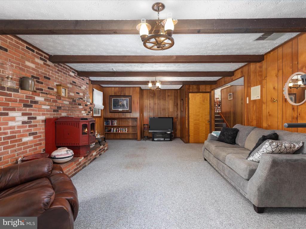
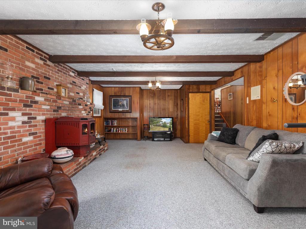
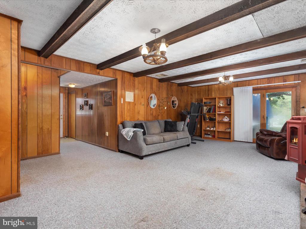
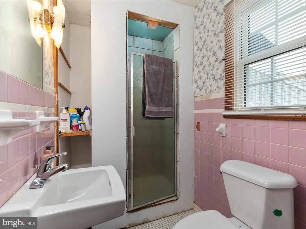
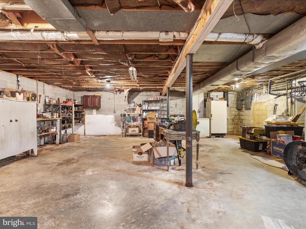
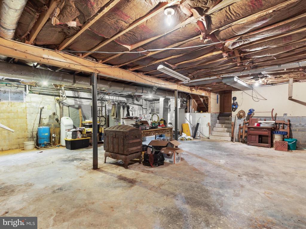
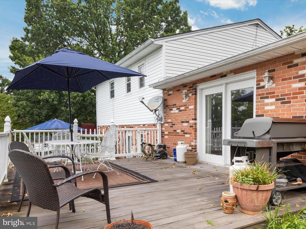
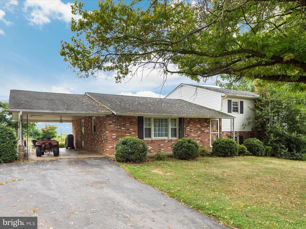
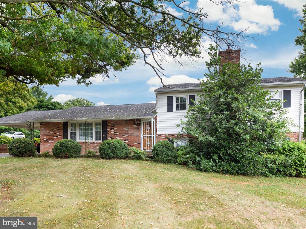
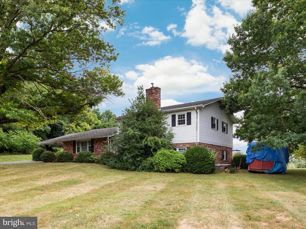
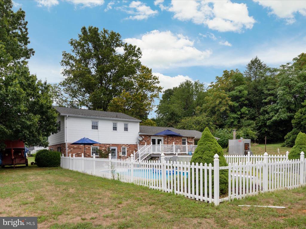
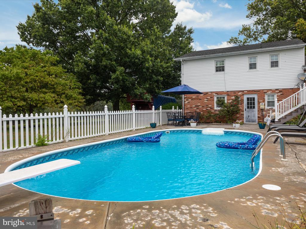
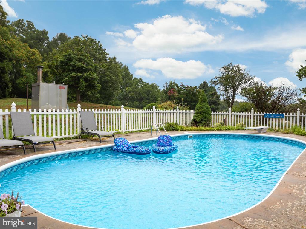
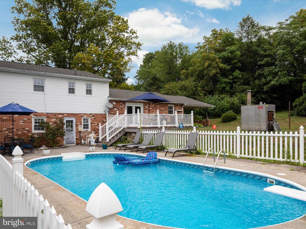
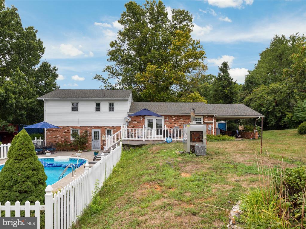
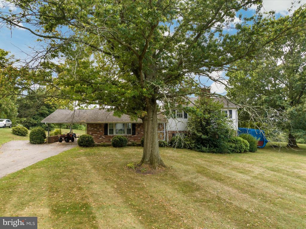
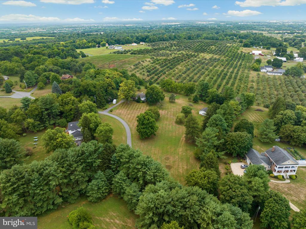
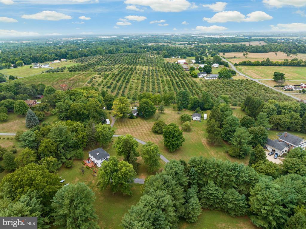
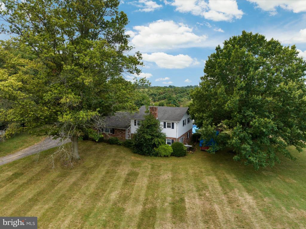
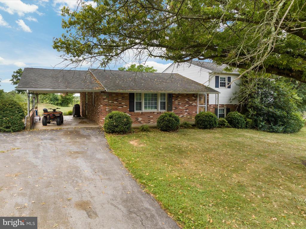
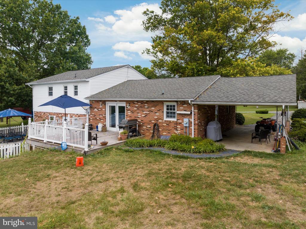
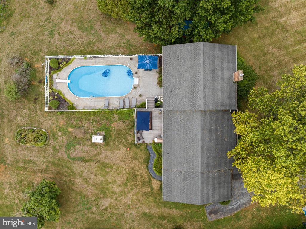
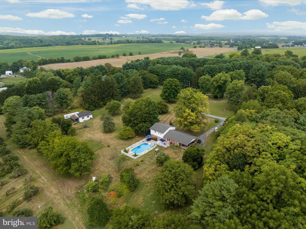
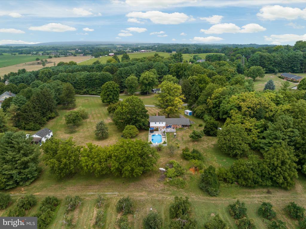
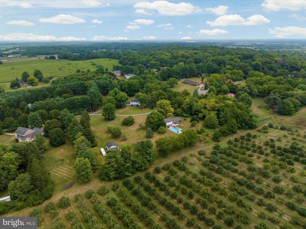
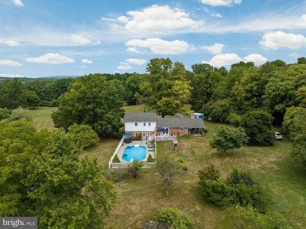
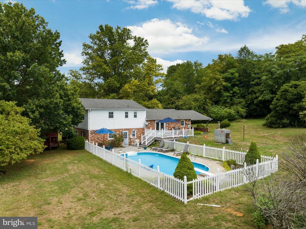
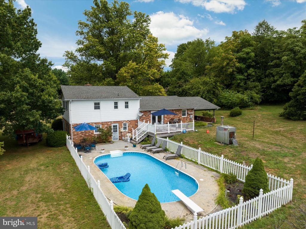
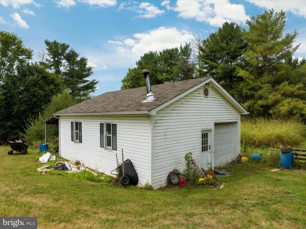
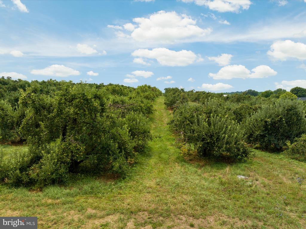
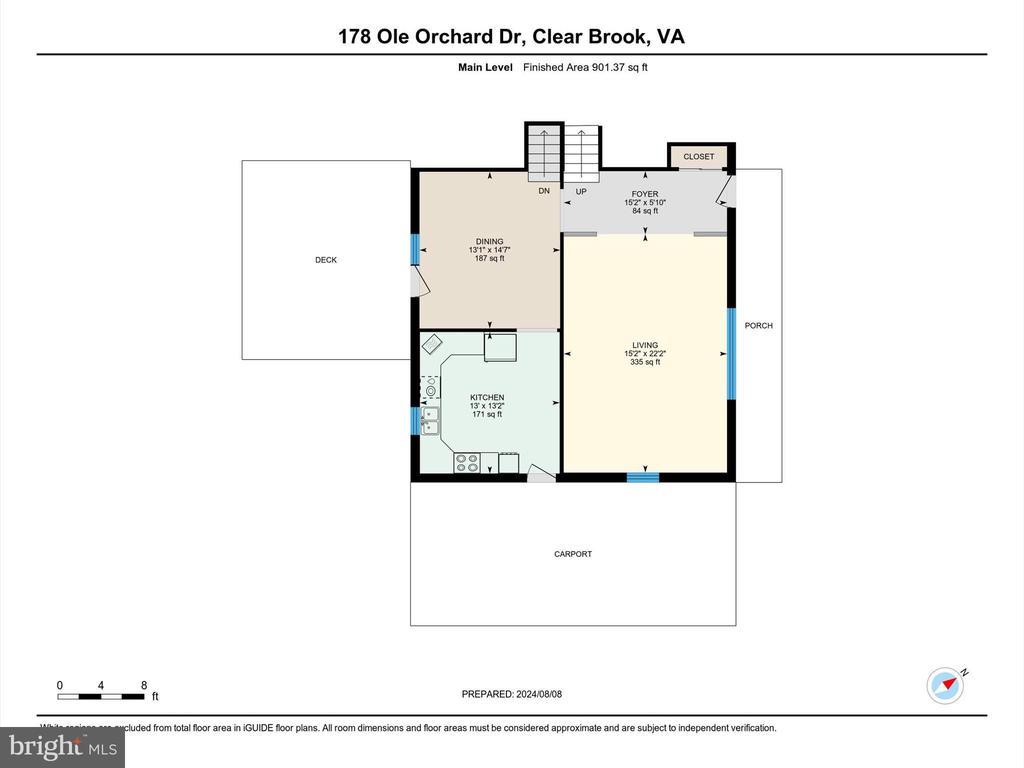
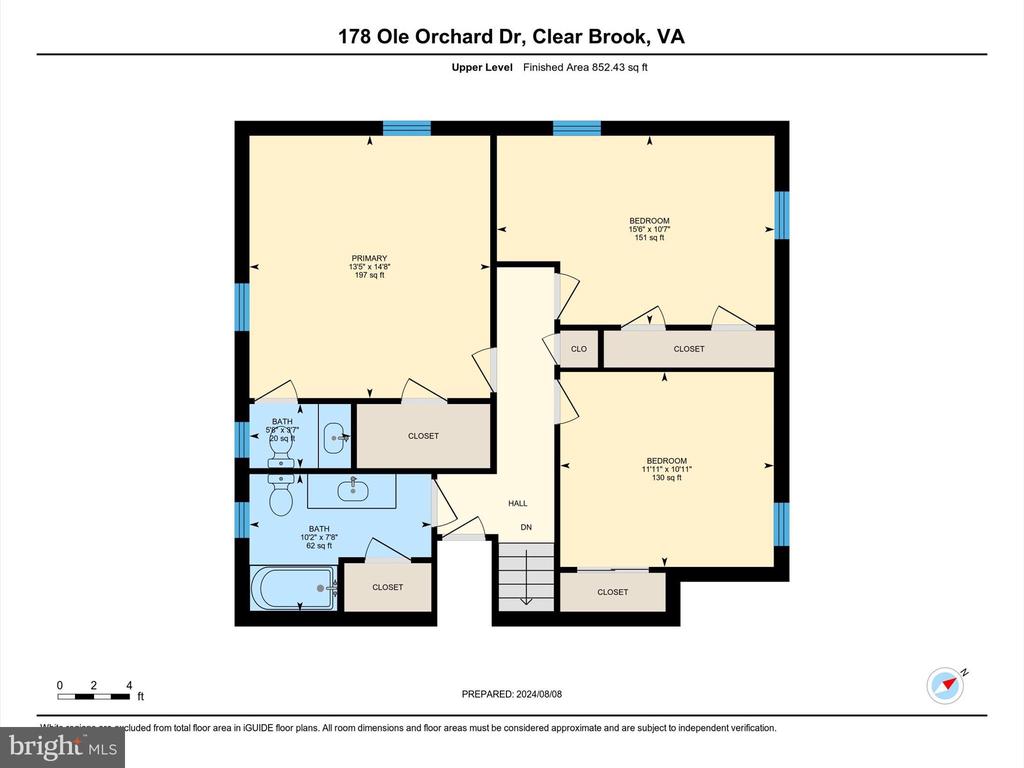
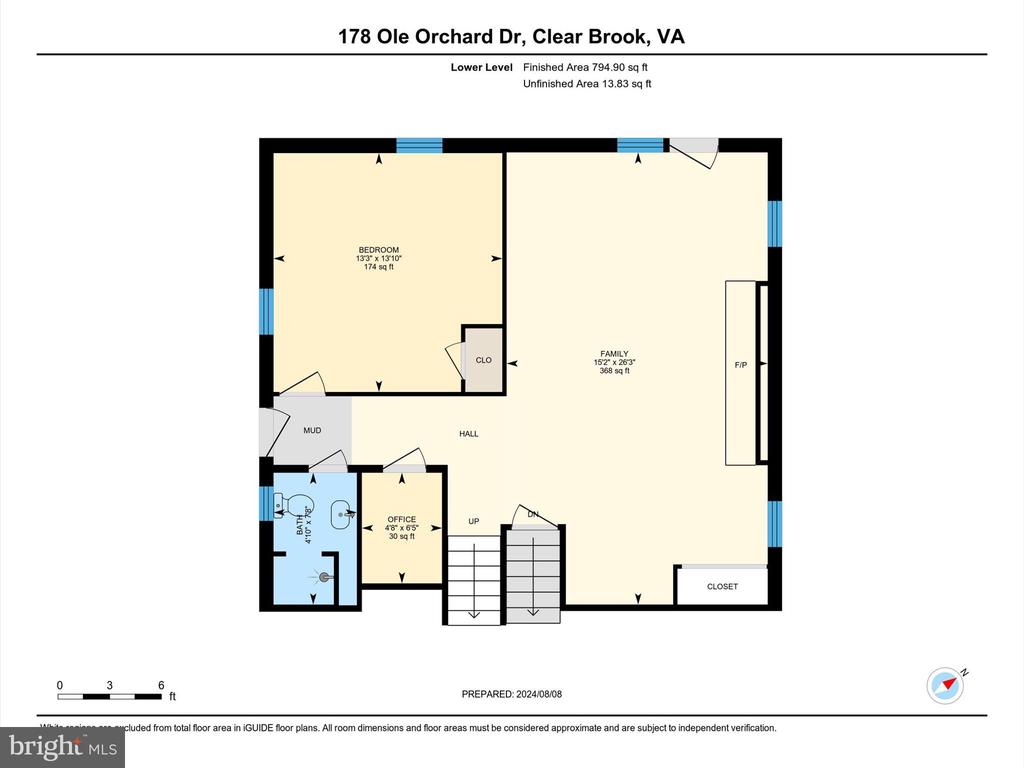
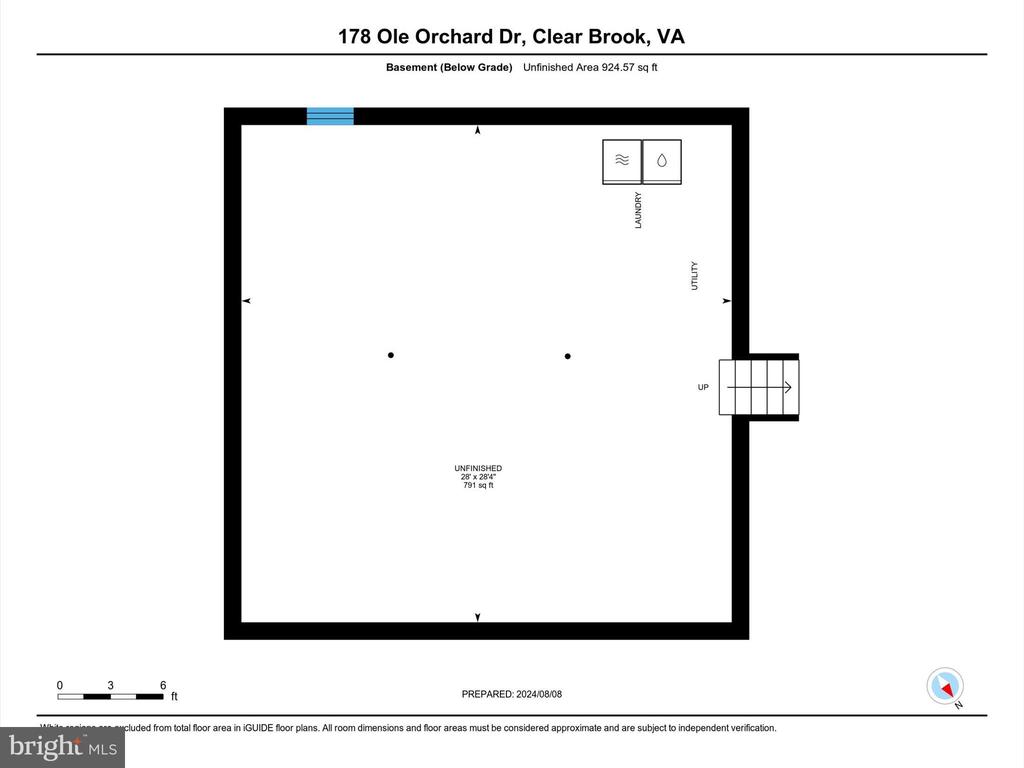
Here's a second chance to own this awesome home at no fault of the seller! Welcome home to Clear Brook. Multi level home on 3 picturesque acres w/inground saltwater pool (3.5 feet ot 8.5 feet) and an oversized 1 car garage w/woodstove and electric. The home features 4 bedrooms, 2 1/2 baths. Hardwood floors.. Tons of living space. All rooms are generously sized. Outdoor furnace (not hooked up), 1 year old Bosch HVAC and new well pump in 2024. Homes in this subdivision don't come on the market very often. Here's your chance to own this one! Selling As Is

4
beds

3
baths

2,460 Sq.Ft. LIVING AREA

3 Acres lot

Traci Shoberg

Traci Shoberg

  • title Associate Broker | Samson Properties, Winchester, VA
  • PHONE (540) 303-7771
  • EMAIL [email protected]
  • DRE # VA : 0225055206 | WV : WVA230040257

Features & Amenities

Interior

  • total bedrooms4
  • Total bathrooms3
  • full bathrooms2
  • half bathroom1
  • Fireplace Brick
  • APPLIANCES Cooktop, Dishwasher, Freezer, Oven - Wall, Refrigerator, Range Hood, Water Conditioner - Owned, Water Heater
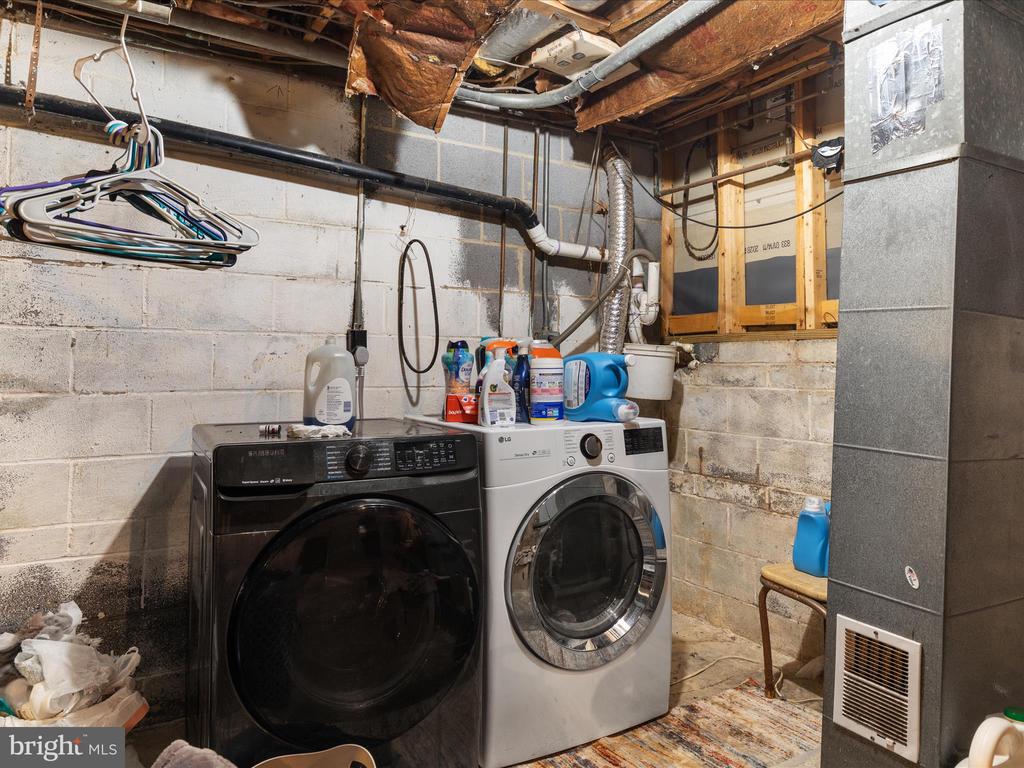
  • other interior Features Carpet, Ceiling Fan(s), Floor Plan - Traditional, Formal/Separate Dining Room, Kitchen - Table Space, Laundry Chute, Primary Bath(s), Stove - Pellet, Water Treat System, Wood Floors

Area & Lot

  • Status Sold
  • Living Area2,460 Sq.Ft.
  • Lot Area3 Acres
  • MLS® IDVAFV2020888
  • TypeResidential
  • YEAR BUILT1972
  • Architecture StylesBi-level
  • View DescriptionPasture, Scenic Vista

Exterior

  • STORIES4
  • Garage Space1.0
  • water SourceWell
  • PoolSaltwater
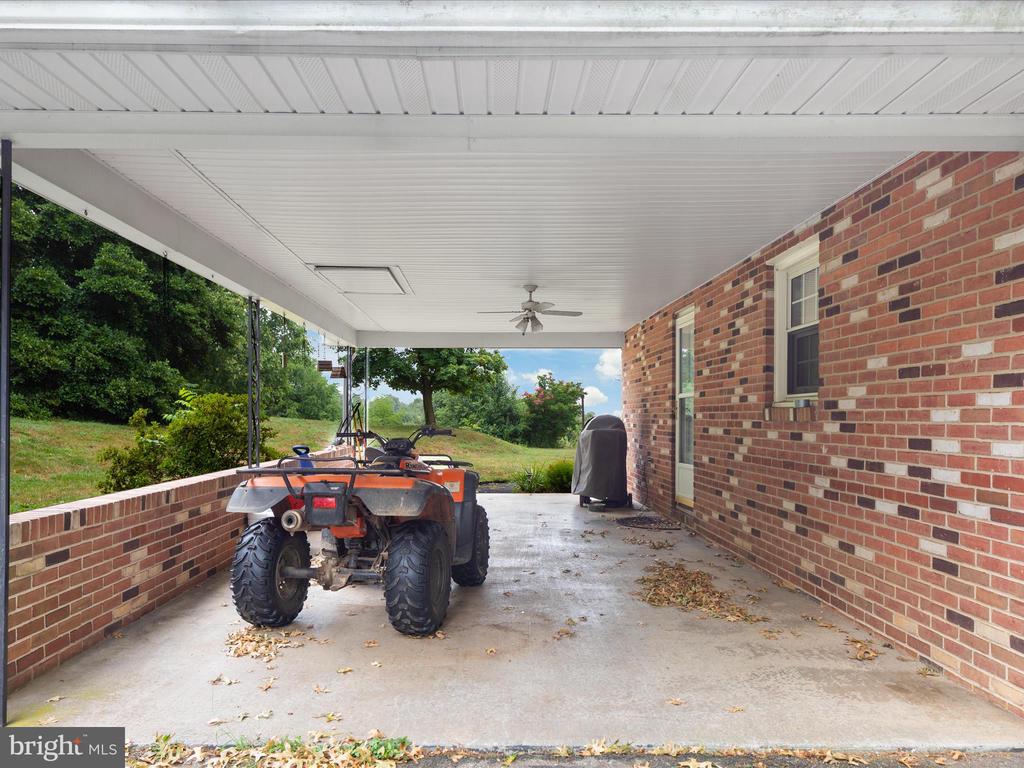
  • parkingDriveway, Detached Garage, Attached Carport
  • HEAT TYPEHeat Pump(s)
  • AIR CONDITIONINGCentral A/C, Ceiling Fan(s)
  • sewerOn Site Septic
  • SubstructureBlock
  • Disability Features2 Access Exits
  • other exterior FeaturesOutbuilding(s)

Financial

  • Sales Price$475,000
  • Real Estate Tax $1,953/yr
  • Zoning RA
View Virtual Tour

Real Estate with Purpose

Backed by years of leadership, advocacy, and a heart for community—delivering more than just results, but meaningful experiences and lasting impact.

Follow Us on Instagram