Leave a Message

By providing your contact information to Legacy Real Estate Group, your personal information will be processed in accordance with Legacy Real Estate Group's Privacy Policy. By checking the box(es) below, you consent to receive communications regarding your real estate inquiries and related marketing and promotional updates in the manner selected by you. For SMS text messages, message frequency varies. Message and data rates may apply. You may opt out of receiving further communications from Legacy Real Estate Group at any time. To opt out of receiving SMS text messages, reply STOP to unsubscribe.

Thank you for your message. We will be in touch with you shortly.

112 Colonial Dr
112 Colonial Dr
112 Colonial Dr
112 Colonial Dr
112 Colonial Dr
112 Colonial Dr
112 Colonial Dr
112 Colonial Dr
112 Colonial Dr
112 Colonial Dr
112 Colonial Dr
112 Colonial Dr
112 Colonial Dr
112 Colonial Dr
112 Colonial Dr
112 Colonial Dr
112 Colonial Dr
112 Colonial Dr
112 Colonial Dr
112 Colonial Dr
112 Colonial Dr
112 Colonial Dr
112 Colonial Dr
112 Colonial Dr
112 Colonial Dr
112 Colonial Dr
112 Colonial Dr
112 Colonial Dr
112 Colonial Dr
112 Colonial Dr
112 Colonial Dr
112 Colonial Dr
112 Colonial Dr
112 Colonial Dr
112 Colonial Dr
112 Colonial Dr
112 Colonial Dr
112 Colonial Dr
112 Colonial Dr
112 Colonial Dr
112 Colonial Dr
112 Colonial Dr
112 Colonial Dr
112 Colonial Dr
112 Colonial Dr
112 Colonial Dr
112 Colonial Dr
112 Colonial Dr
112 Colonial Dr
112 Colonial Dr
112 Colonial Dr
112 Colonial Dr
112 Colonial Dr
112 Colonial Dr
112 Colonial Dr
112 Colonial Dr
SEE ALL PHOTOS
112 Colonial Dr
112 Colonial Dr
112 Colonial Dr
112 Colonial Dr
112 Colonial Dr
112 Colonial Dr
112 Colonial Dr
112 Colonial Dr
112 Colonial Dr
112 Colonial Dr
112 Colonial Dr
112 Colonial Dr
112 Colonial Dr
112 Colonial Dr
112 Colonial Dr
112 Colonial Dr
112 Colonial Dr
112 Colonial Dr
112 Colonial Dr
112 Colonial Dr
112 Colonial Dr
112 Colonial Dr
112 Colonial Dr
112 Colonial Dr
112 Colonial Dr
112 Colonial Dr
112 Colonial Dr
112 Colonial Dr
112 Colonial Dr
112 Colonial Dr
112 Colonial Dr
112 Colonial Dr
112 Colonial Dr
112 Colonial Dr
112 Colonial Dr
112 Colonial Dr
112 Colonial Dr
112 Colonial Dr
112 Colonial Dr
112 Colonial Dr
112 Colonial Dr
112 Colonial Dr
112 Colonial Dr
112 Colonial Dr
112 Colonial Dr
112 Colonial Dr
112 Colonial Dr
112 Colonial Dr
112 Colonial Dr
112 Colonial Dr
112 Colonial Dr
112 Colonial Dr
112 Colonial Dr
112 Colonial Dr
112 Colonial Dr
112 Colonial Dr
Sold

112 Colonial Dr

112 COLONIAL DRIVE, CROSS JUNCTION, VA 22625

$529,900
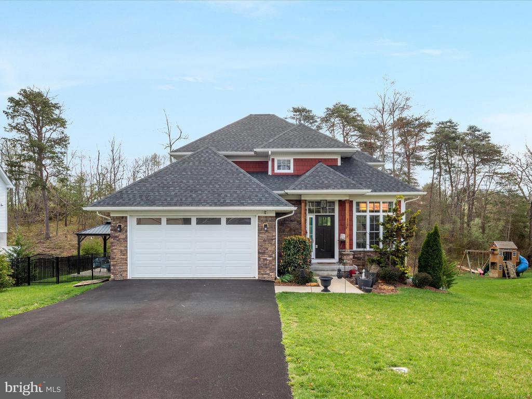
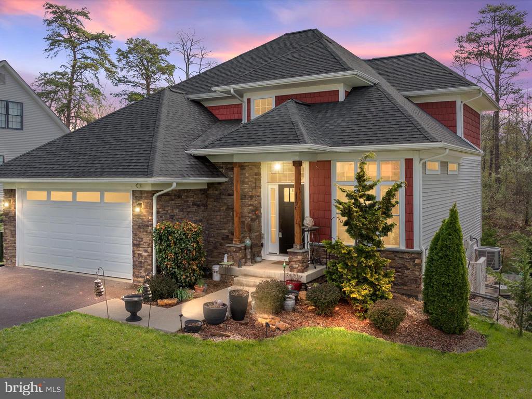
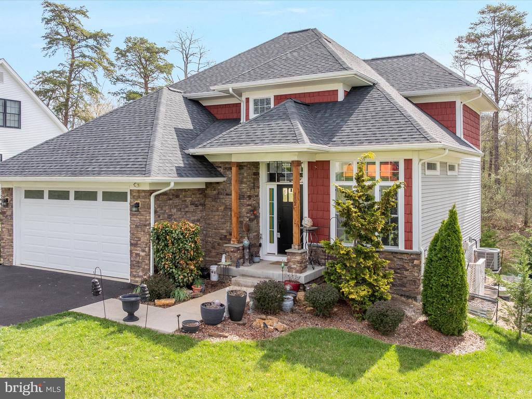
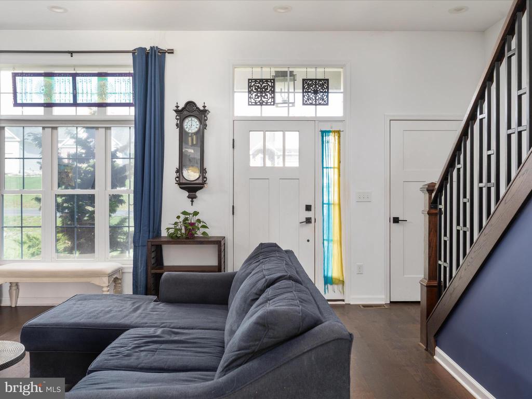
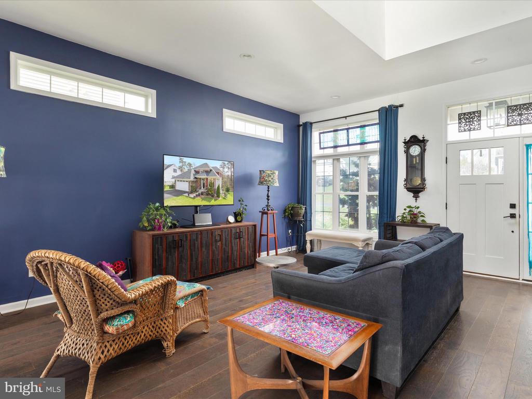
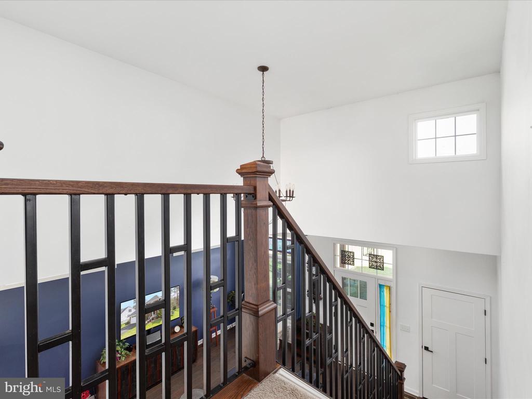
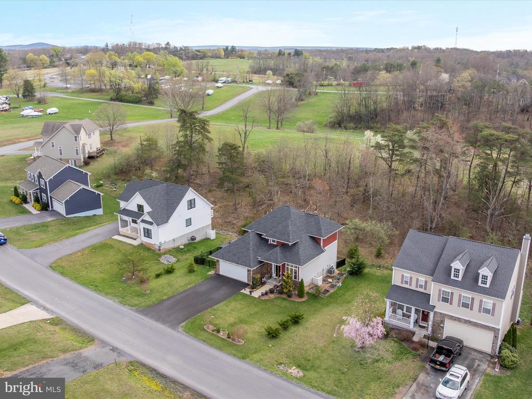
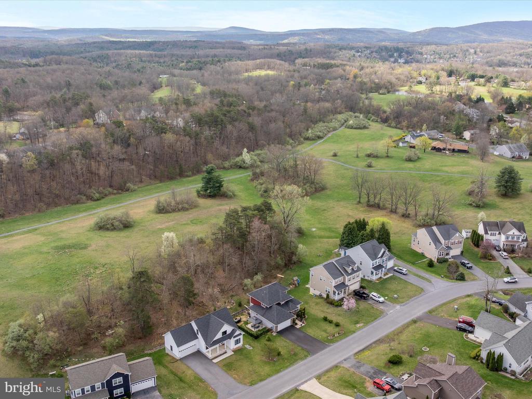
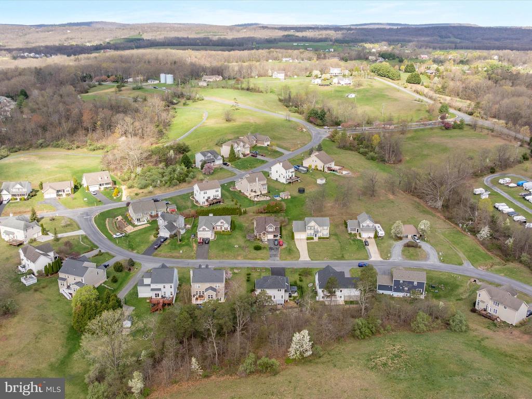
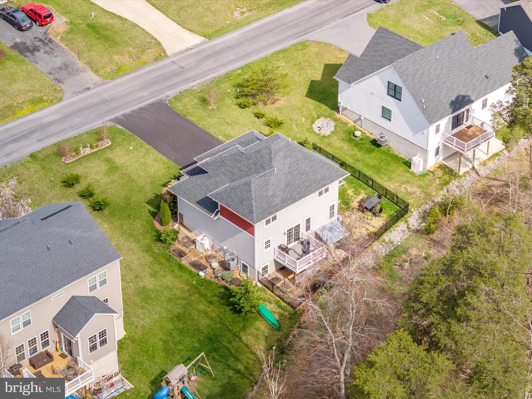
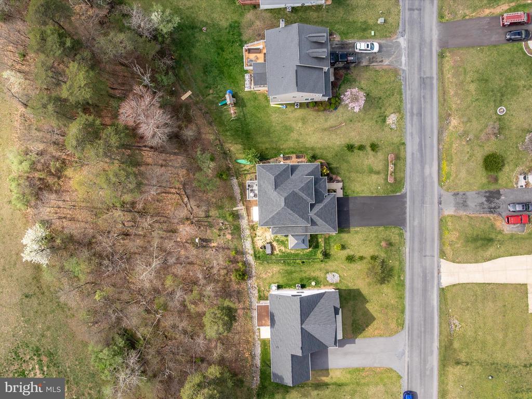
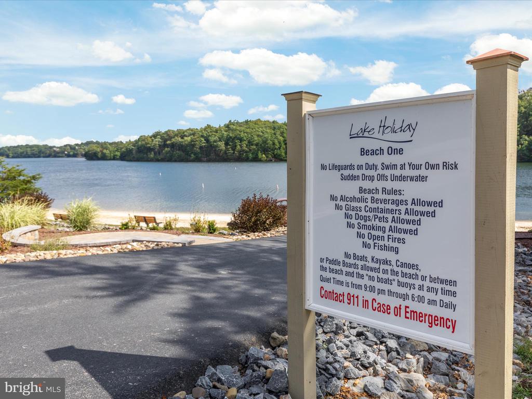
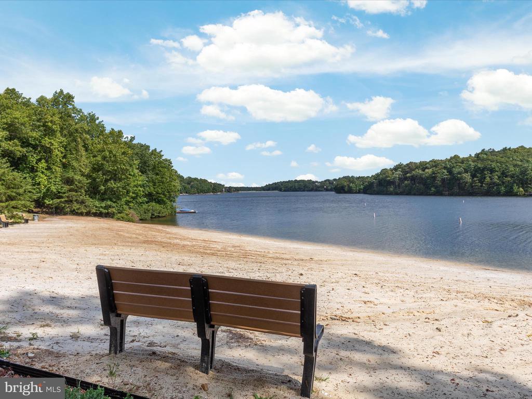
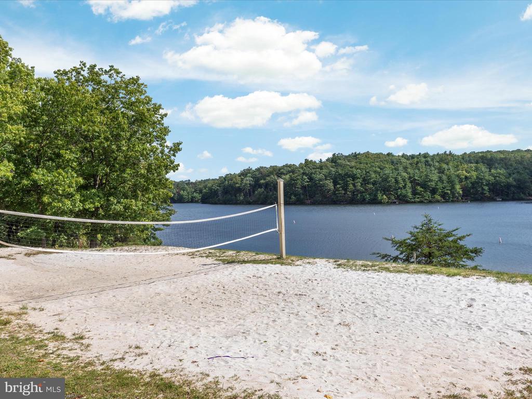
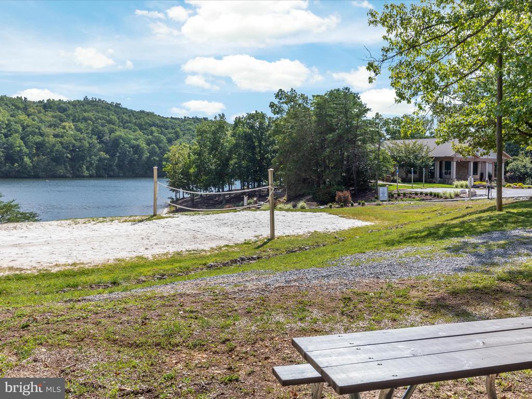
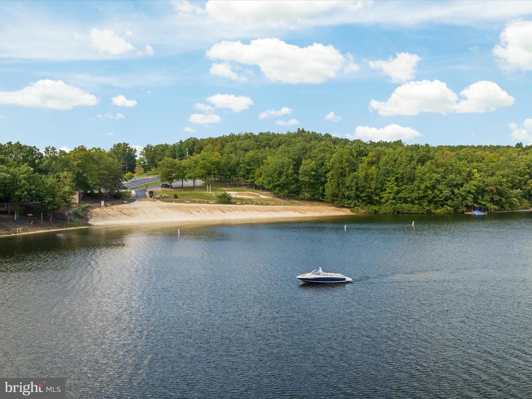
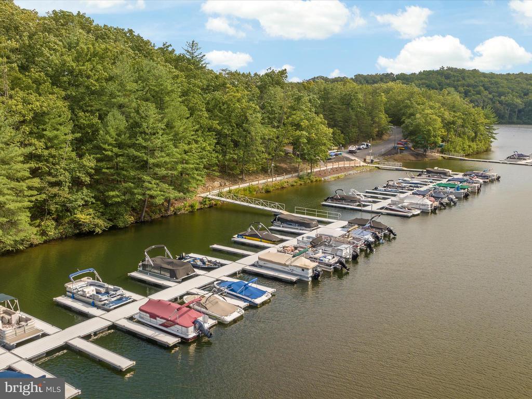
Welcome to this wonderful home at Lake Holiday --home to a stunning 240-acre lake--this beautifully designed contemporary offers the perfect blend of modern style and serene lake living.

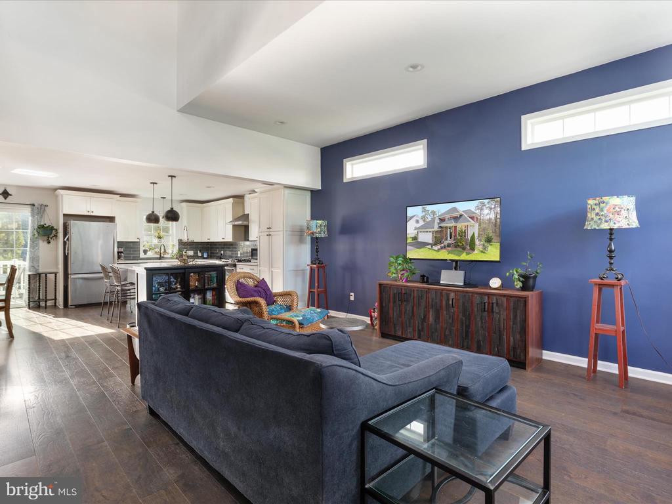
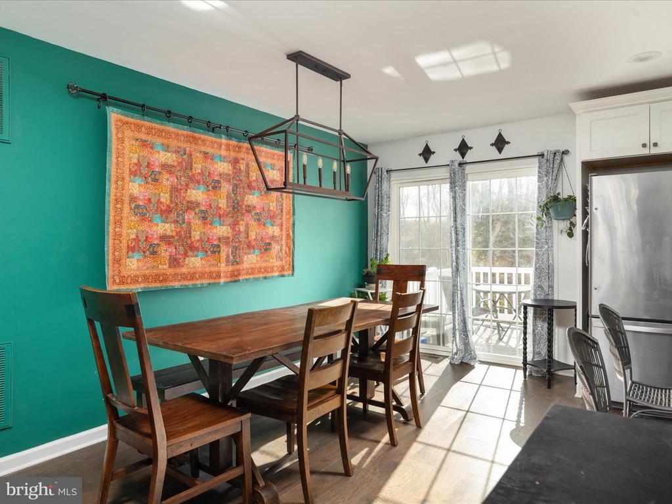
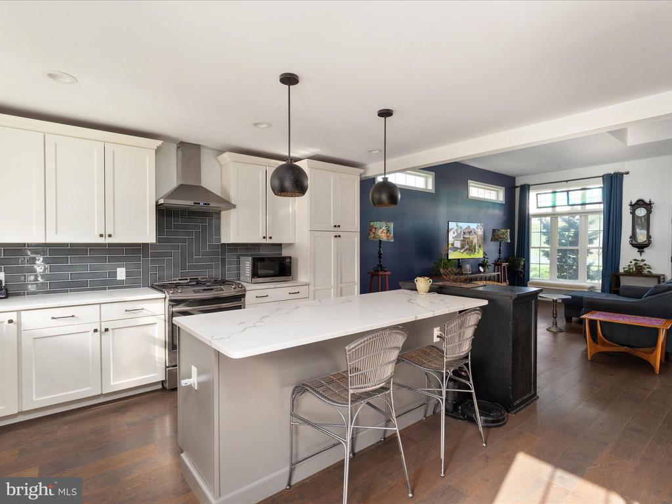
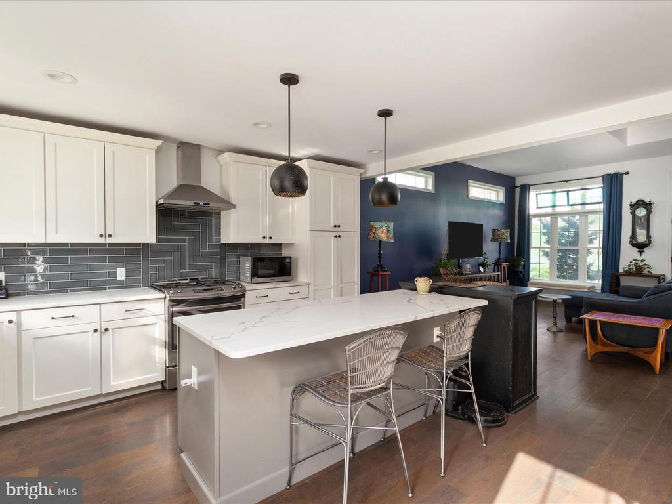
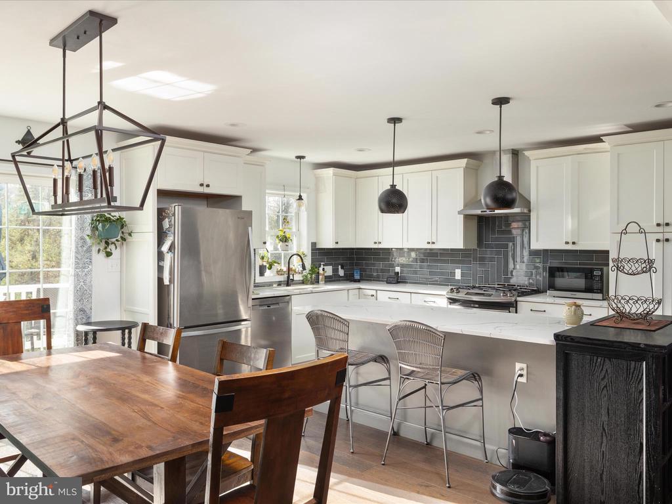
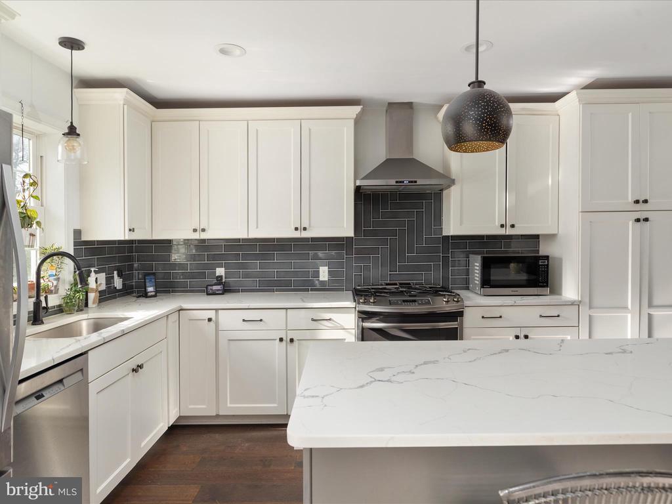
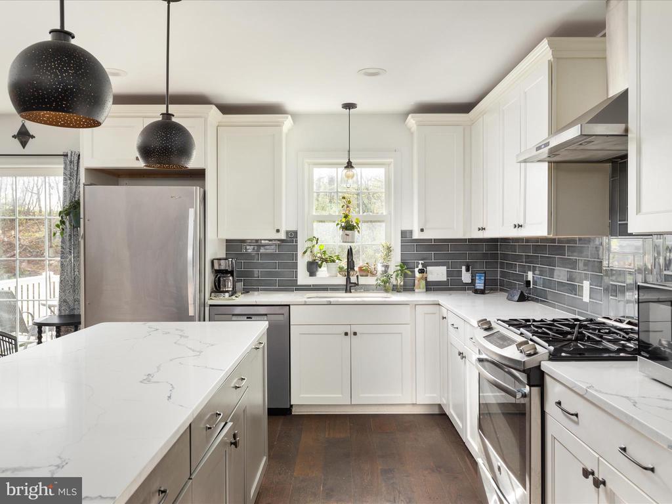
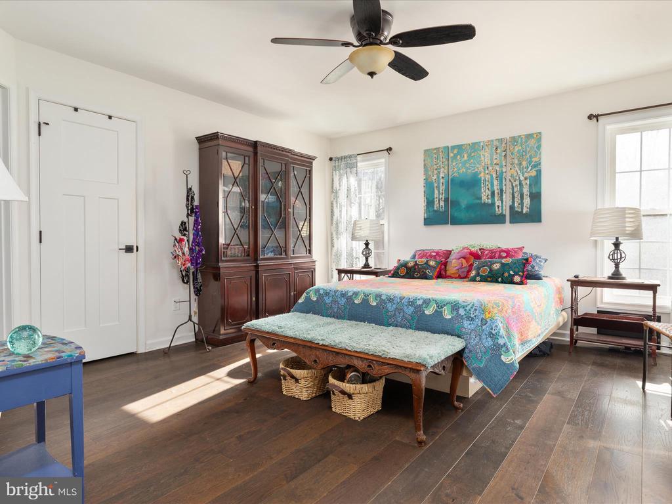
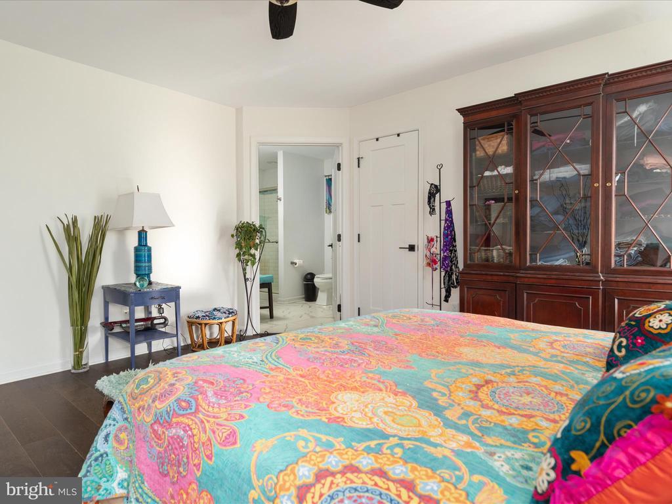
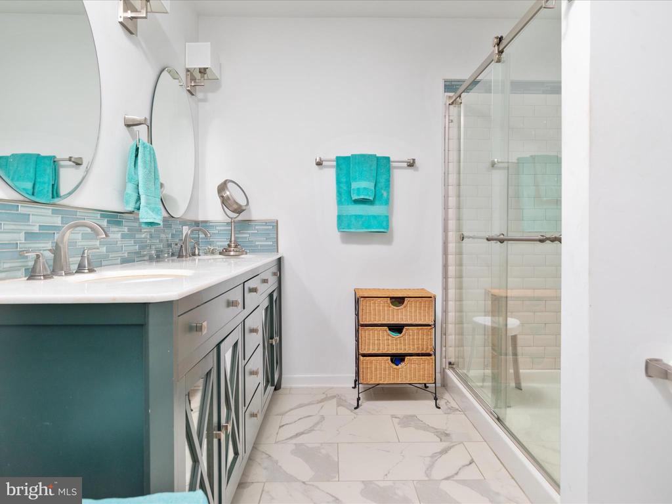
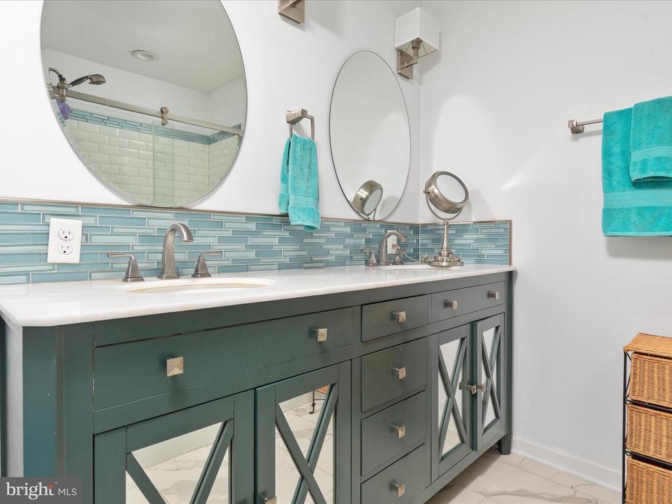
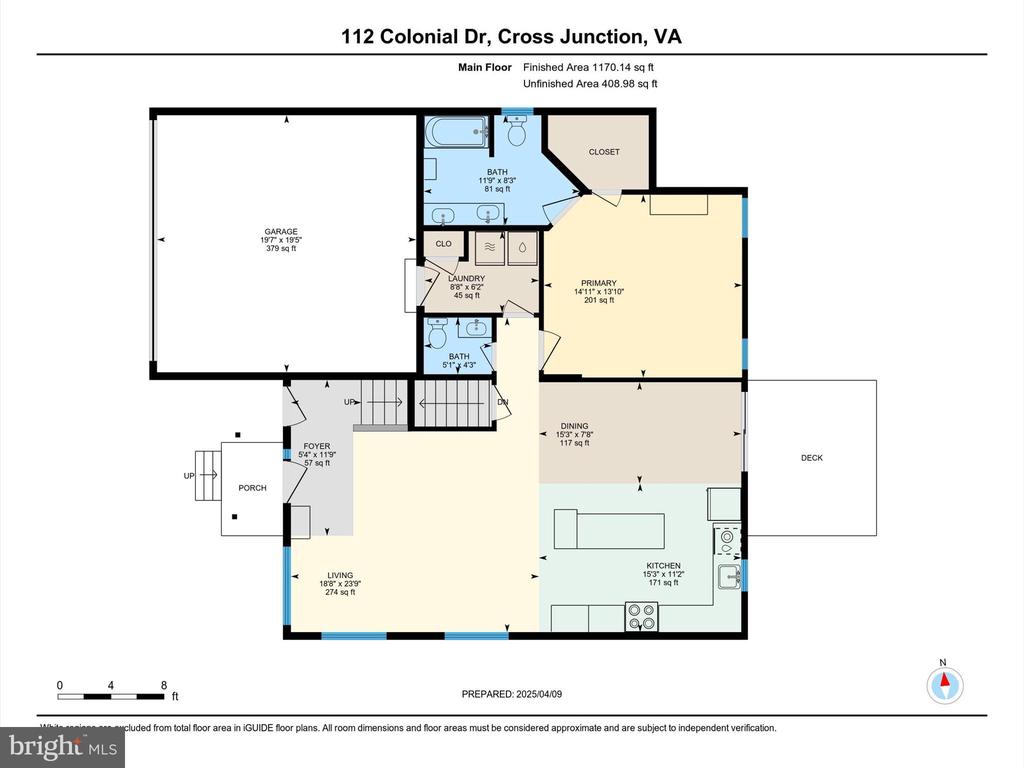
Step inside to an open flowing floorplan that's perfect for both everyday living and entertaining. The main level features a spacious primary suite for convenient one-level living, along with a sleek, open kitchen outfitted with quartz countertops and high-end stainless steel appliances--ideal for the home chef.

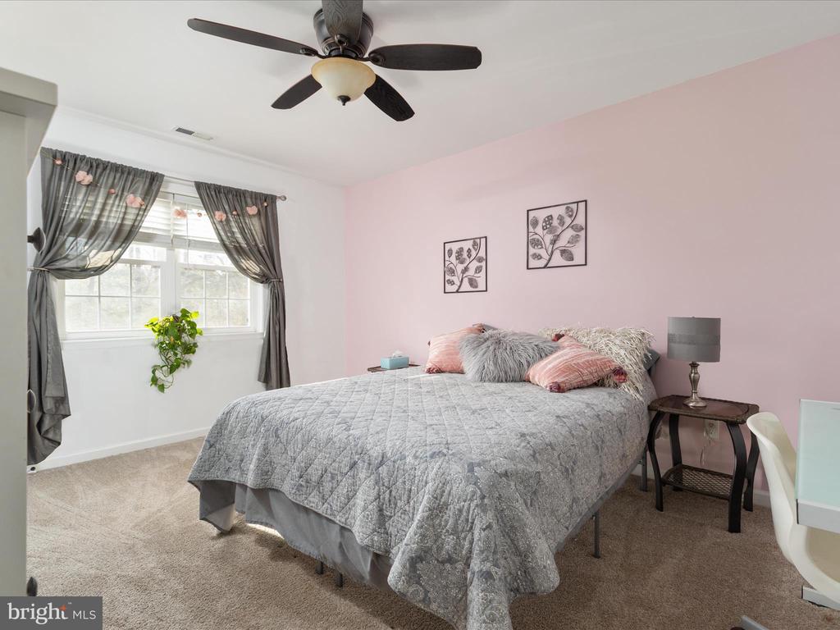
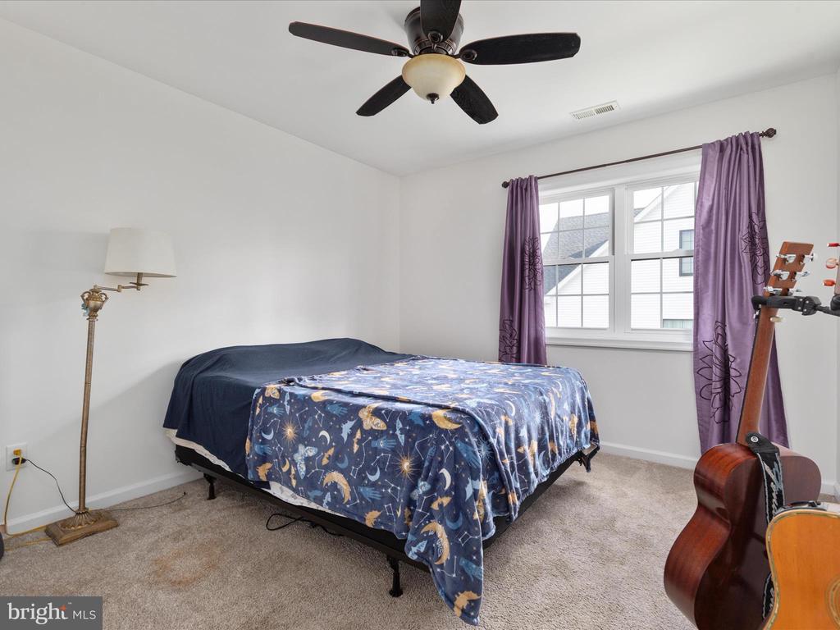
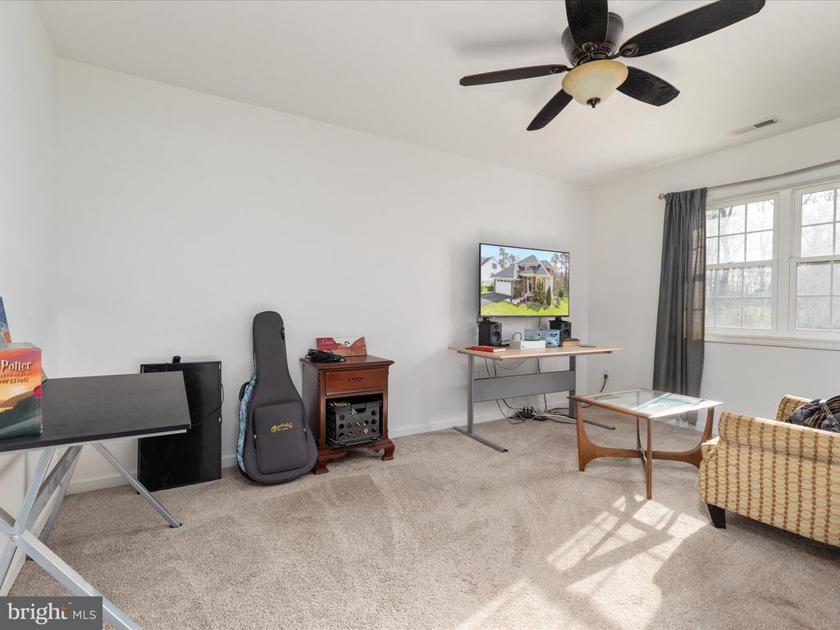
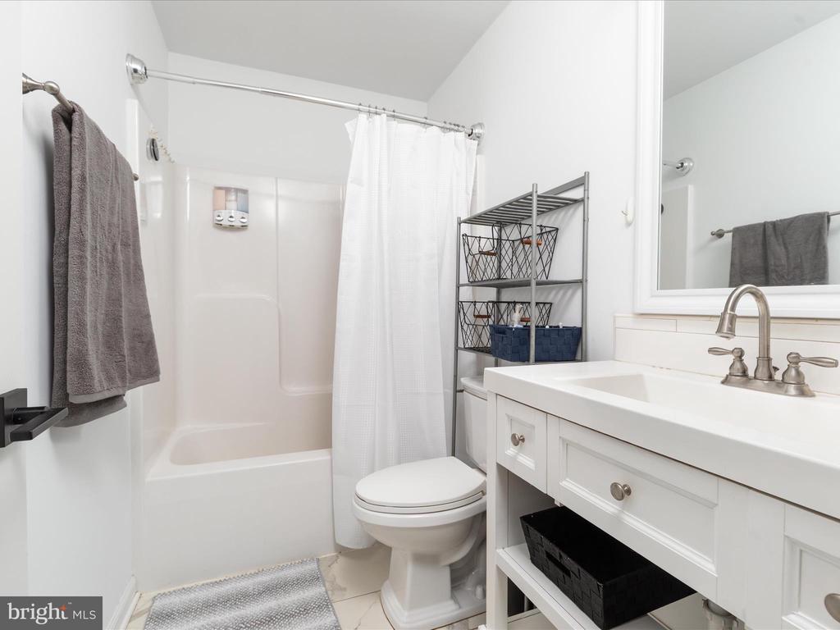
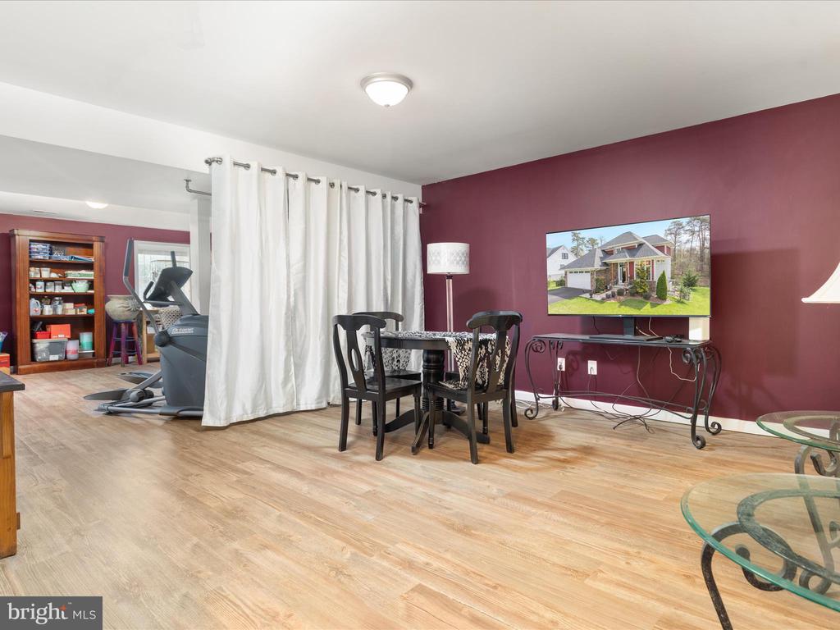
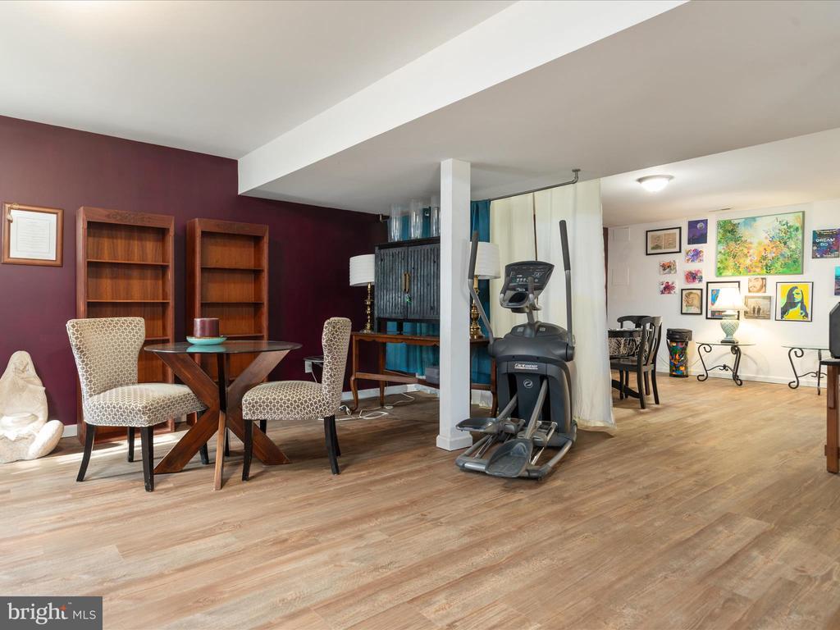
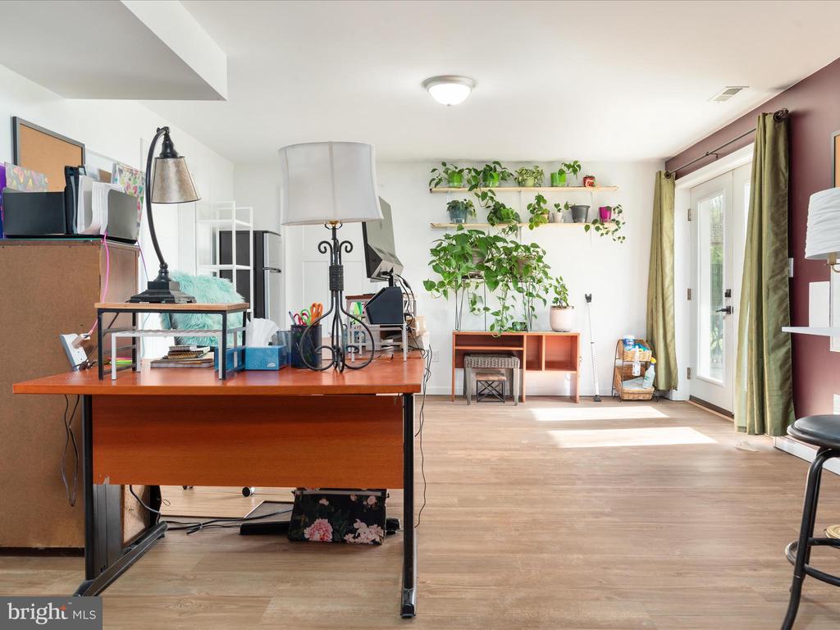
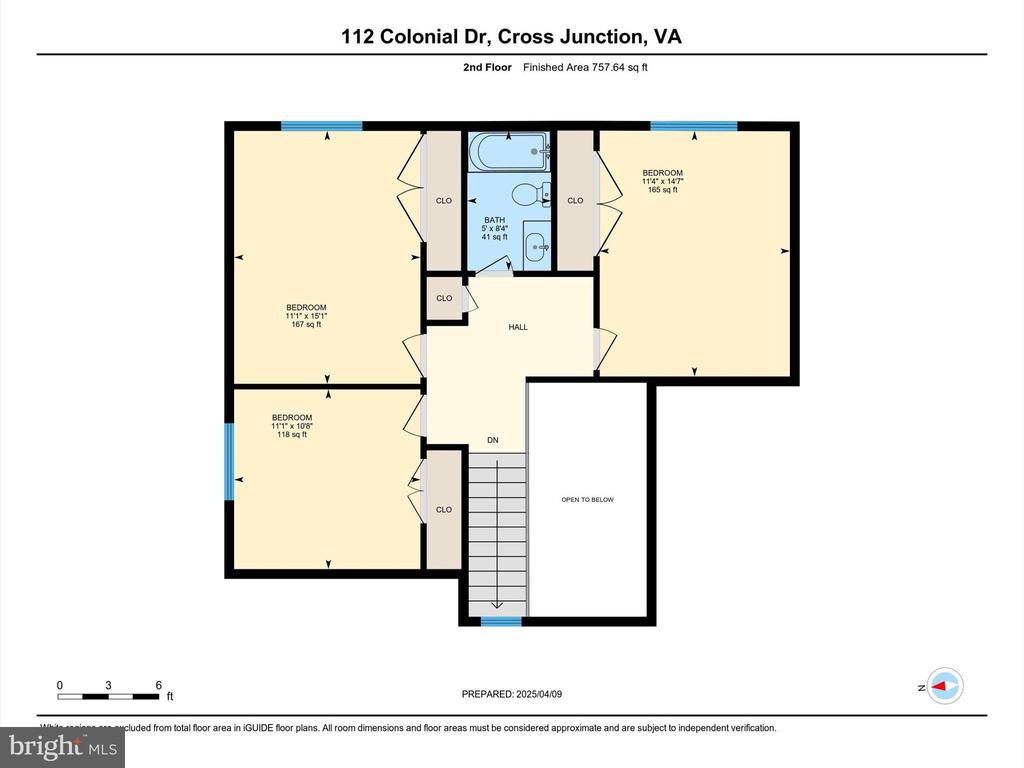
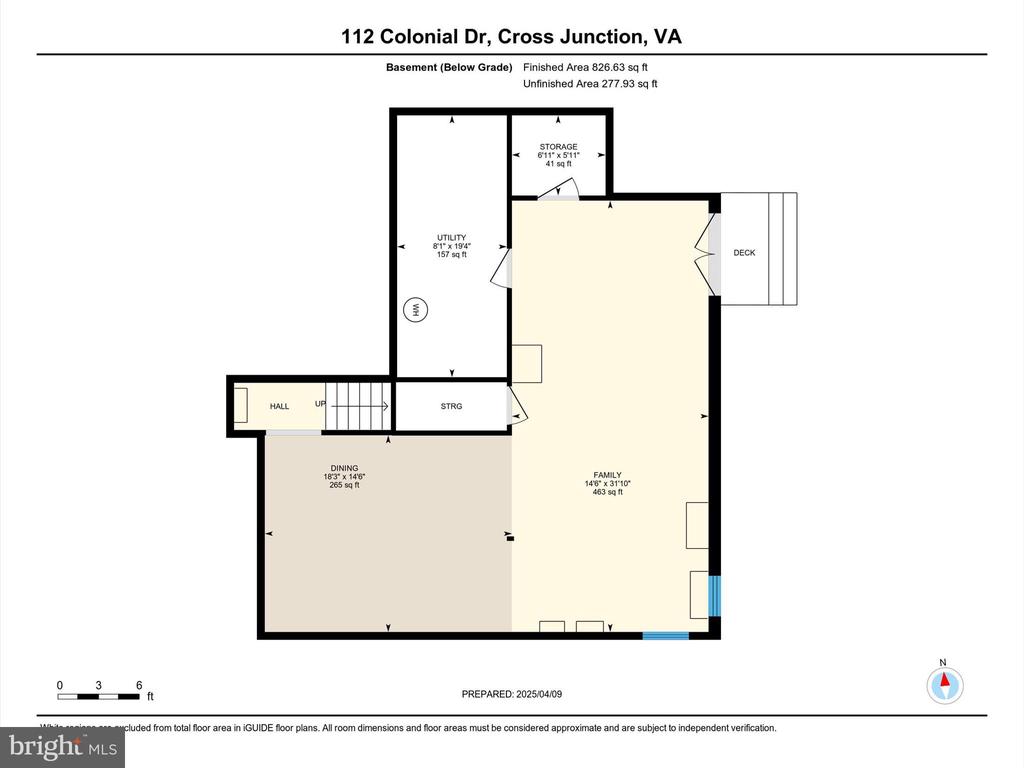
Upstairs, you'll find three generously sized bedrooms and a full bath, offering plenty of space for family or guests. The finished basement is filled with natural light and features flexible living areas that can be tailored to your needs, plus a rough-in for a full bath--ideal for future expansion.

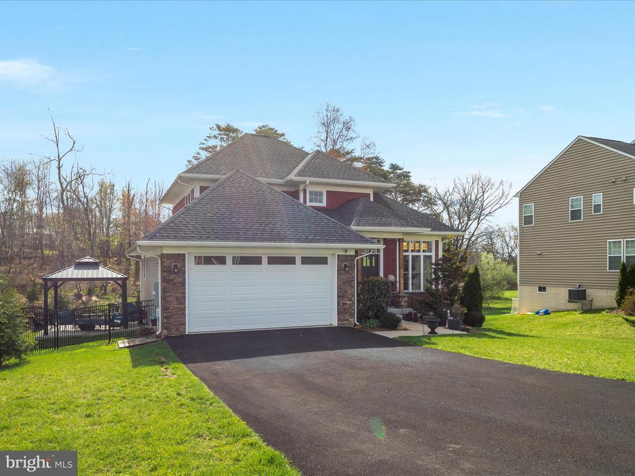
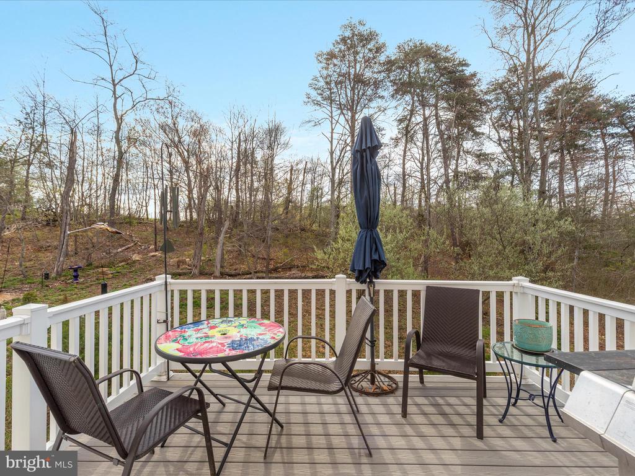
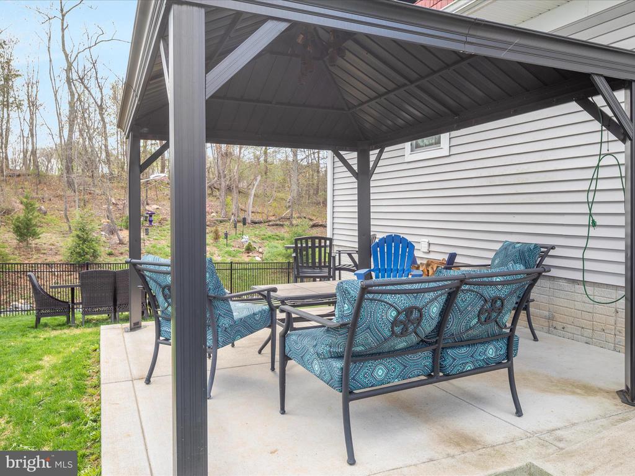
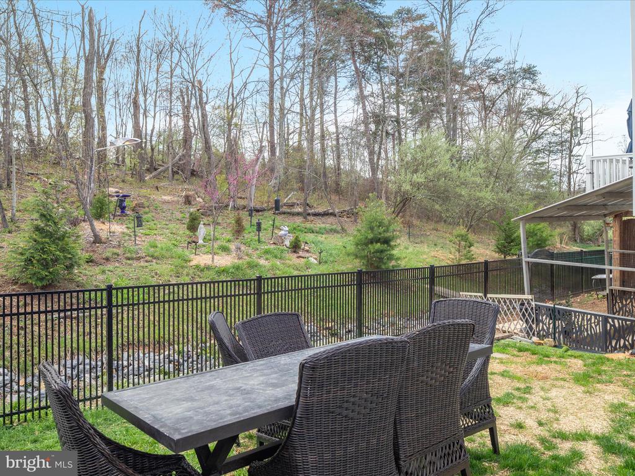
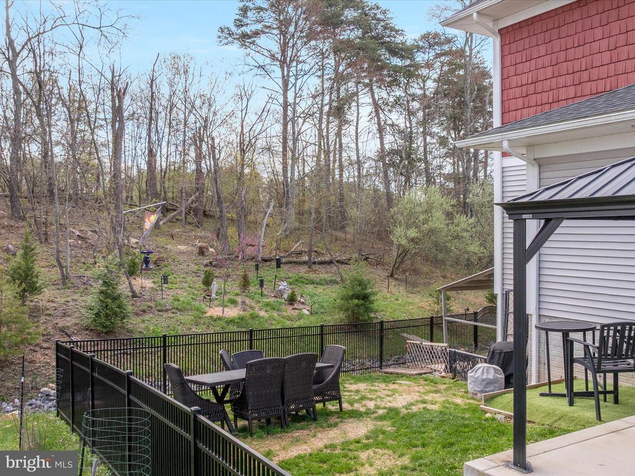
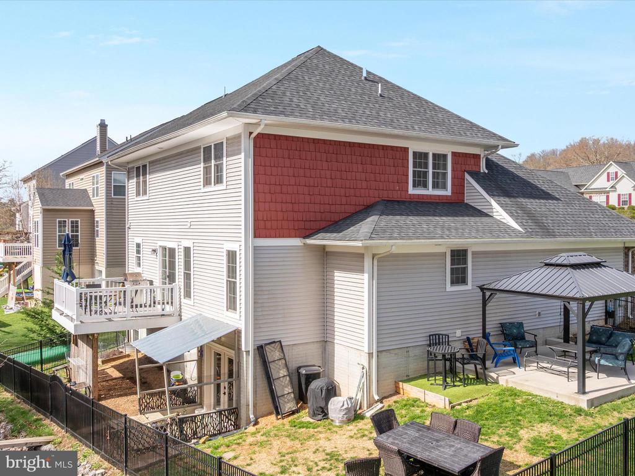
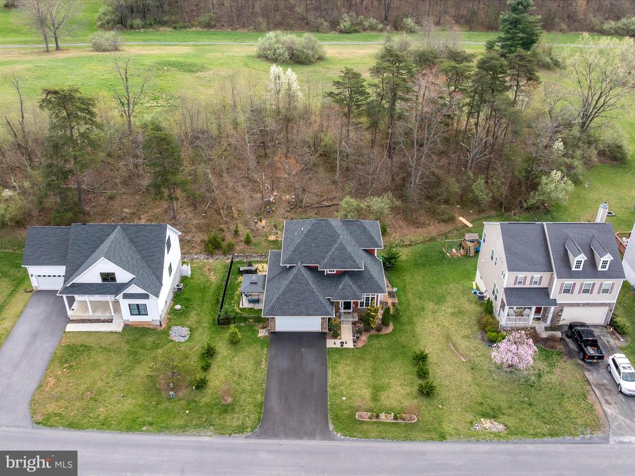
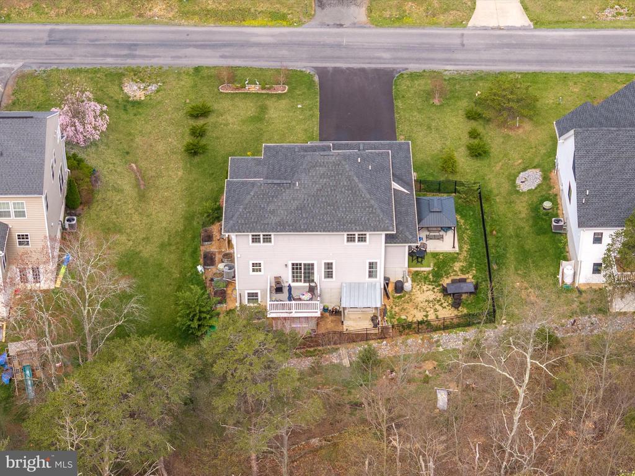
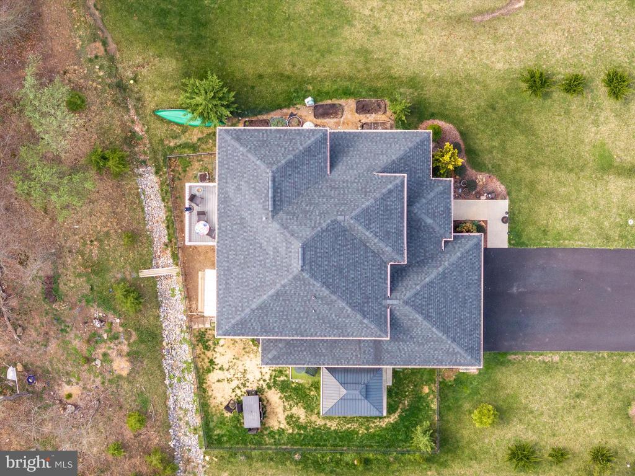
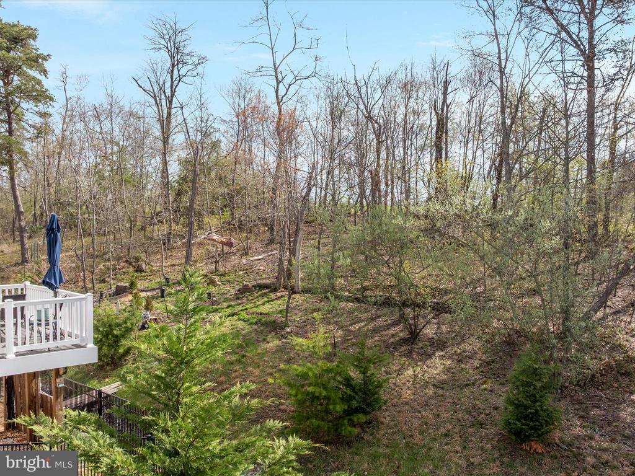
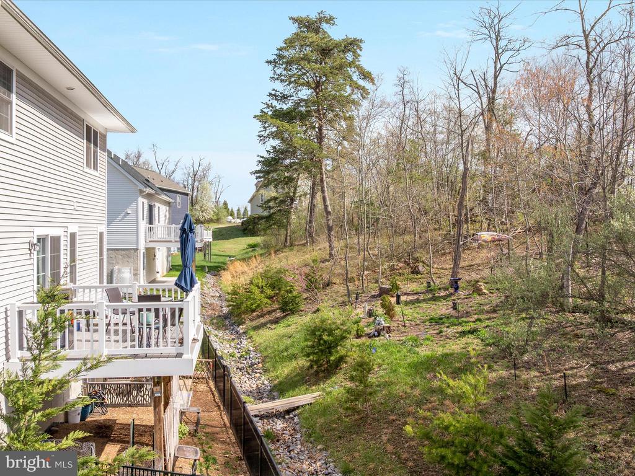
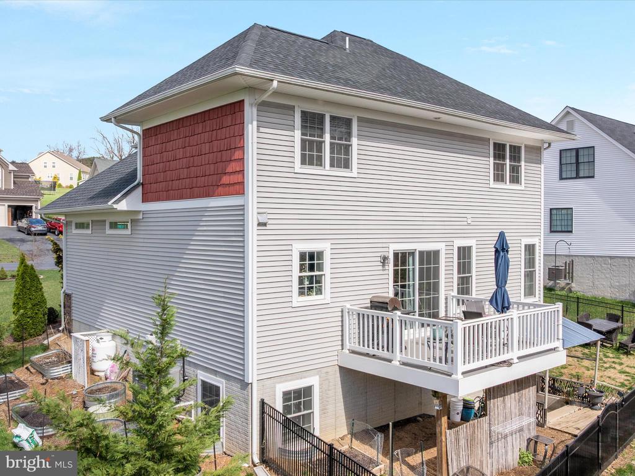
Step outside and enjoy the beautifully landscaped yard, complete with raised garden beds, mature plantings, and a charming gazebo--perfect for spring and summer gatherings. The fenced backyard offers privacy and space for pets or play.

Whether you're looking for a full-time residence or a weekend getaway, this is truly a wonderful home at the Lake--ready for you to make it your own.

4
beds

3
baths

2,753 Sq.Ft. LIVING AREA

0.28 Acres lot

Traci Shoberg

Traci Shoberg

  • title Associate Broker | Samson Properties, Winchester, VA
  • PHONE (540) 303-7771
  • EMAIL [email protected]
  • DRE # VA : 0225055206 | WV : WVA230040257

Features & Amenities

Interior

  • total bedrooms4
  • Total bathrooms3
  • full bathrooms2
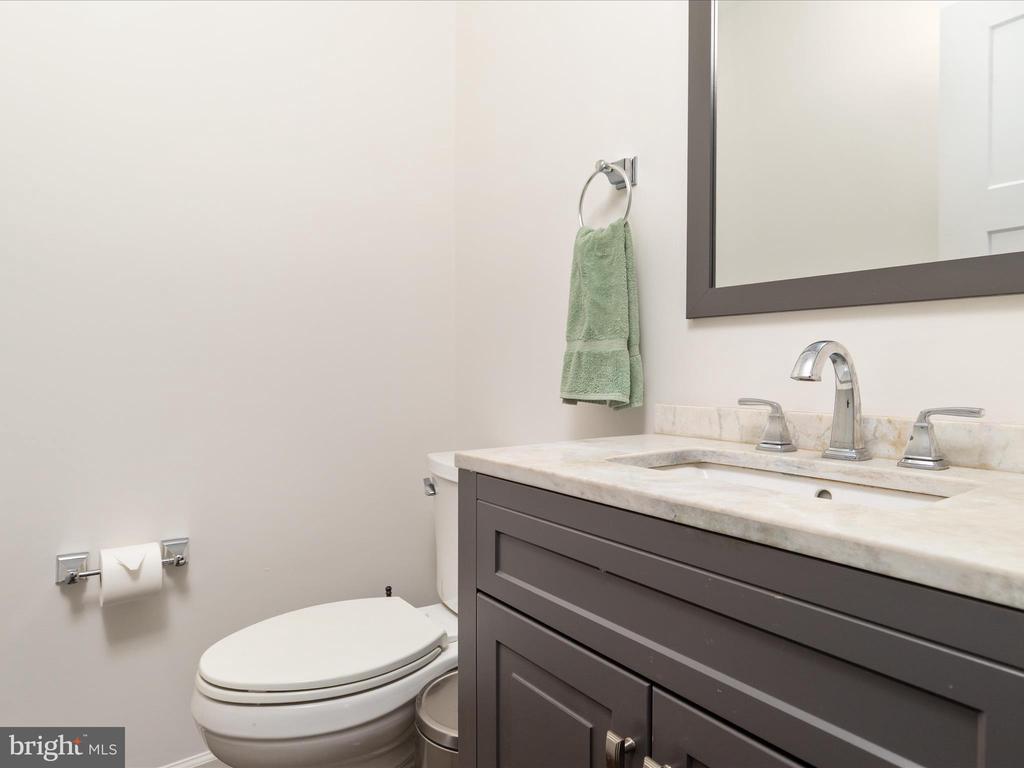
  • half bathroom1
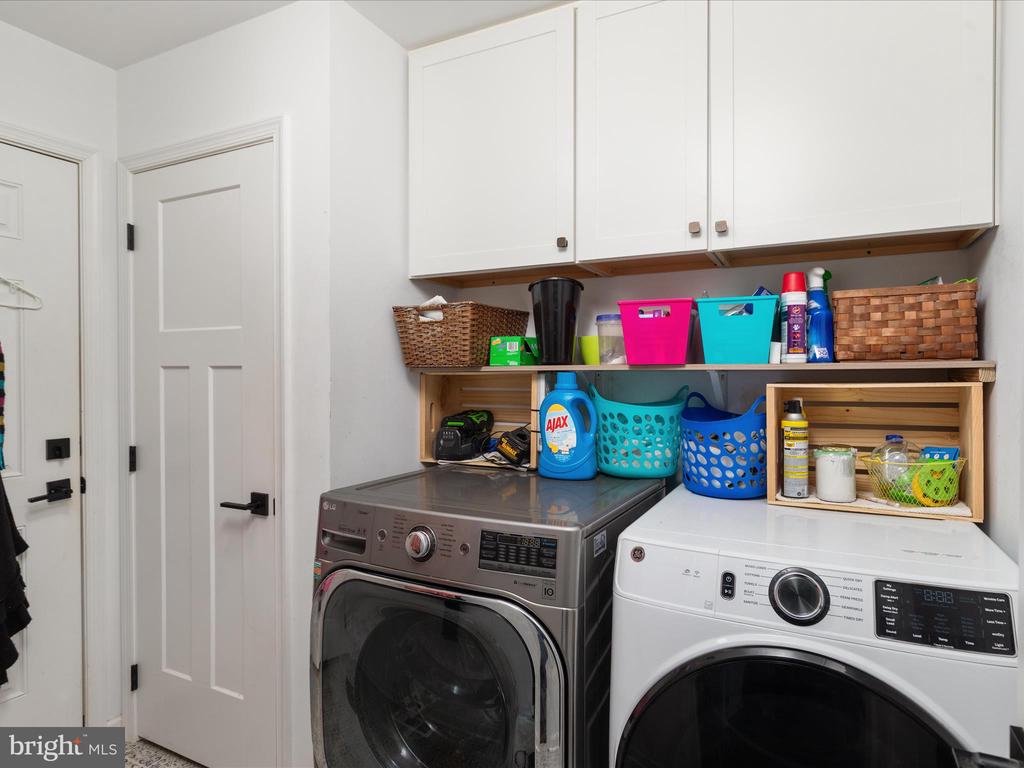
  • Laundry room Main Floor
  • Flooring Luxury Vinyl Plank
  • APPLIANCES Dishwasher, Disposal, Dryer, Oven/Range - Gas, Refrigerator, Stainless Steel Appliances, Washer, Water Conditioner - Owned, Water Heater, Icemaker, Range Hood
  • other interior Features Bathroom - Walk-In Shower, Ceiling Fan(s), Combination Kitchen/Dining, Entry Level Bedroom, Family Room Off Kitchen, Floor Plan - Open, Kitchen - Gourmet, Primary Bath(s), Recessed Lighting, Upgraded Countertops, Walk-in Closet(s), Water Treat System

Area & Lot

  • Status Sold
  • Date Sold June 2, 2025
  • Living Area2,753 Sq.Ft.
  • Total Area3,031 Sq.Ft.
  • Lot Area0.28 Acres
  • MLS® IDVAFV2033350
  • TypeResidential
  • YEAR BUILT2019
  • Architecture StylesContemporary
  • School DistrictFREDERICK COUNTY PUBLIC SCHOOLS

Exterior

  • STORIES25
  • Garage Space2.0
  • water SourcePublic
  • PoolNo Pool
  • roofArchitectural Shingle
  • lot featuresBacks to Trees, Landscaping
  • parkingDriveway, Attached Garage
  • HEAT TYPEHeat Pump(s)
  • AIR CONDITIONINGCeiling Fan(s), Central A/C
  • sewerPublic Sewer
  • SubstructureBlock
  • Disability Features2 Access Exits
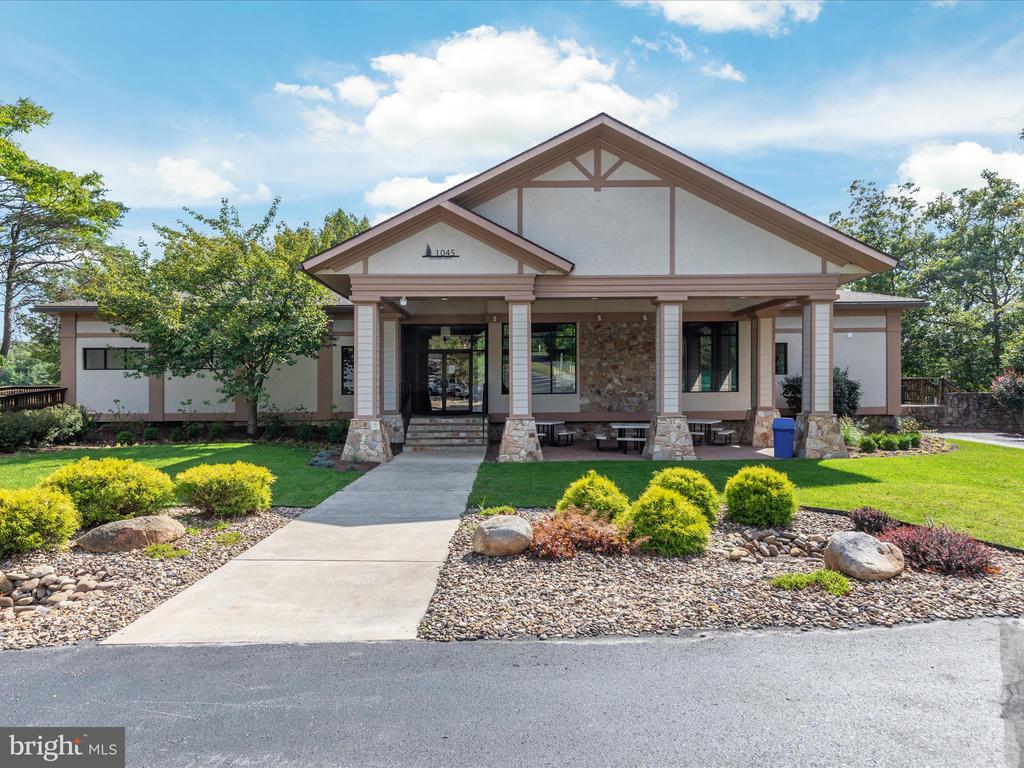
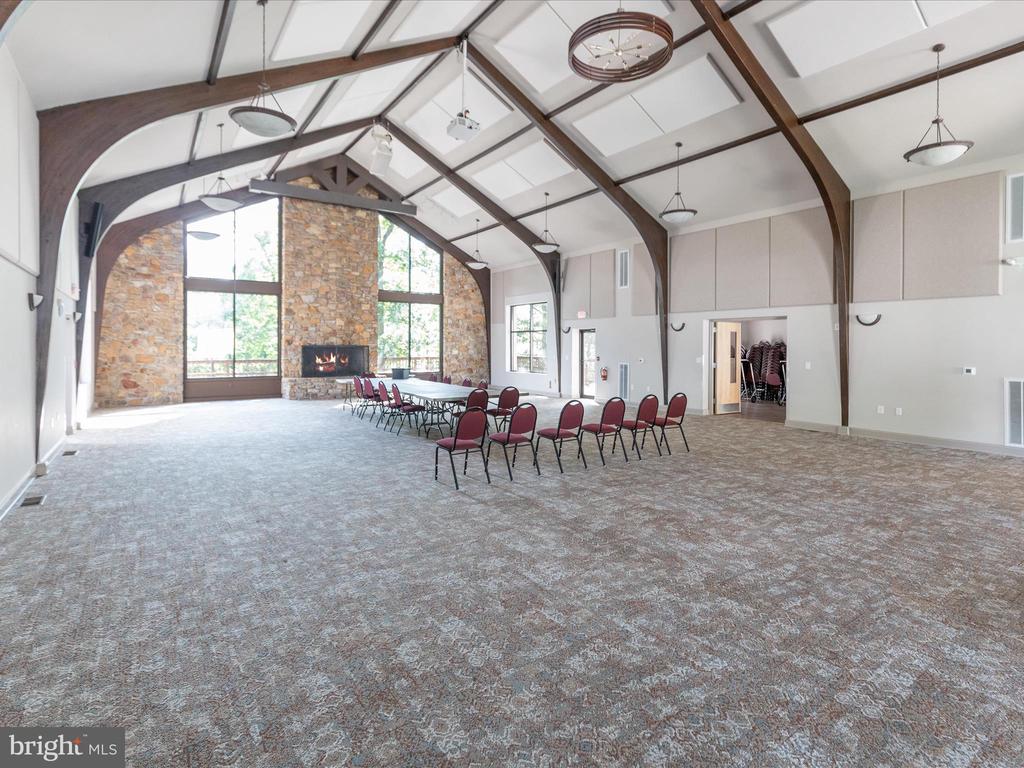
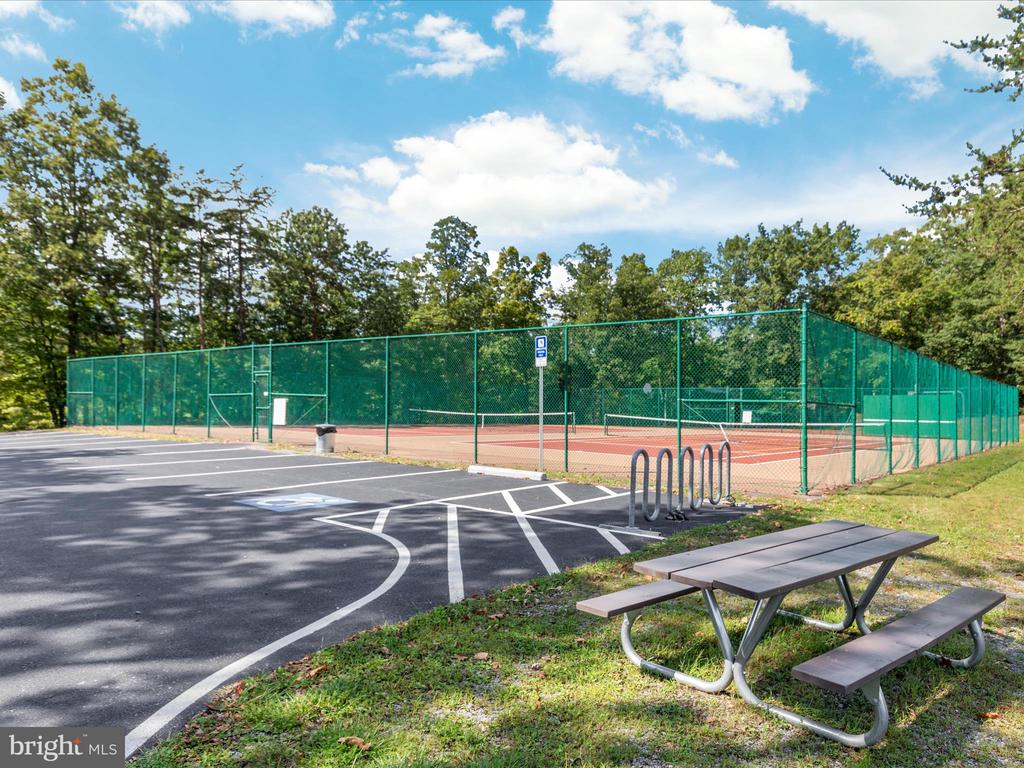
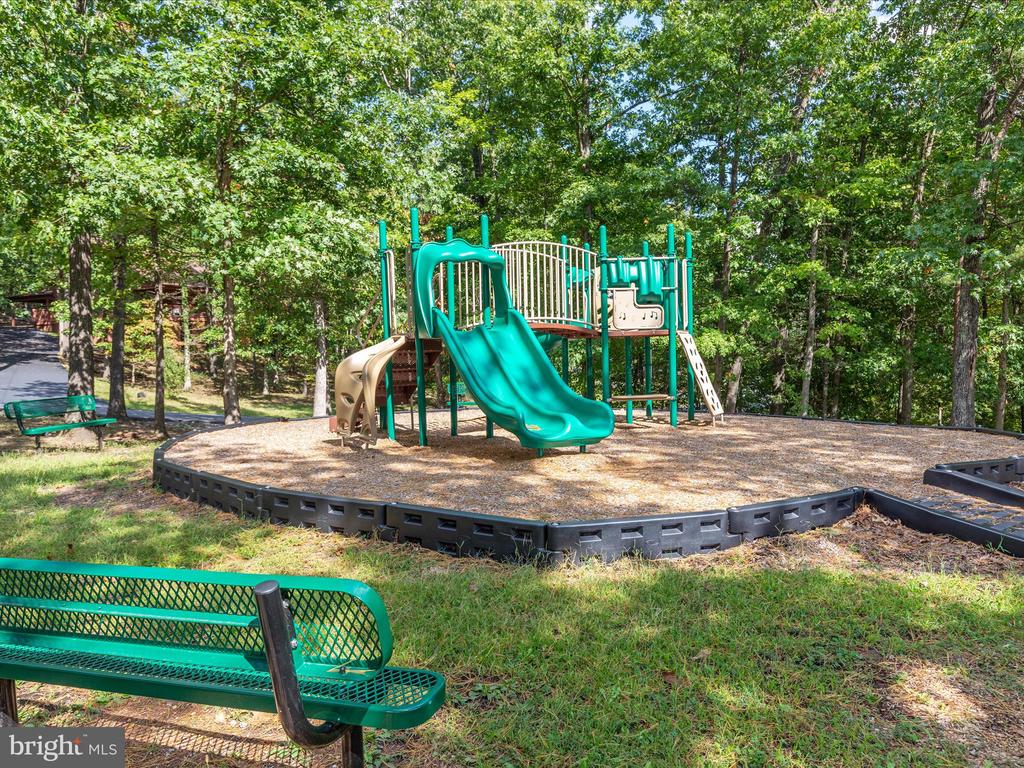
  • HOA AmenitiesBasketball Courts, Beach, Club House, Common Grounds, Community Center, Gated Community, Jog/Walk Path, Lake, Meeting Room, Tennis Courts, Tot Lots/Playground, Volleyball Courts, Water/Lake Privileges

Financial

  • Sales Price$529,900
  • Real Estate Tax $1,862/yr
  • HOA $150/mo
  • Zoning R5

Real Estate with Purpose

Backed by years of leadership, advocacy, and a heart for community—delivering more than just results, but meaningful experiences and lasting impact.

Follow Us on Instagram