Leave a Message

By providing your contact information to Legacy Real Estate Group, your personal information will be processed in accordance with Legacy Real Estate Group's Privacy Policy. By checking the box(es) below, you consent to receive communications regarding your real estate inquiries and related marketing and promotional updates in the manner selected by you. For SMS text messages, message frequency varies. Message and data rates may apply. You may opt out of receiving further communications from Legacy Real Estate Group at any time. To opt out of receiving SMS text messages, reply STOP to unsubscribe.

Thank you for your message. We will be in touch with you shortly.

1104 Milroy Ct
1104 Milroy Ct
1104 Milroy Ct
1104 Milroy Ct
1104 Milroy Ct
1104 Milroy Ct
1104 Milroy Ct
1104 Milroy Ct
1104 Milroy Ct
1104 Milroy Ct
1104 Milroy Ct
1104 Milroy Ct
1104 Milroy Ct
1104 Milroy Ct
1104 Milroy Ct
1104 Milroy Ct
1104 Milroy Ct
1104 Milroy Ct
1104 Milroy Ct
1104 Milroy Ct
1104 Milroy Ct
1104 Milroy Ct
1104 Milroy Ct
1104 Milroy Ct
1104 Milroy Ct
1104 Milroy Ct
1104 Milroy Ct
1104 Milroy Ct
1104 Milroy Ct
1104 Milroy Ct
1104 Milroy Ct
1104 Milroy Ct
1104 Milroy Ct
1104 Milroy Ct
1104 Milroy Ct
1104 Milroy Ct
1104 Milroy Ct
1104 Milroy Ct
1104 Milroy Ct
1104 Milroy Ct
1104 Milroy Ct
1104 Milroy Ct
1104 Milroy Ct
1104 Milroy Ct
1104 Milroy Ct
1104 Milroy Ct
1104 Milroy Ct
1104 Milroy Ct
1104 Milroy Ct
1104 Milroy Ct
1104 Milroy Ct
1104 Milroy Ct
1104 Milroy Ct
1104 Milroy Ct
1104 Milroy Ct
1104 Milroy Ct
1104 Milroy Ct
1104 Milroy Ct
1104 Milroy Ct
1104 Milroy Ct
1104 Milroy Ct
1104 Milroy Ct
1104 Milroy Ct
1104 Milroy Ct
SEE ALL PHOTOS
1104 Milroy Ct
1104 Milroy Ct
1104 Milroy Ct
1104 Milroy Ct
1104 Milroy Ct
1104 Milroy Ct
1104 Milroy Ct
1104 Milroy Ct
1104 Milroy Ct
1104 Milroy Ct
1104 Milroy Ct
1104 Milroy Ct
1104 Milroy Ct
1104 Milroy Ct
1104 Milroy Ct
1104 Milroy Ct
1104 Milroy Ct
1104 Milroy Ct
1104 Milroy Ct
1104 Milroy Ct
1104 Milroy Ct
1104 Milroy Ct
1104 Milroy Ct
1104 Milroy Ct
1104 Milroy Ct
1104 Milroy Ct
1104 Milroy Ct
1104 Milroy Ct
1104 Milroy Ct
1104 Milroy Ct
1104 Milroy Ct
1104 Milroy Ct
1104 Milroy Ct
1104 Milroy Ct
1104 Milroy Ct
1104 Milroy Ct
1104 Milroy Ct
1104 Milroy Ct
1104 Milroy Ct
1104 Milroy Ct
1104 Milroy Ct
1104 Milroy Ct
1104 Milroy Ct
1104 Milroy Ct
1104 Milroy Ct
1104 Milroy Ct
1104 Milroy Ct
1104 Milroy Ct
1104 Milroy Ct
1104 Milroy Ct
1104 Milroy Ct
1104 Milroy Ct
1104 Milroy Ct
1104 Milroy Ct
1104 Milroy Ct
1104 Milroy Ct
1104 Milroy Ct
1104 Milroy Ct
1104 Milroy Ct
1104 Milroy Ct
1104 Milroy Ct
1104 Milroy Ct
1104 Milroy Ct
1104 Milroy Ct
Courtesy of Real Broker, LLC
Sold

1104 Milroy Ct

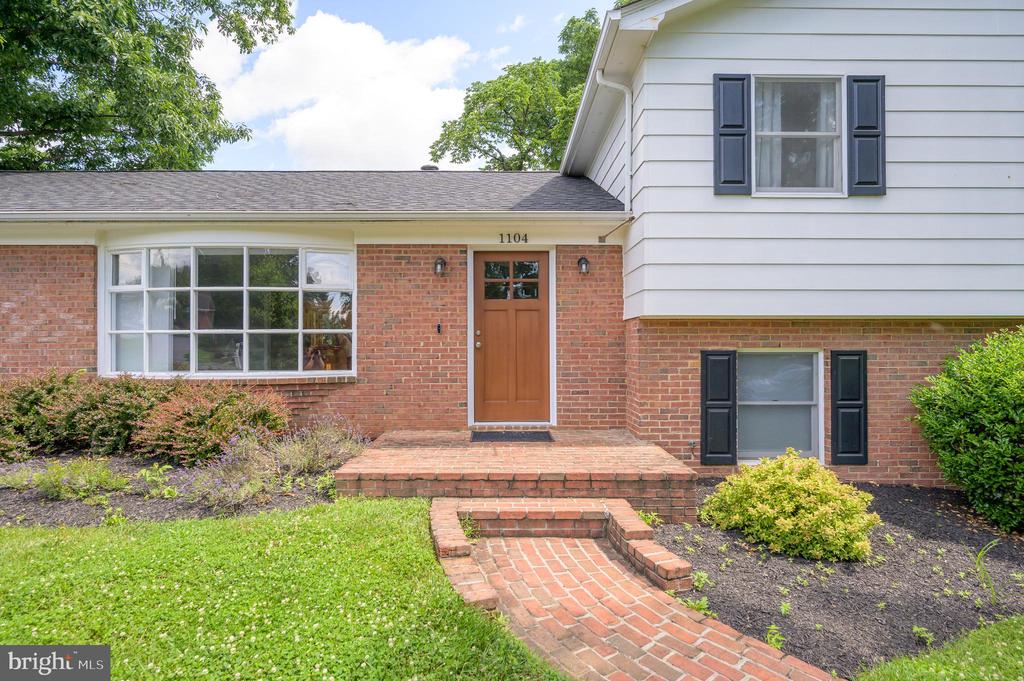
1104 MILROY COURT, WINCHESTER, VA 22601

$508,500
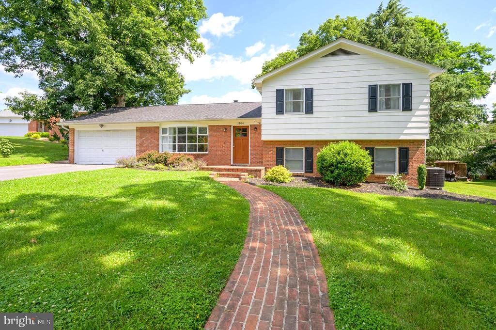
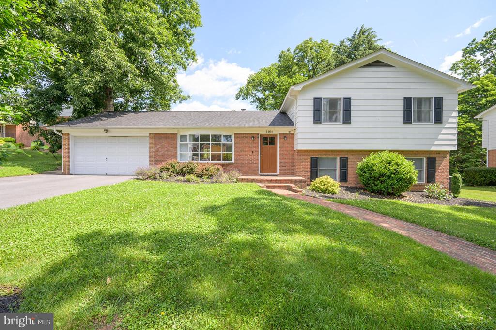
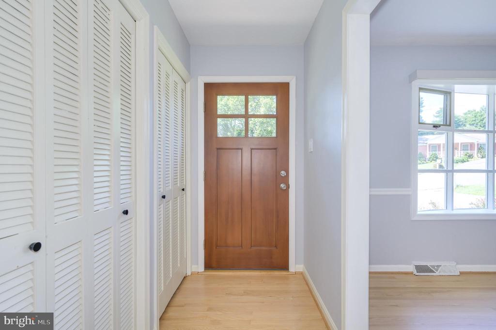
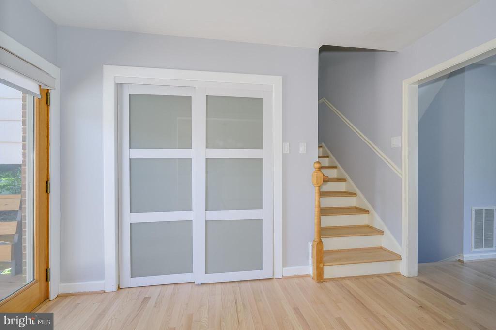
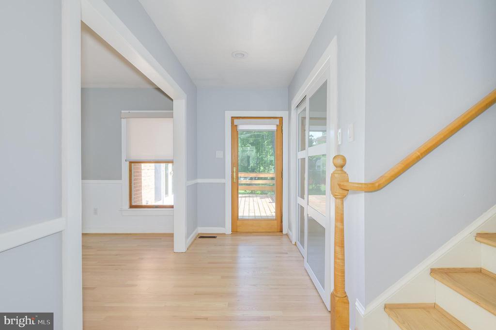
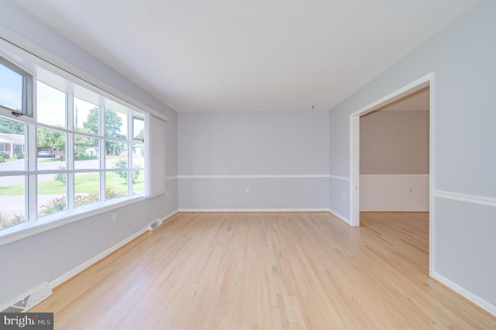
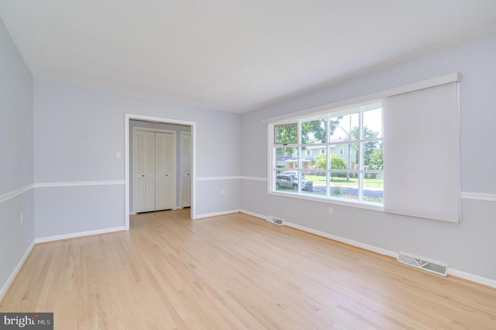

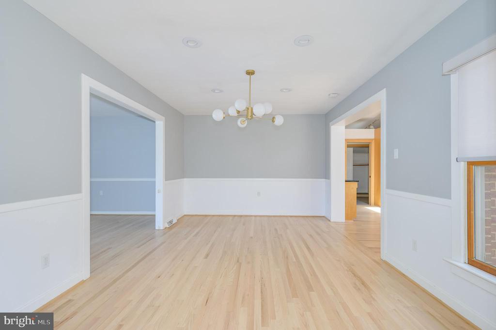
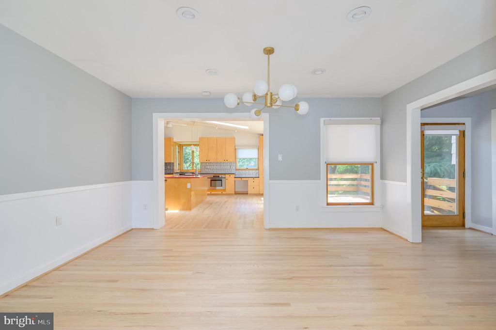
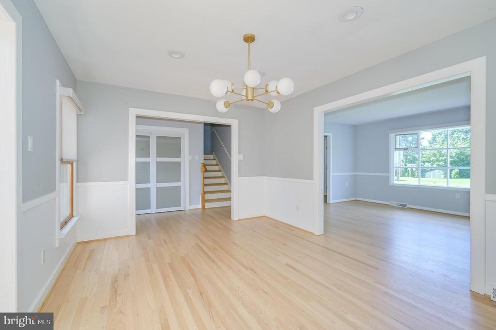
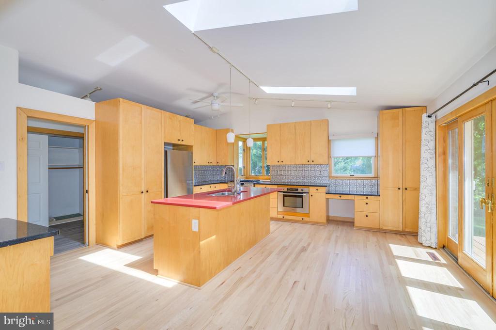
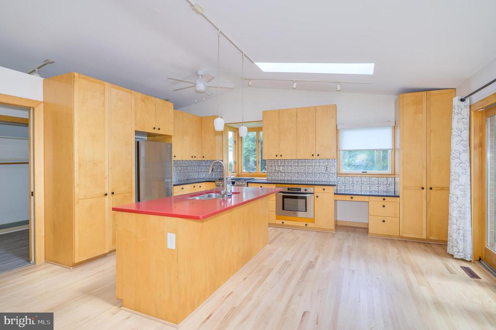
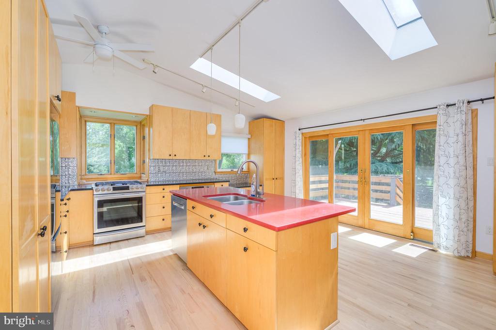
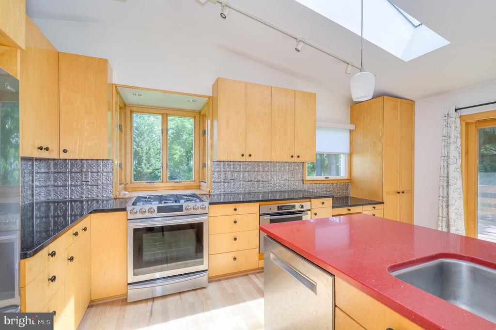
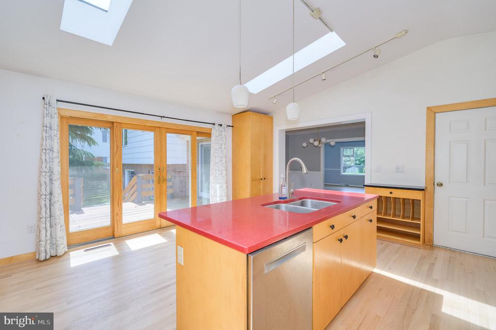
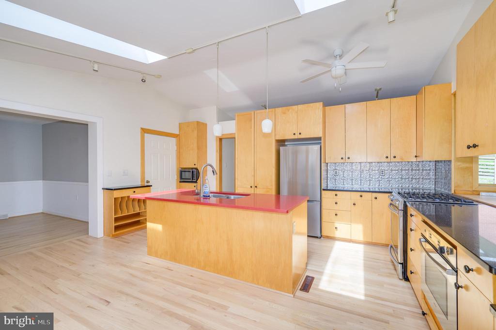
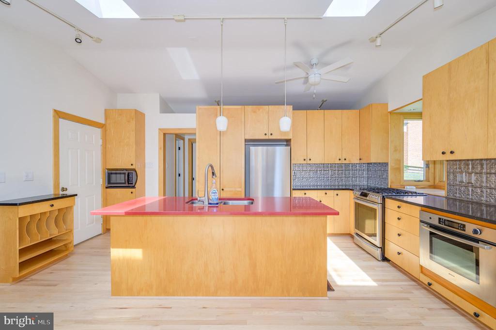
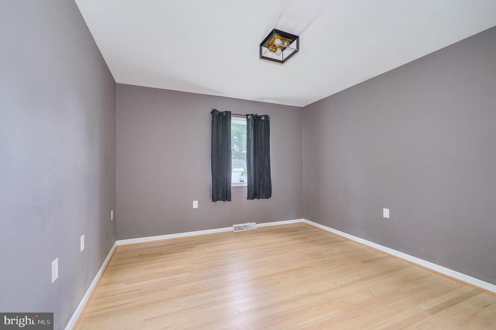
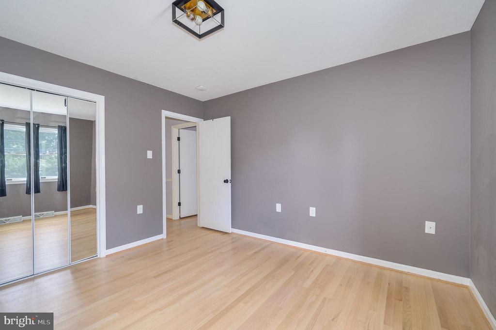
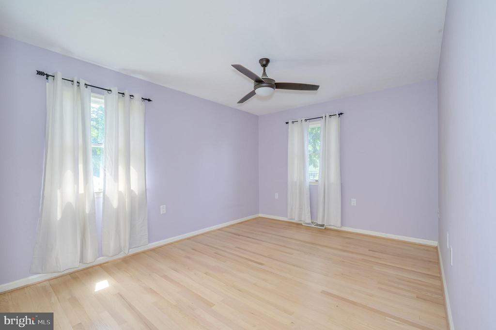
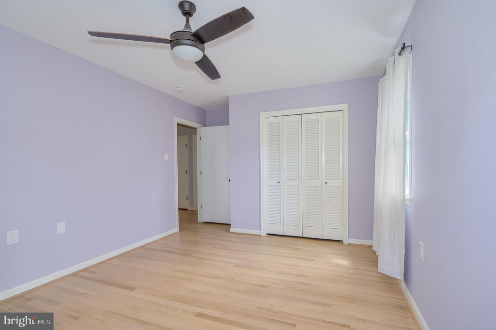
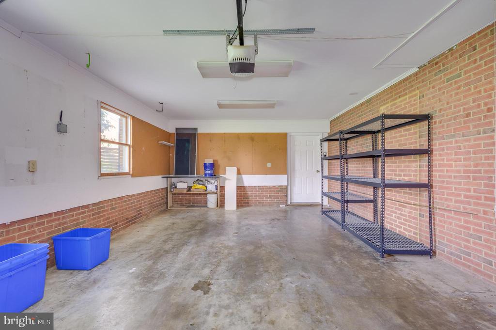
Step into this beautifully cared-for home featuring gleaming hardwood floors throughout and a spacious, inviting layout. The large kitchen offers plenty of room for meal prep and flows effortlessly into the dining and living rooms -- perfect for family gatherings and entertaining.

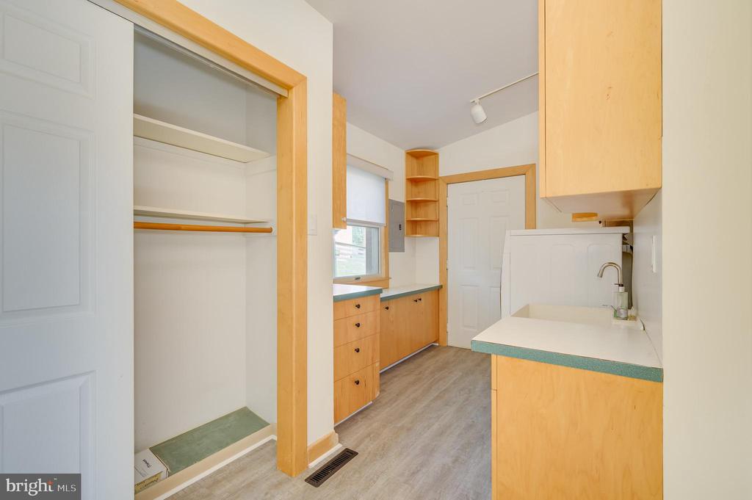
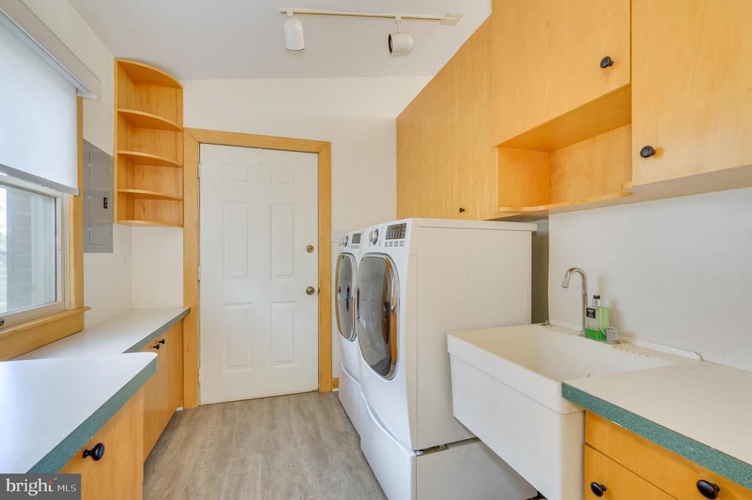
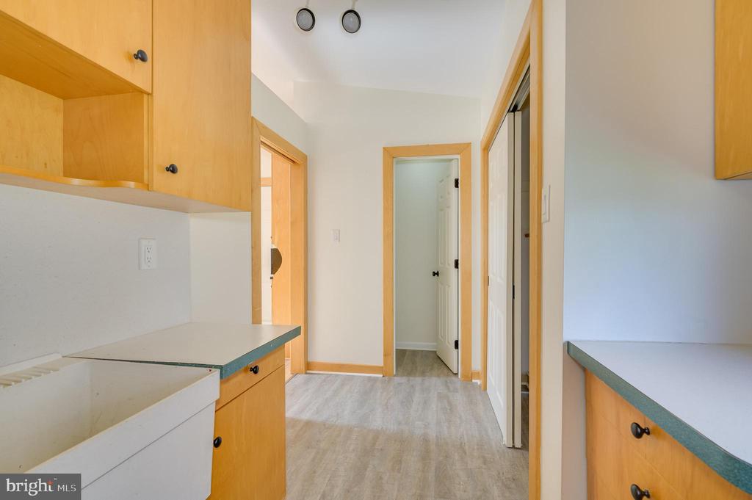
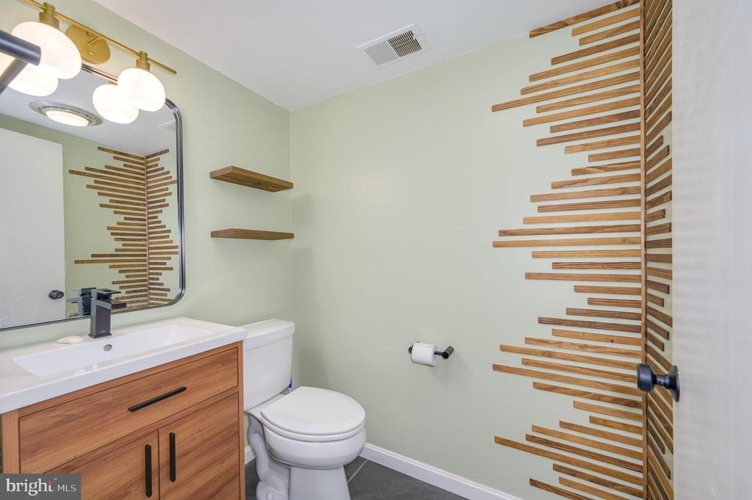
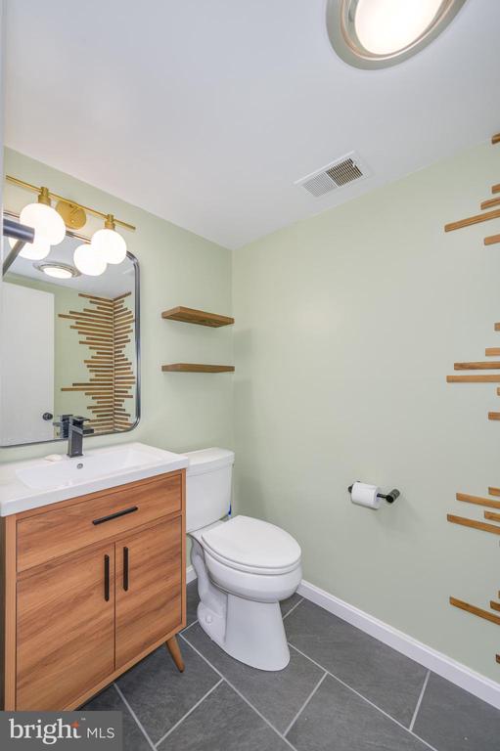
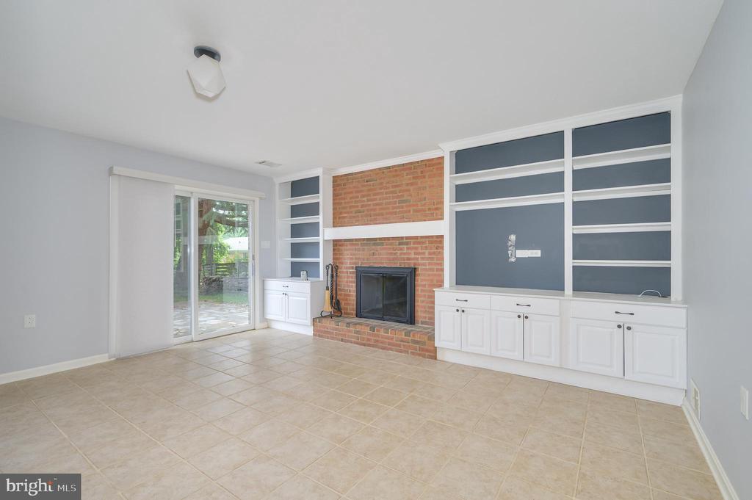
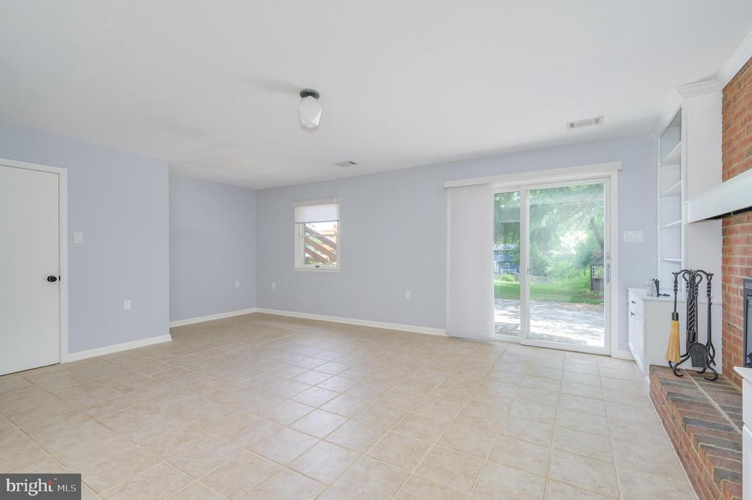
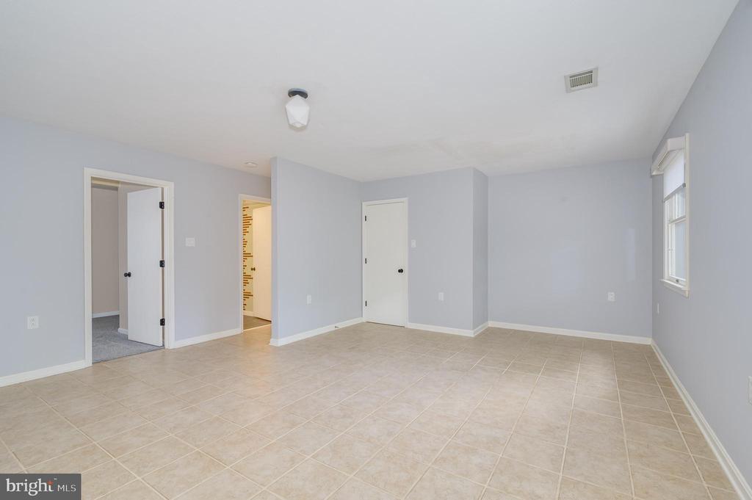
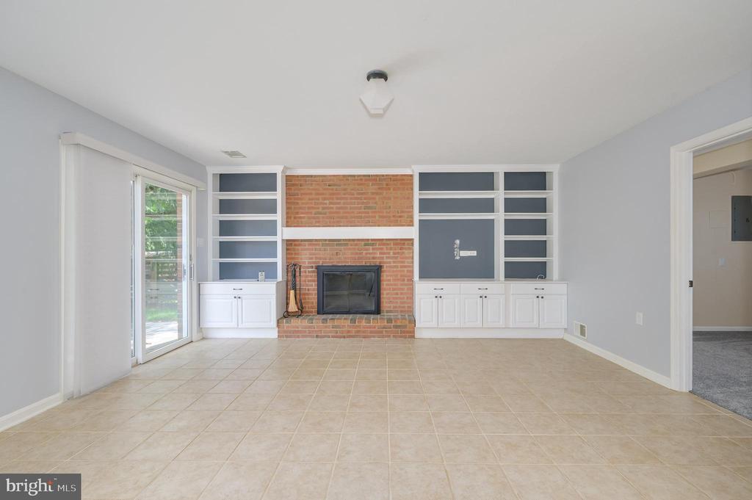
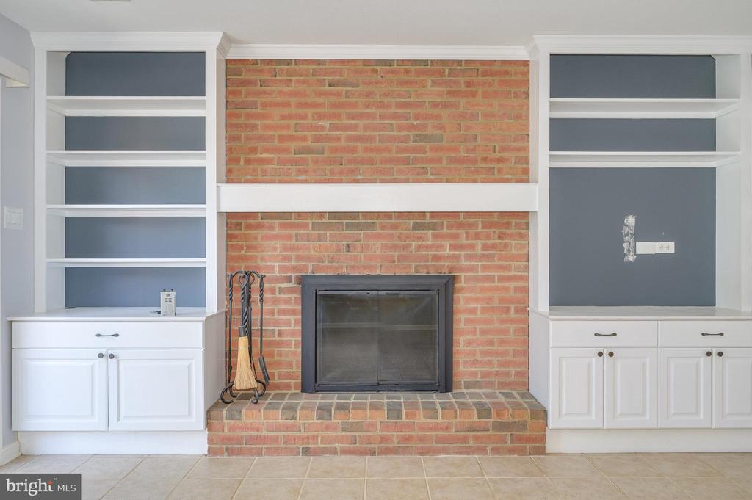
Enjoy the convenience of a sizable laundry room equipped with a front-loading washer and dryer. The finished basement boasts a magnificent entertainment/family room complete with a cozy fireplace, plus a bedroom and a half bath -- ideal for guests or a private retreat.

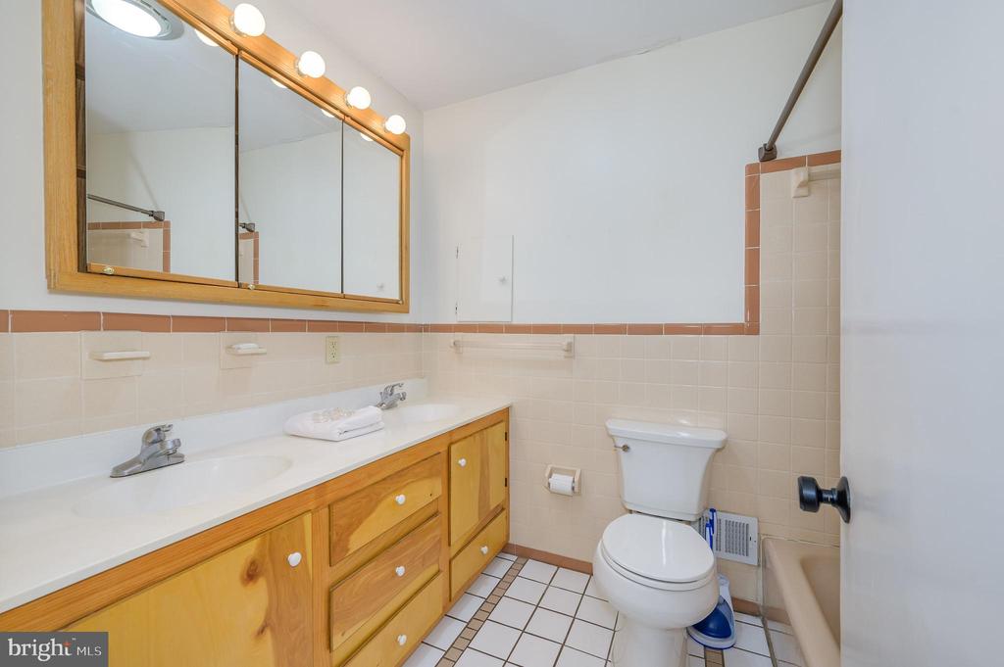
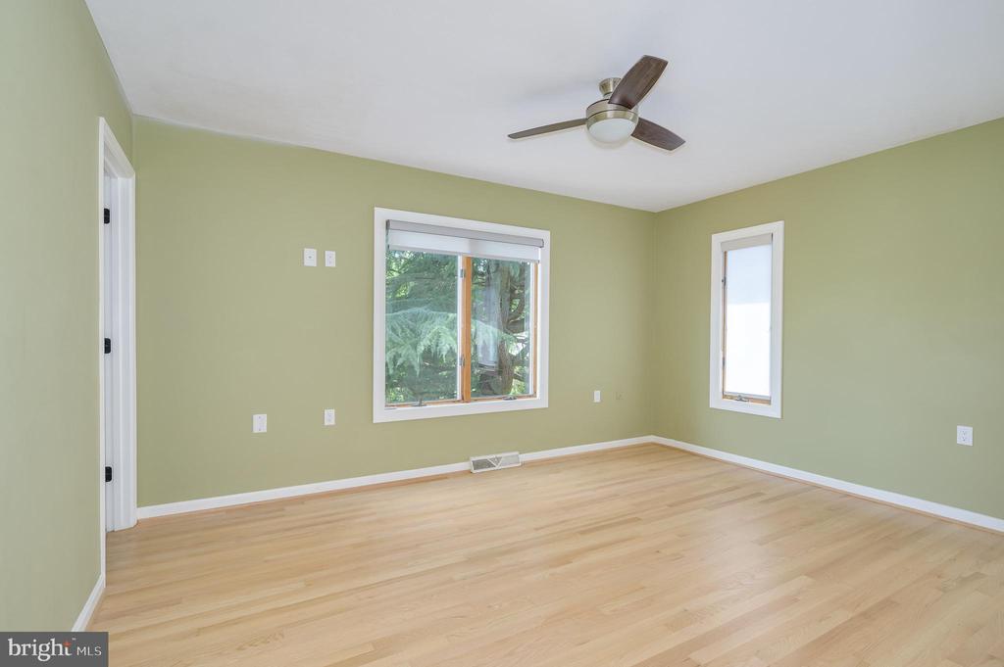
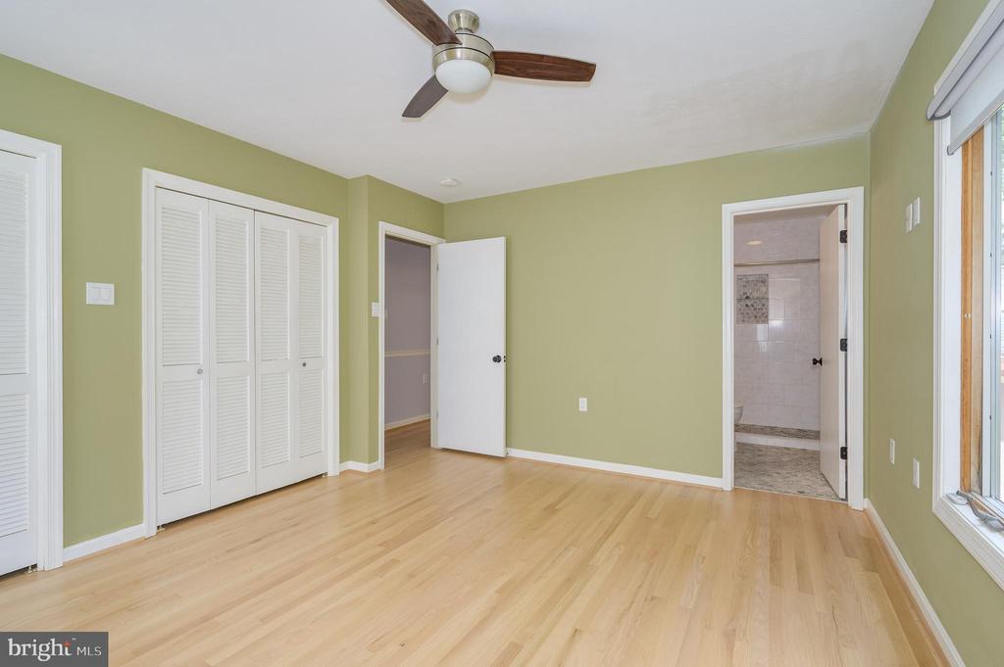
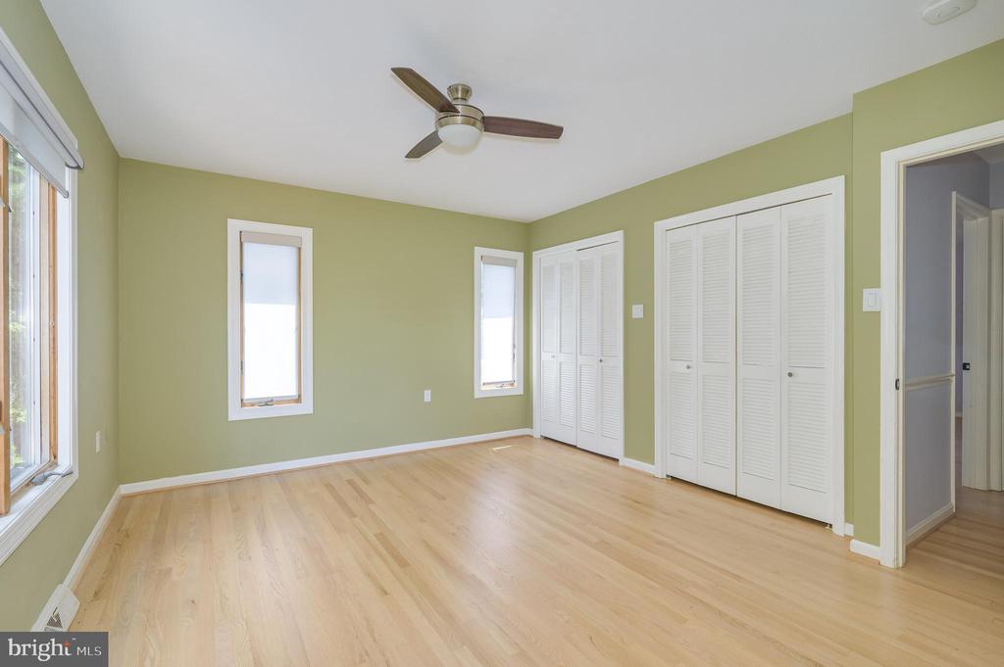
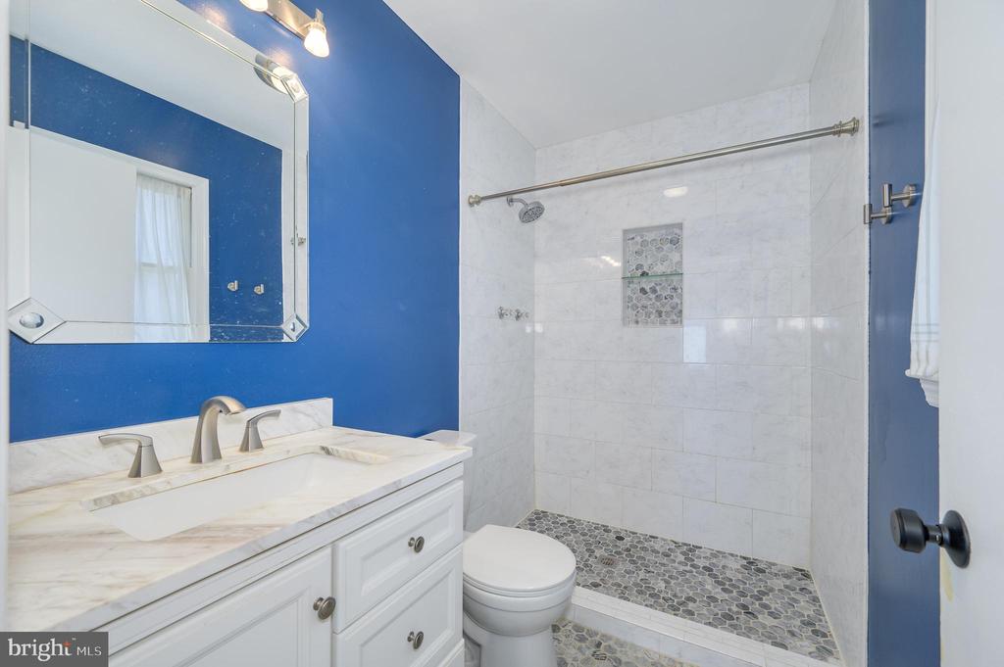
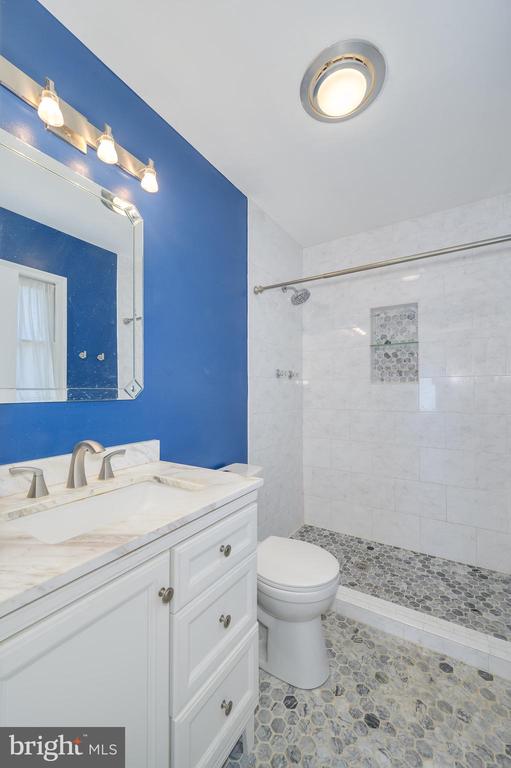
Upstairs, the owner's suite includes a full bathroom, accompanied by two additional sizable bedrooms and another full bath.

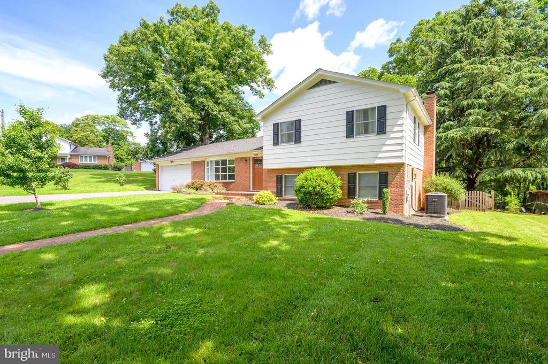
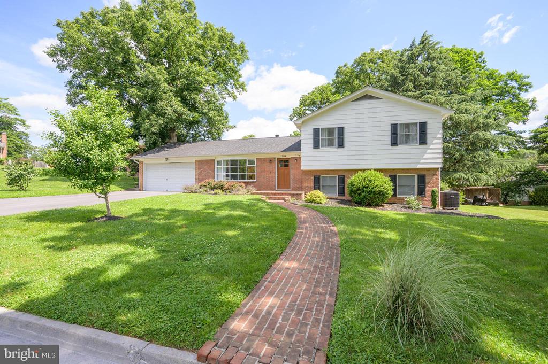
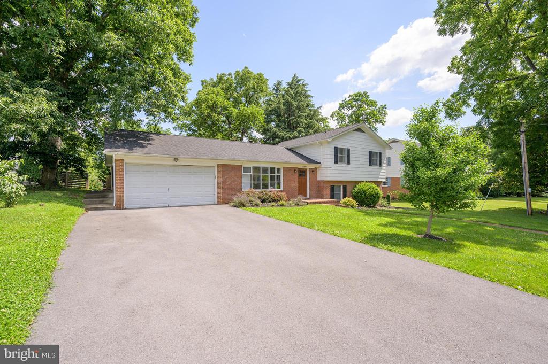
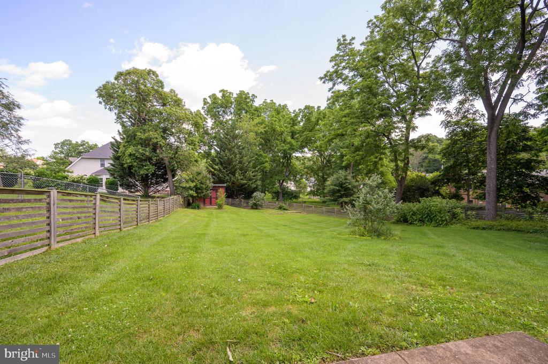
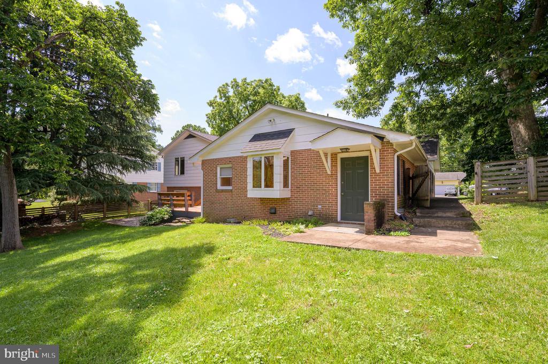
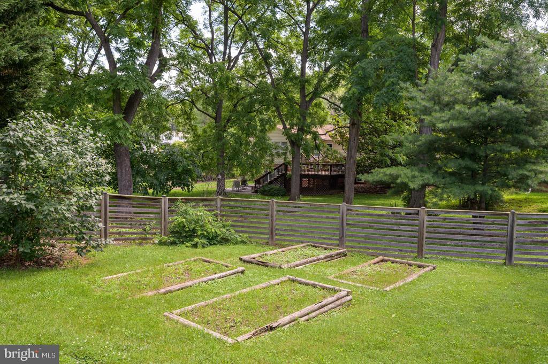
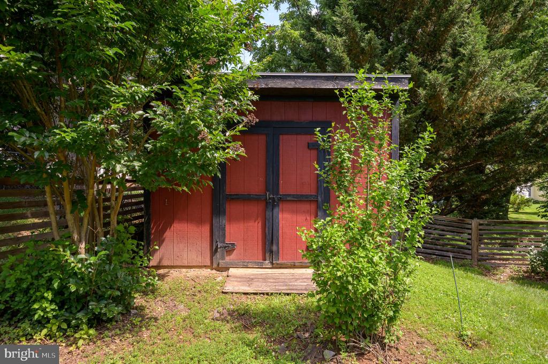
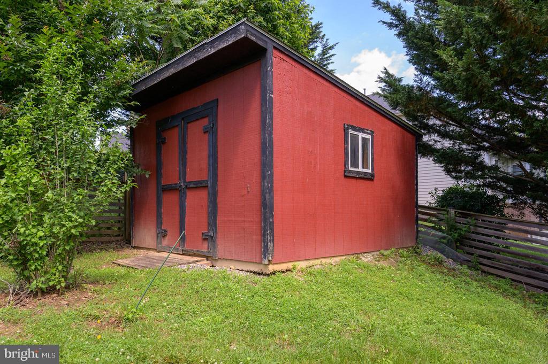
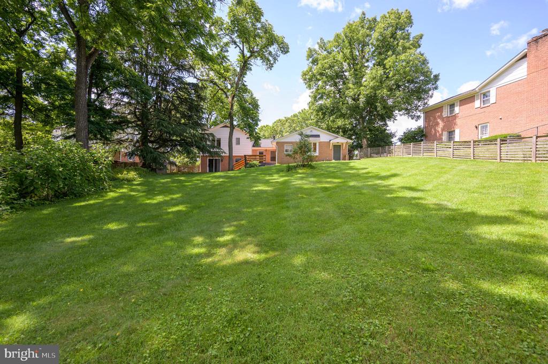
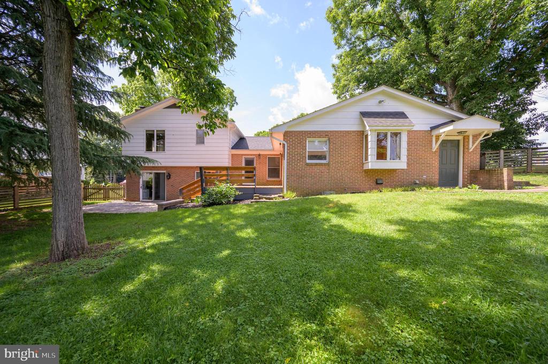
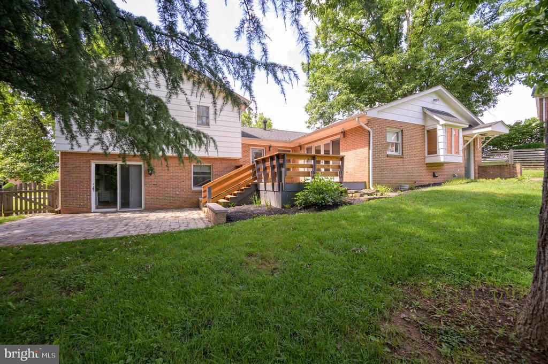
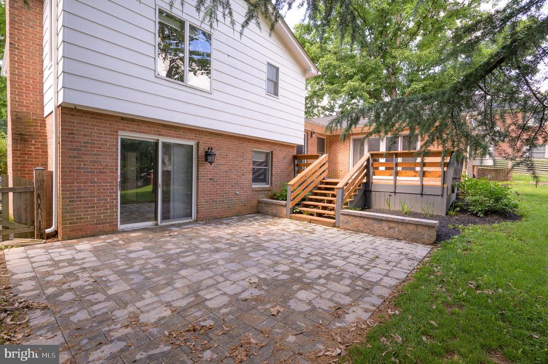
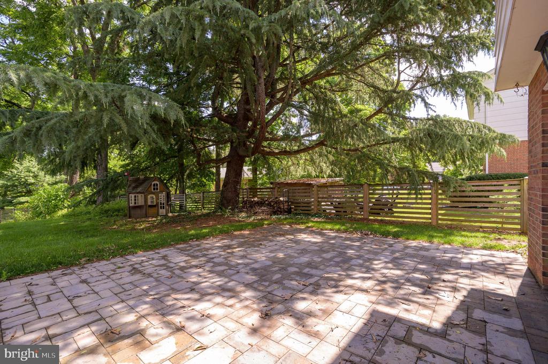
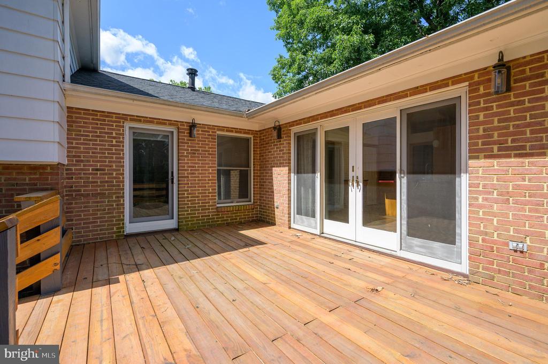
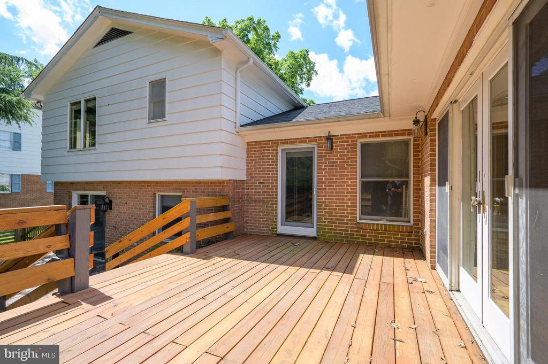
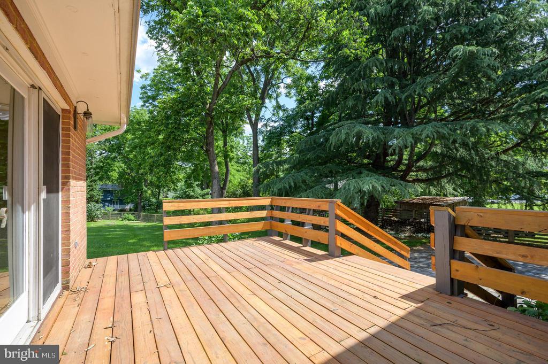
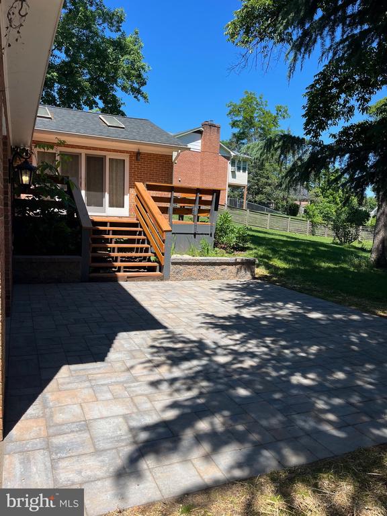
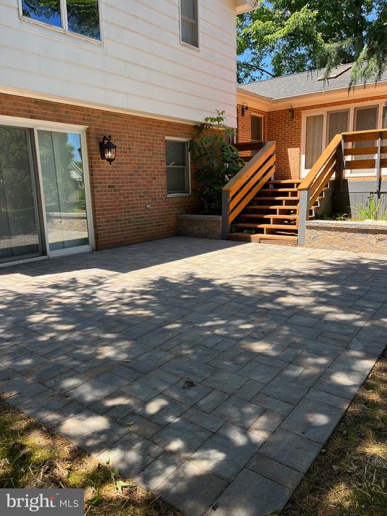
Situated on just over a third of an acre at the end of a quiet cul-de-sac, the mature trees provide privacy and tranquility. Relax or entertain on the fresh new patio and deck, with a storage shed for extra convenience. The huge backyard offers plenty of space for outdoor activities and gardening.

Located near the city with easy access to a variety of restaurants and shopping, this home combines comfort, style, and convenience.

4
beds

4
baths

1,830 Sq.Ft. LIVING AREA

0.37 Acres lot

Traci Shoberg

Traci Shoberg

  • title Associate Broker | Samson Properties, Winchester, VA
  • PHONE (540) 303-7771
  • EMAIL [email protected]
  • DRE # VA : 0225055206 | WV : WVA230040257

Features & Amenities

Interior

  • total bedrooms4
  • Total bathrooms4
  • full bathrooms2
  • half bathrooms2

Area & Lot

  • Status Sold
  • Date Sold July 9, 2025
  • Living Area1,830 Sq.Ft.
  • Lot Area0.37 Acres
  • MLS® IDVAWI2007732
  • TypeResidential
  • YEAR BUILT1972
  • Architecture StylesRanch/Rambler, Split Level

Exterior

  • STORIES2
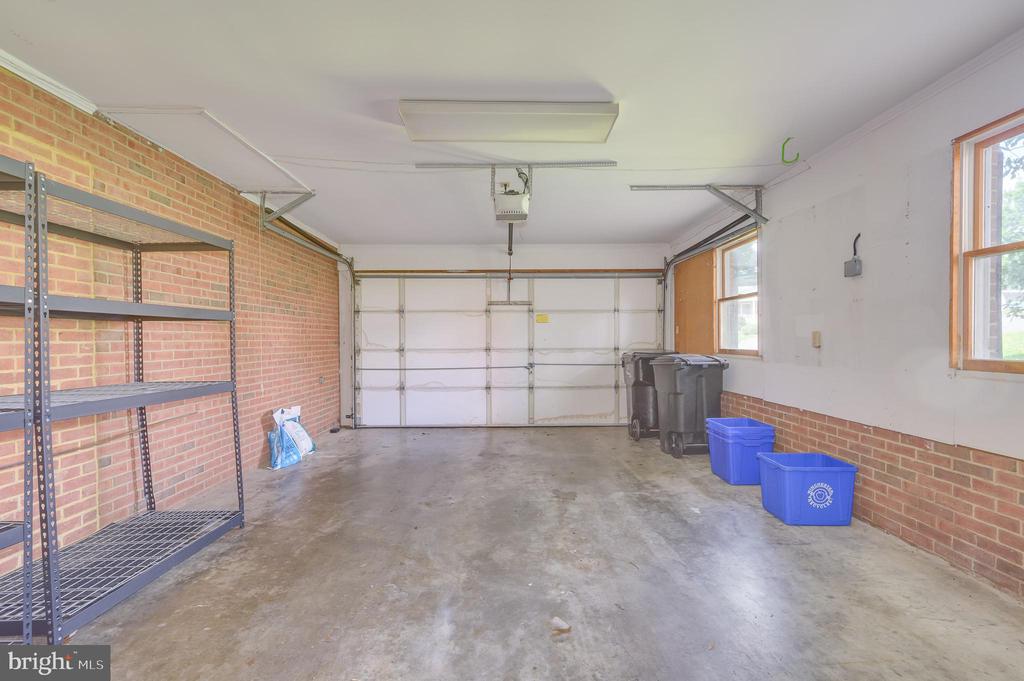
  • Garage Space2.0
  • water SourcePublic
  • utilitiesNatural Gas Available
  • parkingAttached Garage, Driveway
  • HEAT TYPEHeat Pump - Electric Back Up
  • AIR CONDITIONINGCentral A/C
  • sewerPublic Sewer
  • SubstructureBrick/Mortar, Block
  • Disability FeaturesNone

Financial

  • Sales Price$508,500
  • Real Estate Tax $3,084/yr
  • Zoning LR

Real Estate with Purpose

Backed by years of leadership, advocacy, and a heart for community—delivering more than just results, but meaningful experiences and lasting impact.

Follow Us on Instagram