109 HALO COURT
109 HALO COURT
109 HALO COURT
109 HALO COURT
109 HALO COURT
109 HALO COURT
109 HALO COURT
109 HALO COURT
109 HALO COURT
109 HALO COURT
109 HALO COURT
109 HALO COURT
109 HALO COURT
109 HALO COURT
109 HALO COURT
109 HALO COURT
109 HALO COURT
109 HALO COURT
109 HALO COURT
109 HALO COURT
109 HALO COURT
109 HALO COURT
109 HALO COURT
109 HALO COURT
109 HALO COURT
109 HALO COURT
109 HALO COURT
109 HALO COURT
109 HALO COURT
109 HALO COURT
109 HALO COURT
109 HALO COURT
109 HALO COURT
109 HALO COURT
109 HALO COURT
109 HALO COURT
109 HALO COURT
109 HALO COURT
109 HALO COURT
109 HALO COURT
109 HALO COURT
109 HALO COURT
109 HALO COURT
109 HALO COURT
109 HALO COURT
109 HALO COURT
109 HALO COURT
109 HALO COURT
109 HALO COURT
109 HALO COURT
109 HALO COURT
109 HALO COURT
109 HALO COURT
109 HALO COURT
109 HALO COURT
109 HALO COURT
109 HALO COURT
109 HALO COURT
109 HALO COURT
109 HALO COURT
109 HALO COURT
109 HALO COURT
SEE ALL PHOTOS
109 HALO COURT
109 HALO COURT
109 HALO COURT
109 HALO COURT
109 HALO COURT
109 HALO COURT
109 HALO COURT
109 HALO COURT
109 HALO COURT
109 HALO COURT
109 HALO COURT
109 HALO COURT
109 HALO COURT
109 HALO COURT
109 HALO COURT
109 HALO COURT
109 HALO COURT
109 HALO COURT
109 HALO COURT
109 HALO COURT
109 HALO COURT
109 HALO COURT
109 HALO COURT
109 HALO COURT
109 HALO COURT
109 HALO COURT
109 HALO COURT
109 HALO COURT
109 HALO COURT
109 HALO COURT
109 HALO COURT
109 HALO COURT
109 HALO COURT
109 HALO COURT
109 HALO COURT
109 HALO COURT
109 HALO COURT
109 HALO COURT
109 HALO COURT
109 HALO COURT
109 HALO COURT
109 HALO COURT
109 HALO COURT
109 HALO COURT
109 HALO COURT
109 HALO COURT
109 HALO COURT
109 HALO COURT
109 HALO COURT
109 HALO COURT
109 HALO COURT
109 HALO COURT
109 HALO COURT
109 HALO COURT
109 HALO COURT
109 HALO COURT
109 HALO COURT
109 HALO COURT
109 HALO COURT
109 HALO COURT
109 HALO COURT
109 HALO COURT
Sold

109 HALO COURT

109 HALO COURT, STEPHENSON, VA 22656

$436,000
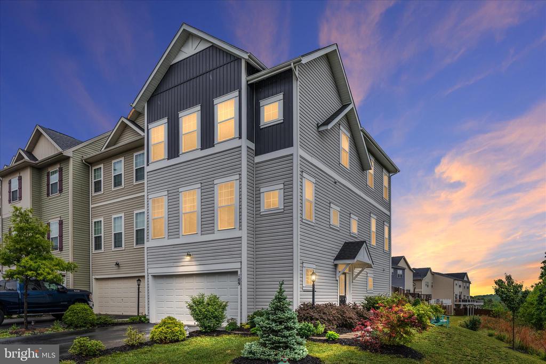
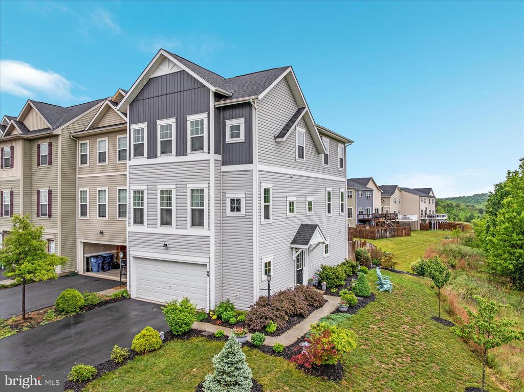
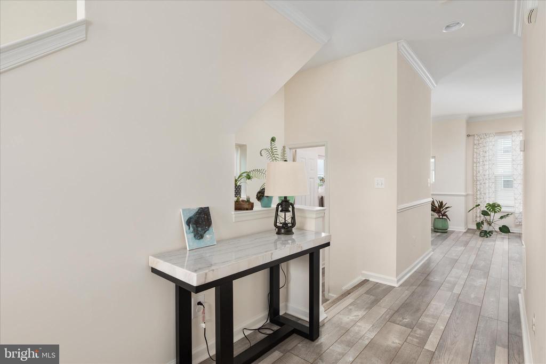
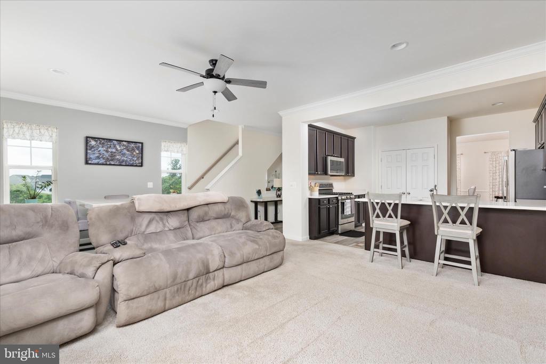
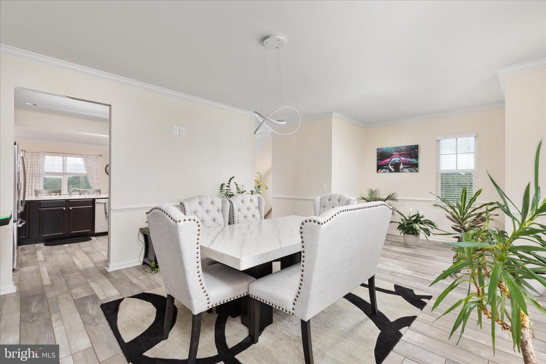
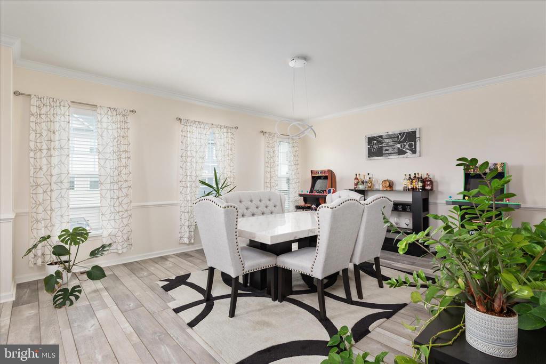
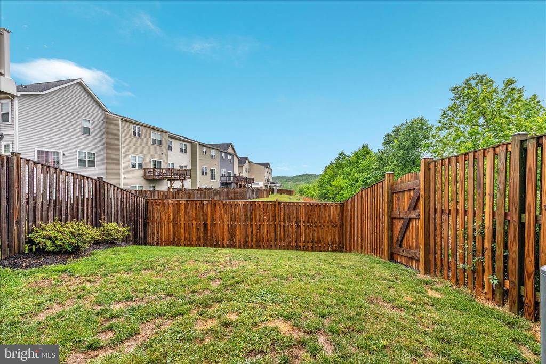
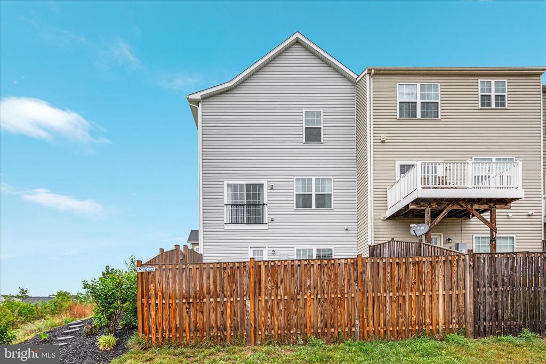
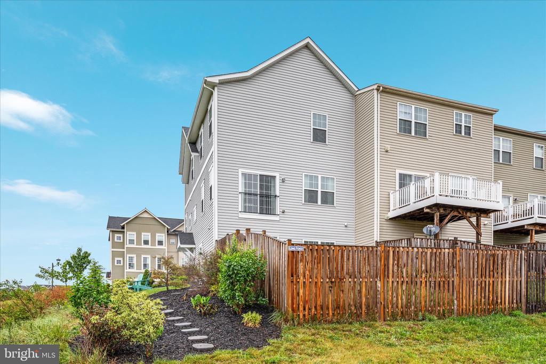
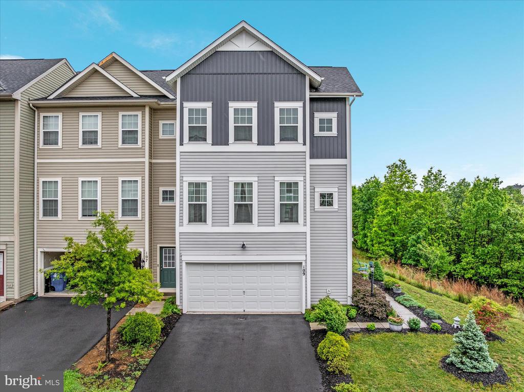
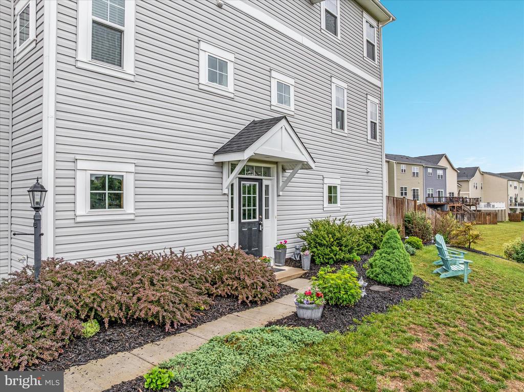
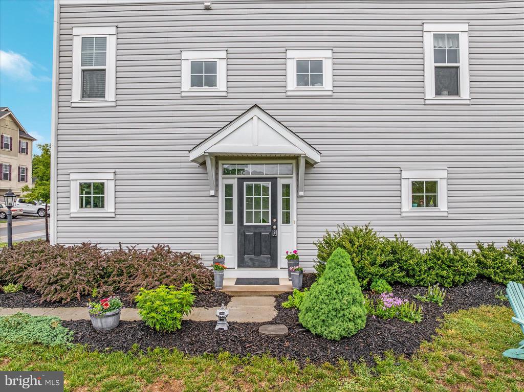
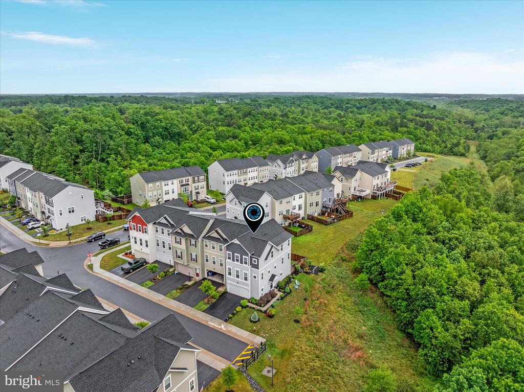
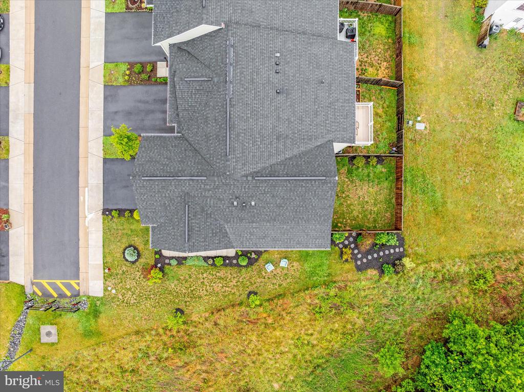
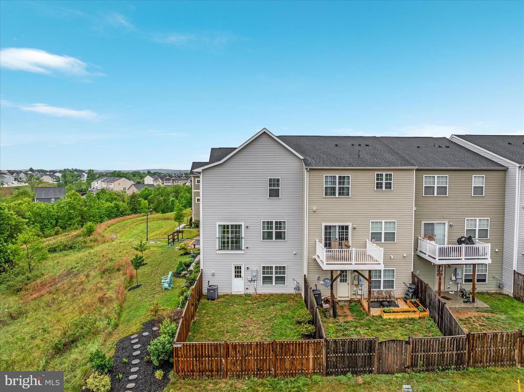
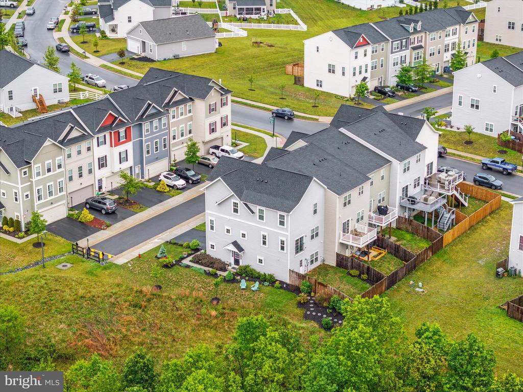
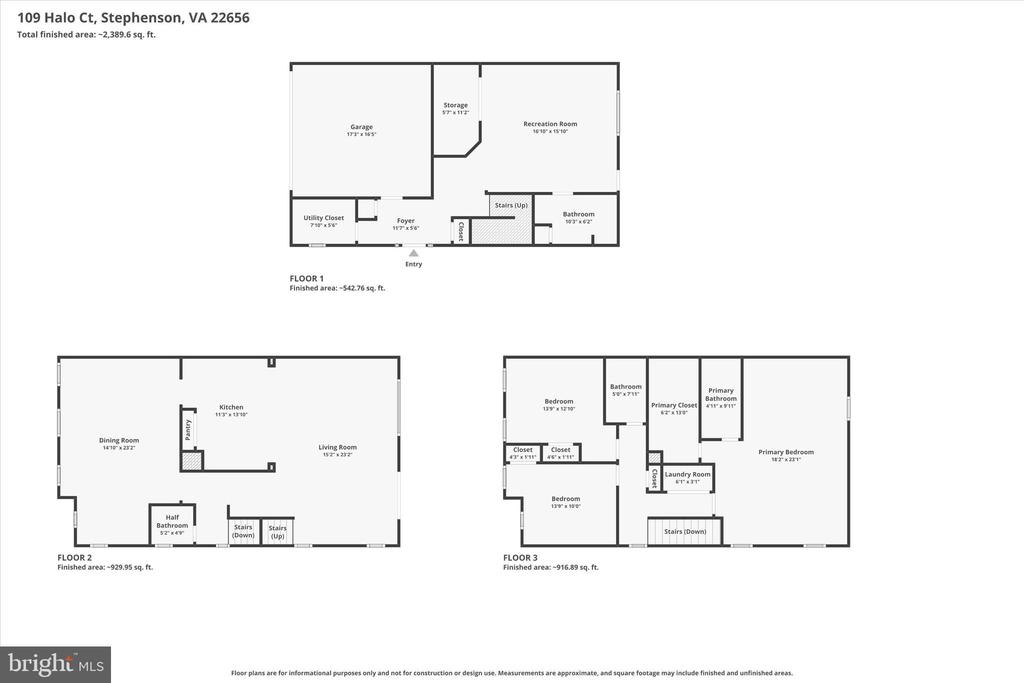
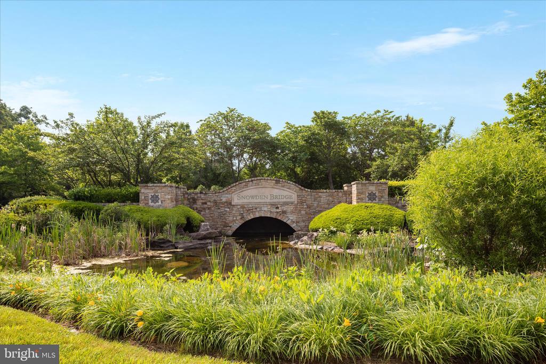
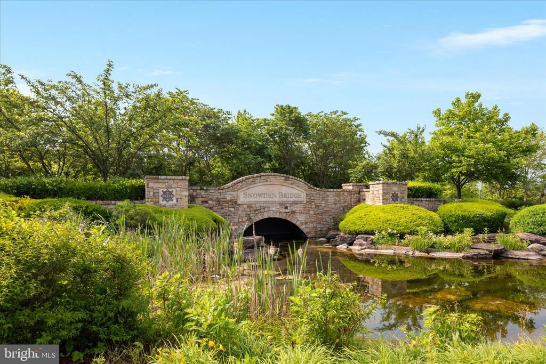
Welcome home to this impeccably maintained end-unit townhome in the highly sought-after Snowden Bridge community! From the moment you arrive, you'll notice the exceptional curb appeal with beautifully manicured landscaping and thoughtful exterior details. Inside, no detail has been overlooked -- this home has custom upgrades and designer touches throughout.

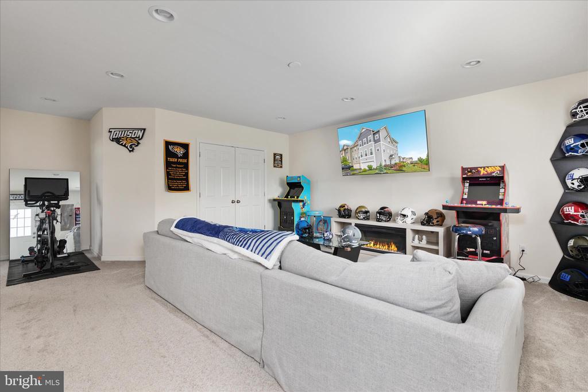
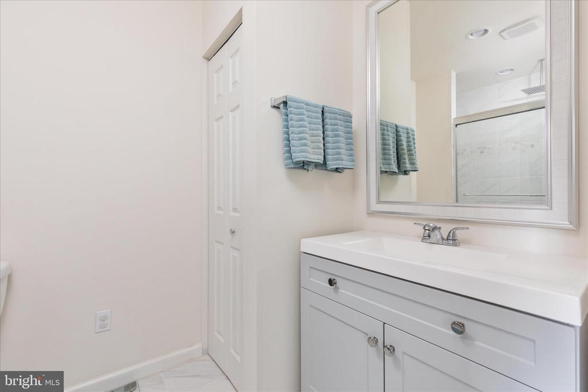
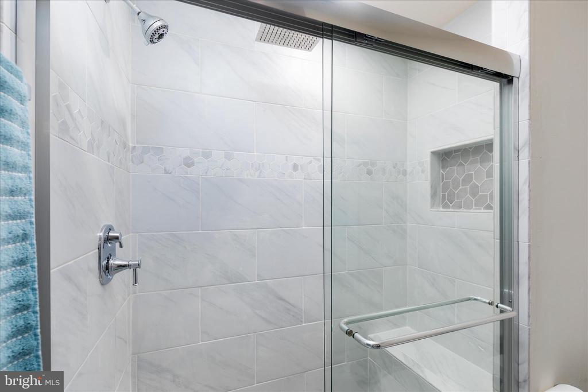
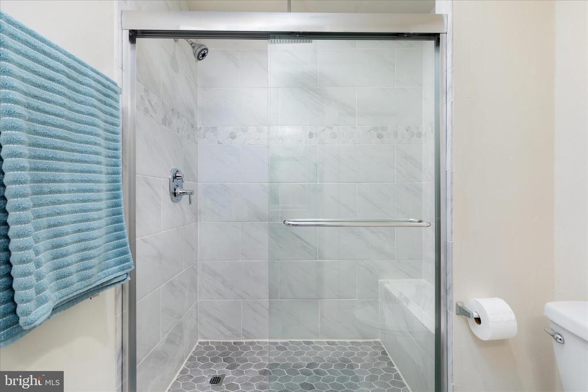
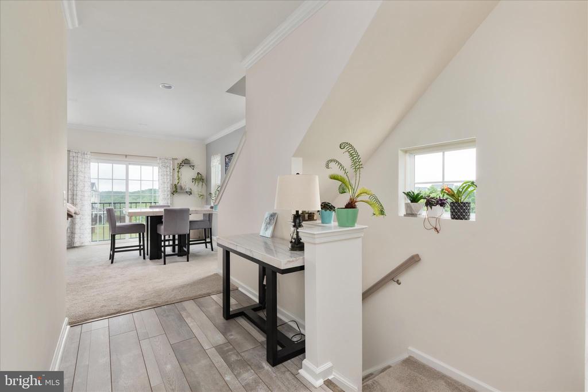
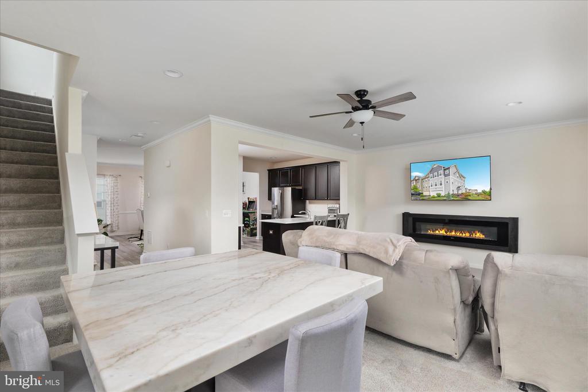
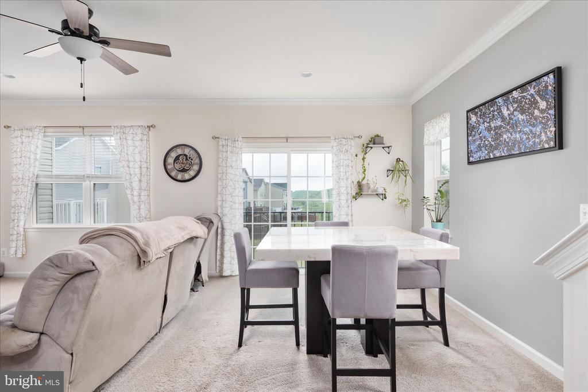
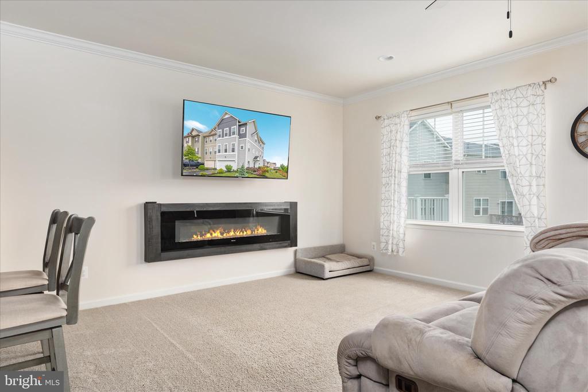
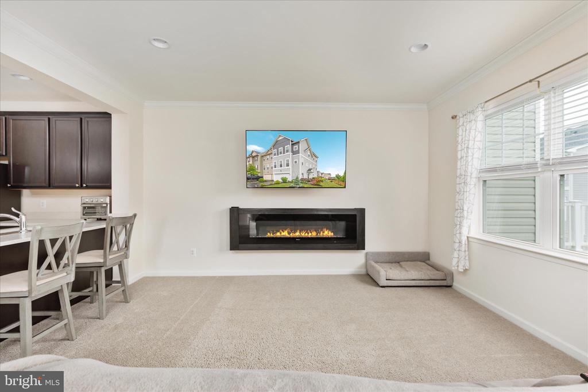
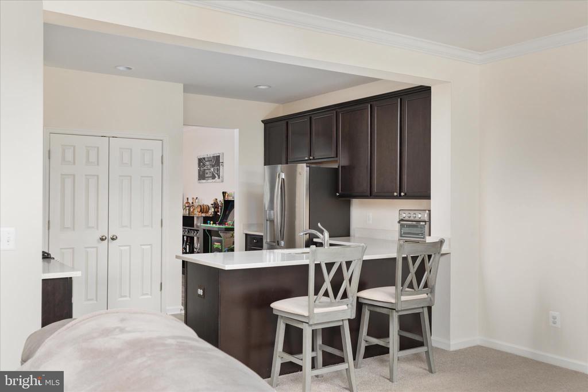
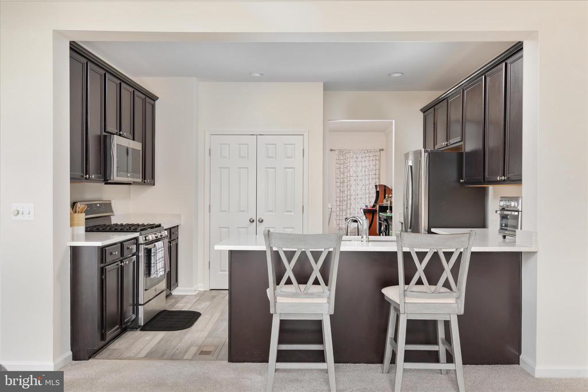
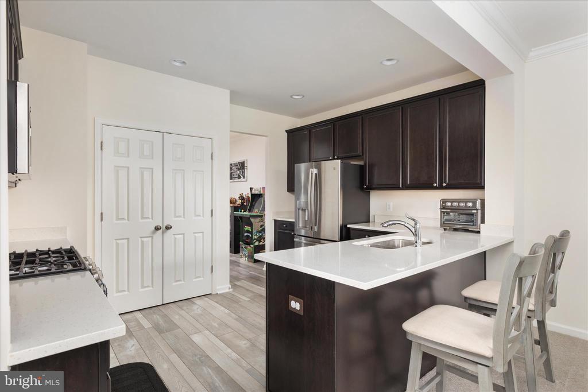
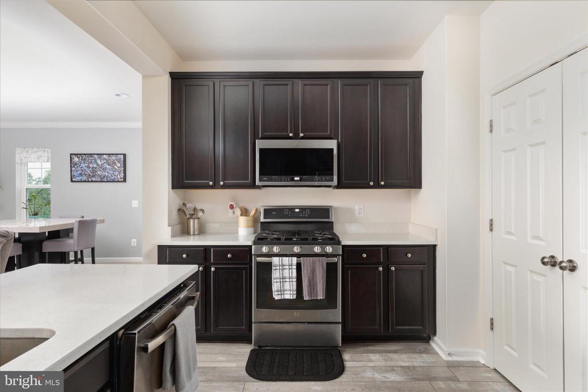
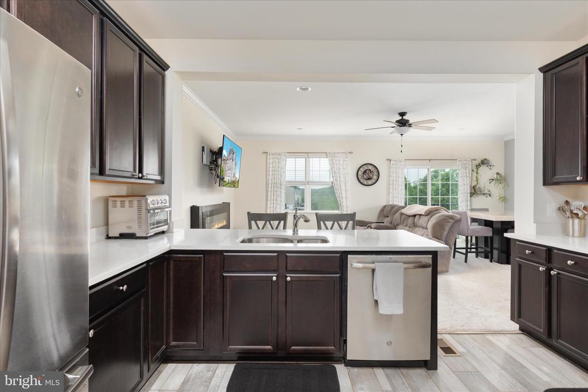
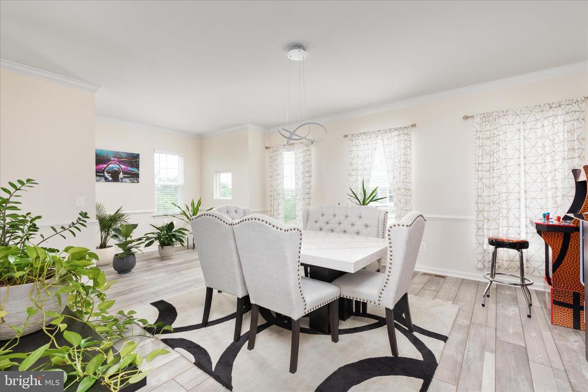
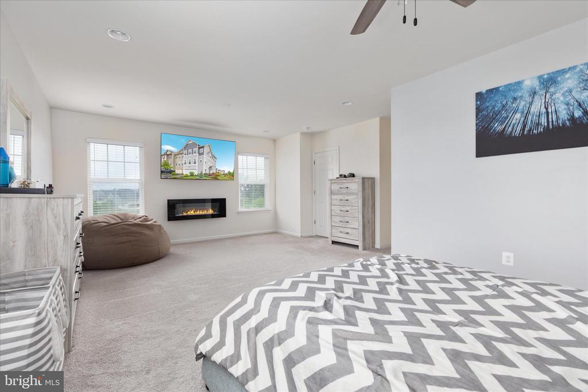
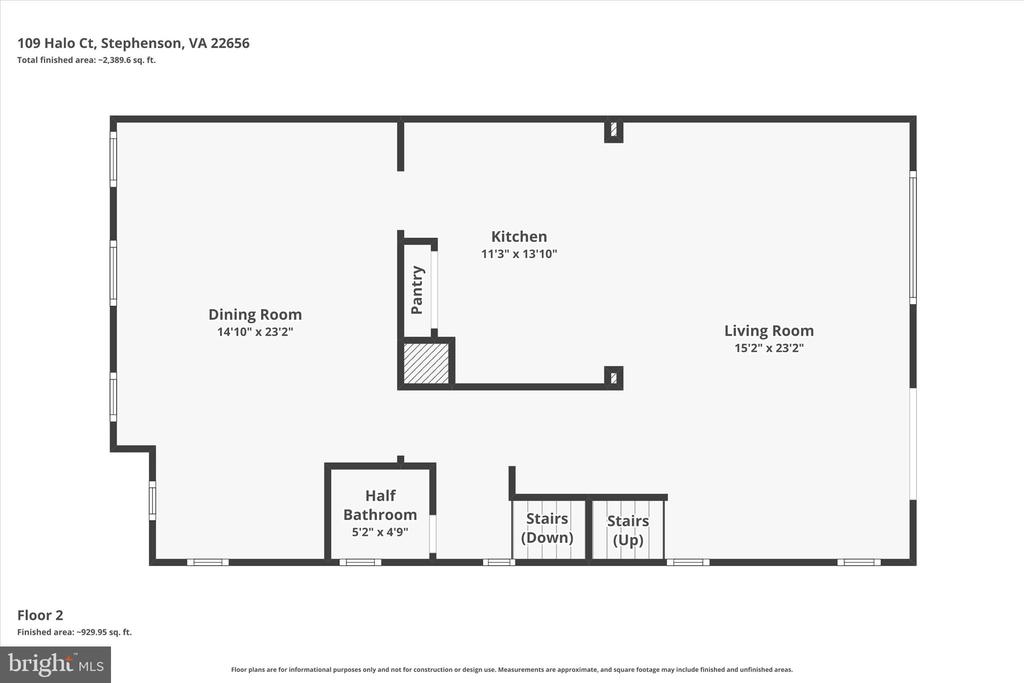
The open-concept floorplan was thoughtfully designed for seamless flow between the kitchen, dining, and living spaces, making it perfect for everyday living and entertaining alike. The gourmet kitchen features granite countertops, stainless steel appliances, a breakfast bar, and custom finishes that elevate the space. Cozy up beside one of the two stylish wall fireplaces or admire the custom accent walls and upgraded tiled showers that add character and sophistication throughout the home.

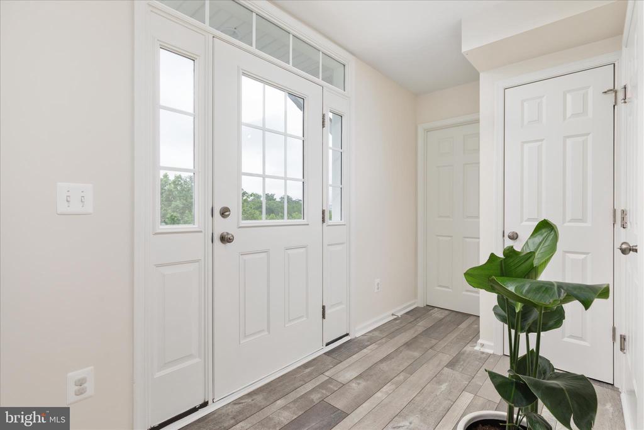
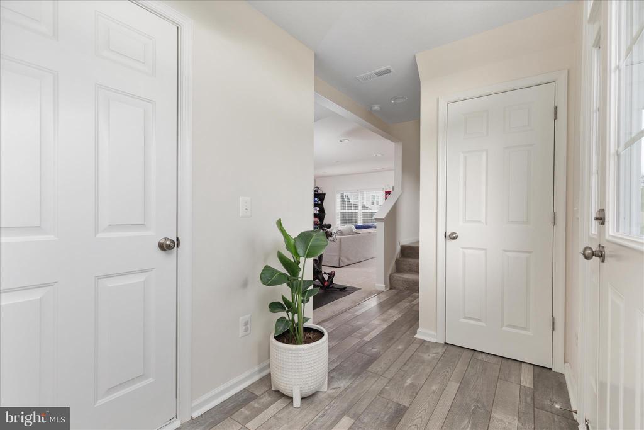
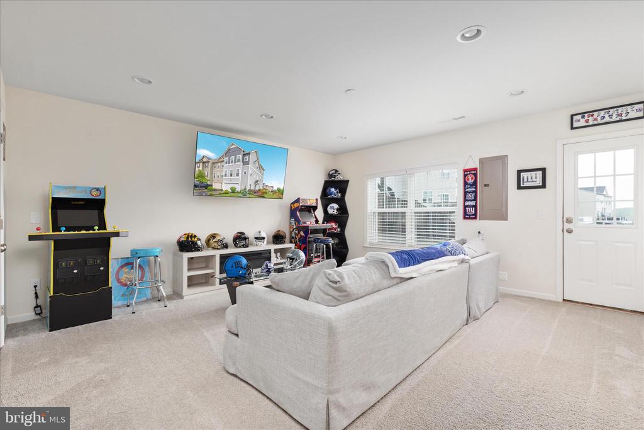
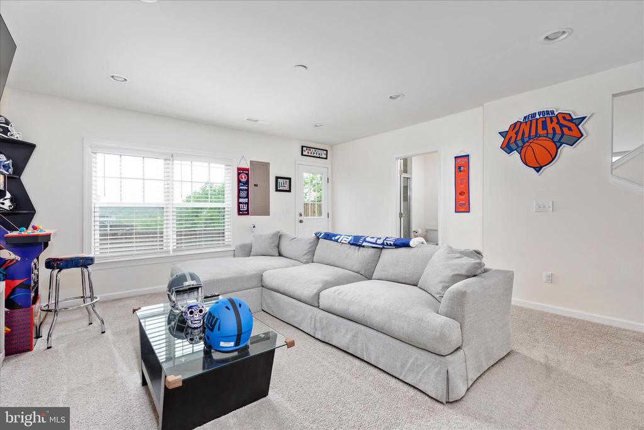
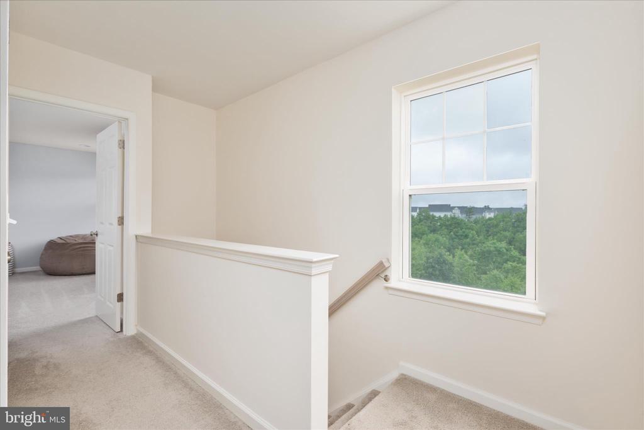
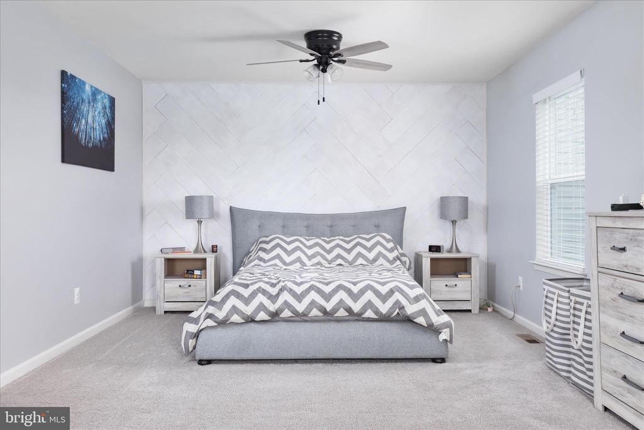
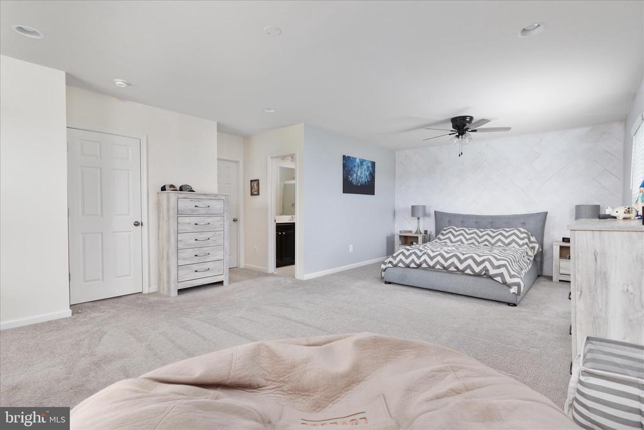
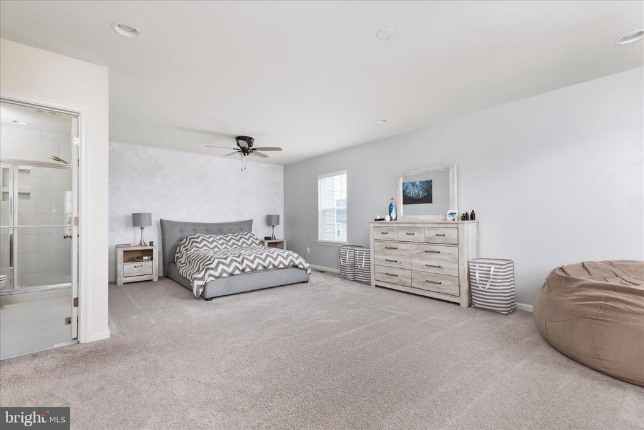
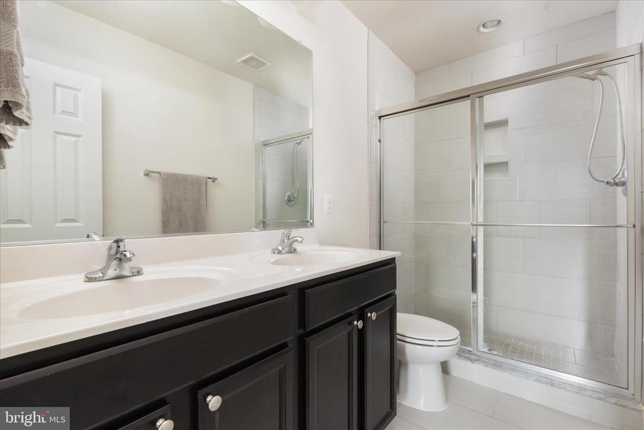
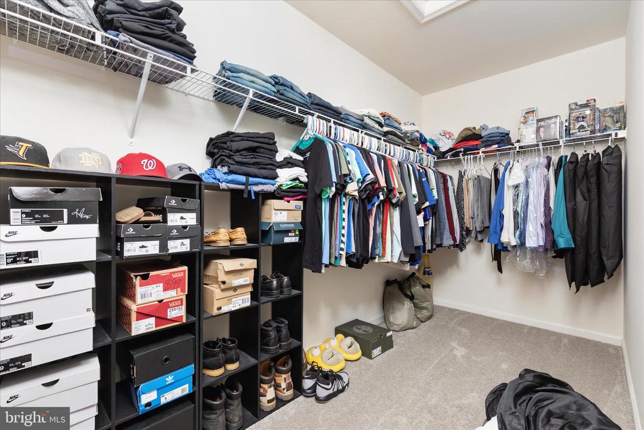
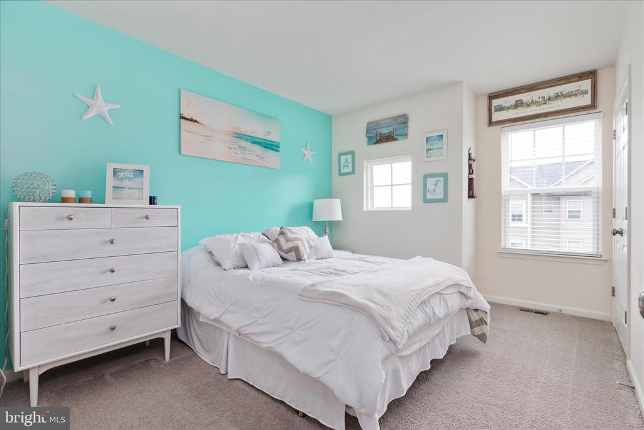
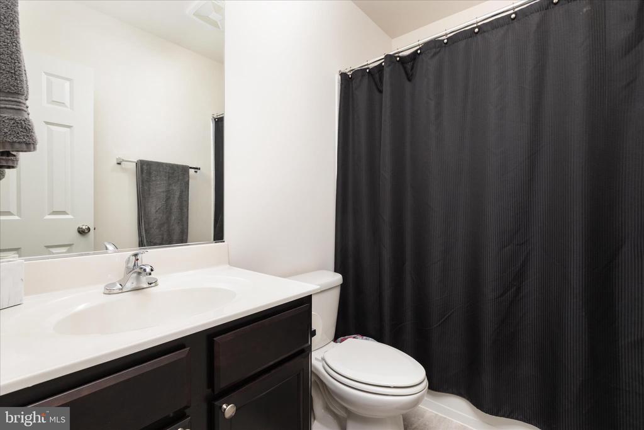
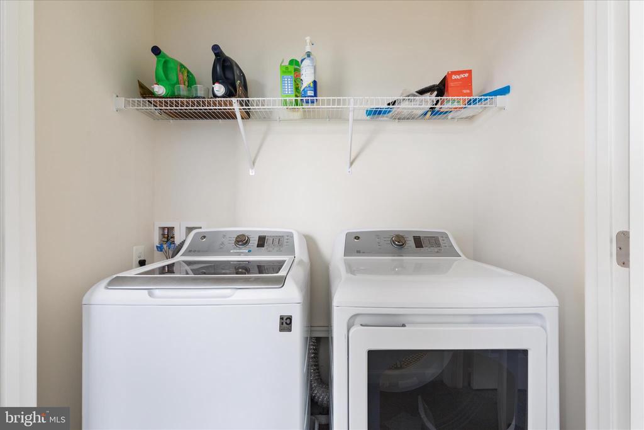
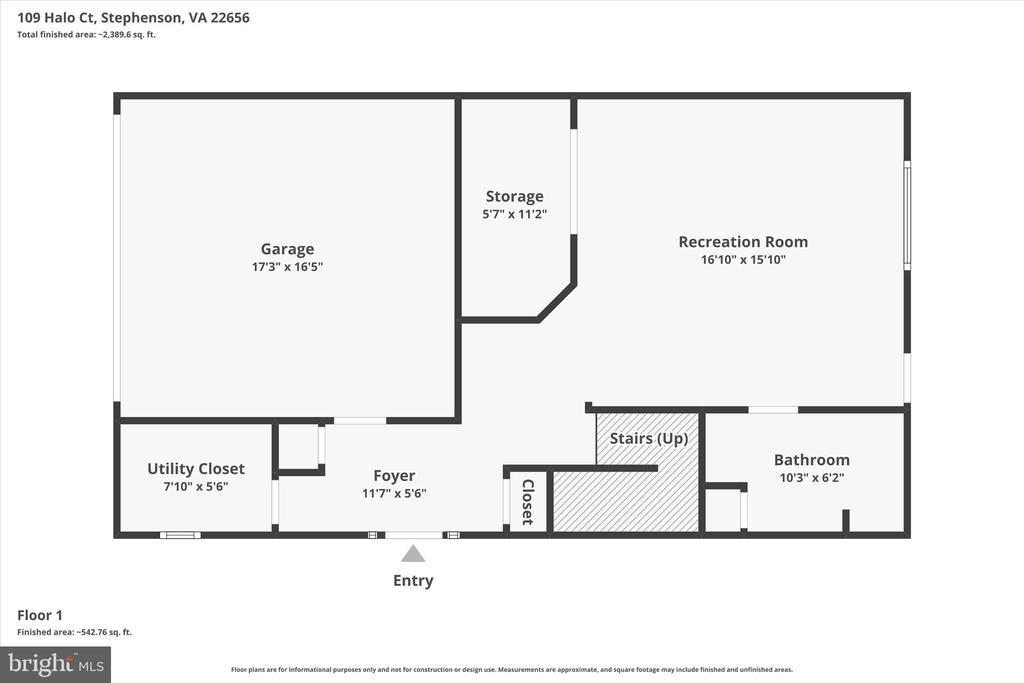
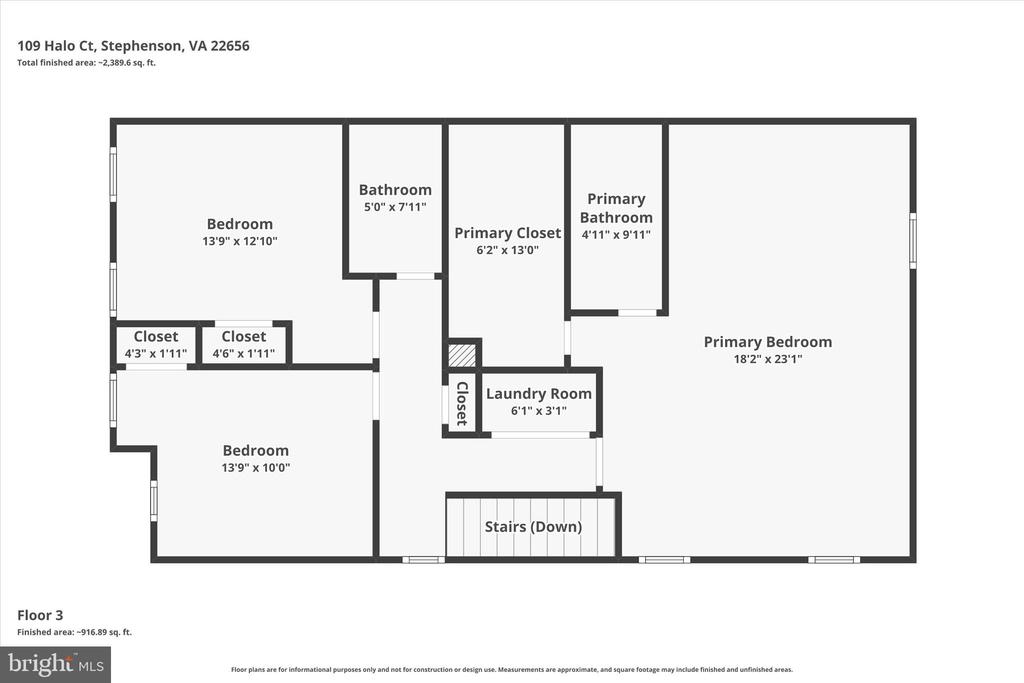
Upstairs, retreat to the spacious primary suite complete with a stunning custom feature wall, a huge walk-in closet, and en-suite bath with ample space to unwind. Convenient upper-level laundry adds to the home's functionality. The entry level offers a versatile rec room, full bath, and access to the attached two-car garage -- ideal for guests, a home office, or additional living space.

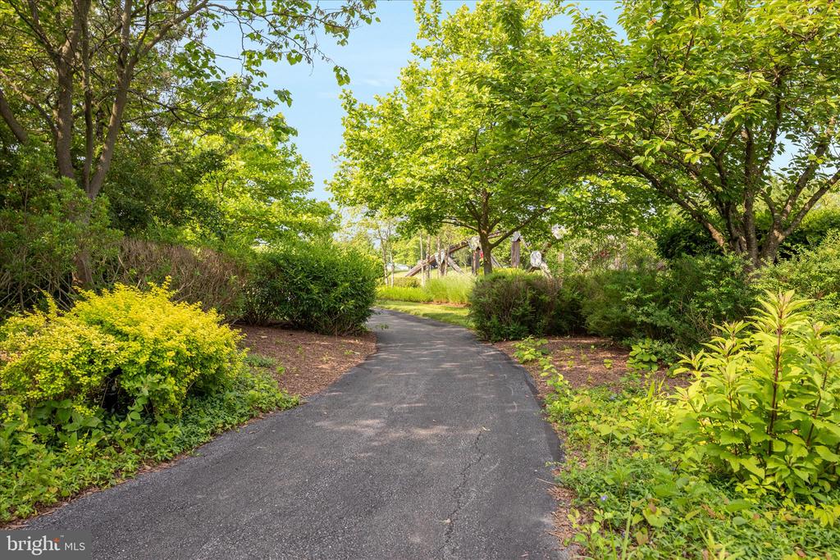
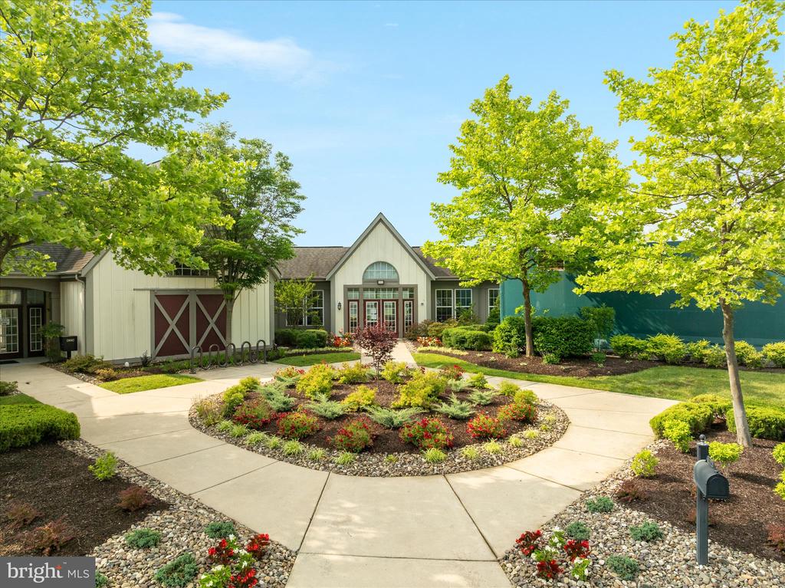
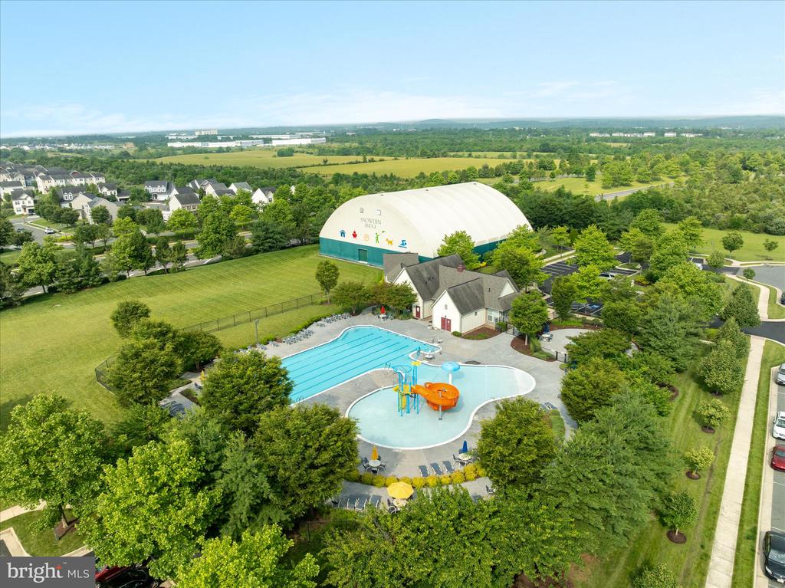
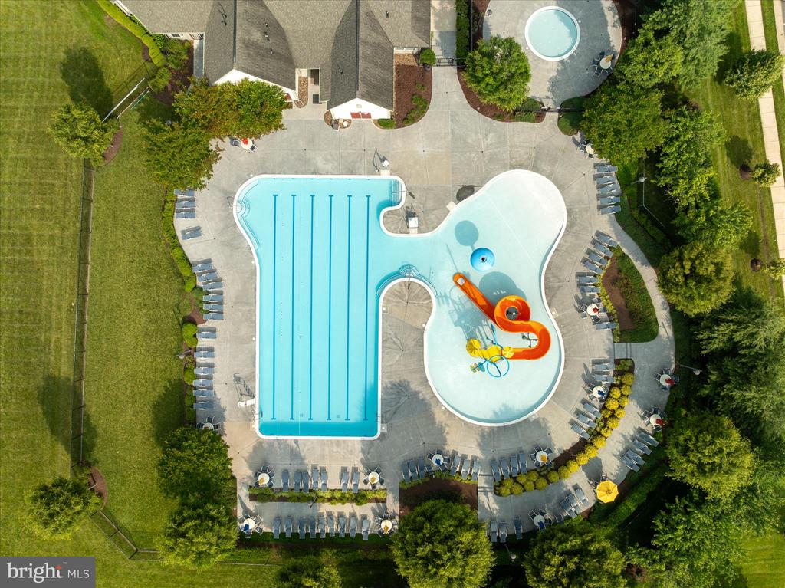
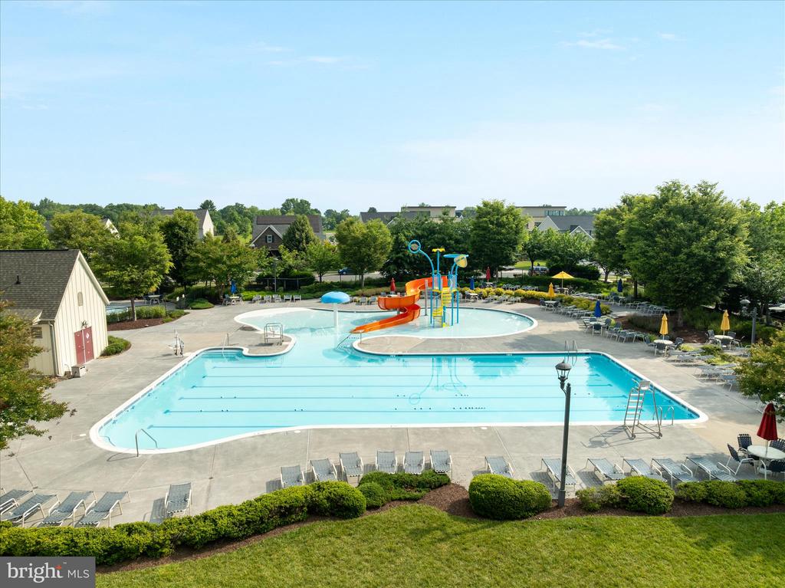
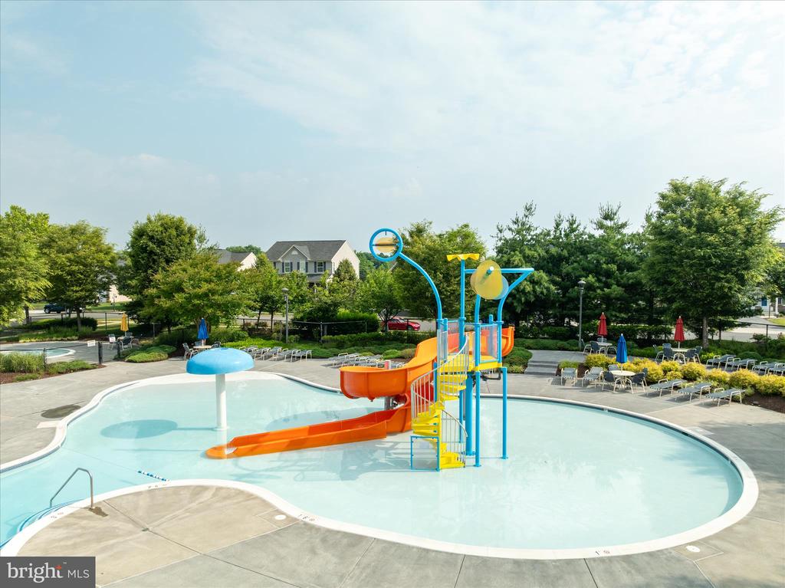
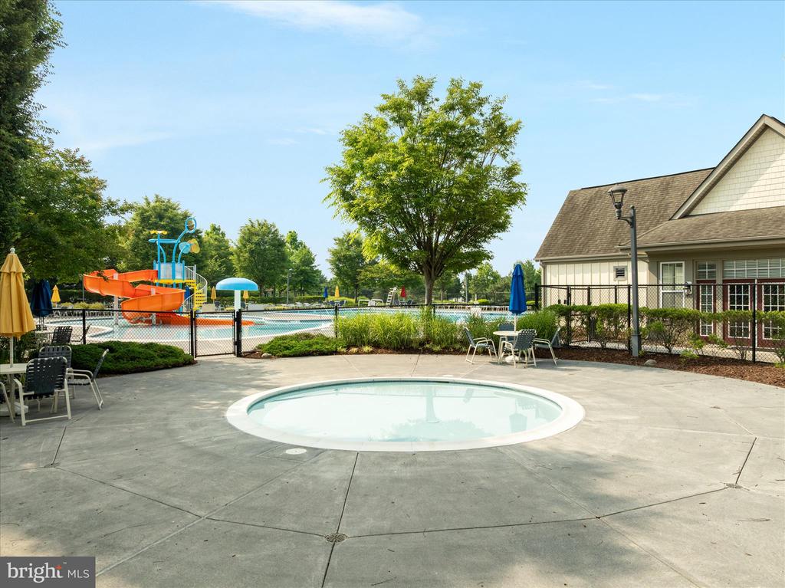
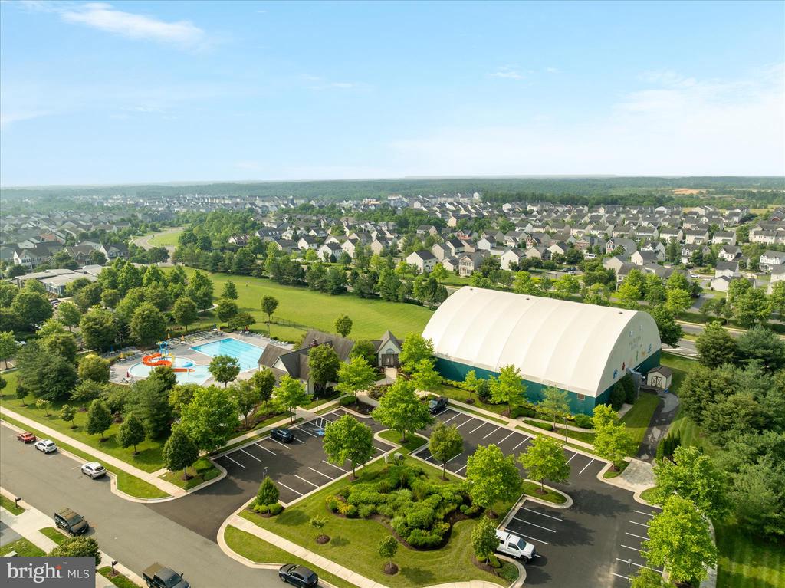
Move-in ready and beautifully cared for, this home offers the perfect opportunity to enjoy all that Snowden Bridge has to offer, including the community pool, recreation amenities, walking trails, and more. Don't miss your chance to call this exceptional property home!

3
beds

4
baths

2,646 Sq.Ft. LIVING AREA

3,485 Sq.Ft. lot

Traci Shoberg

Traci Shoberg

  • title Associate Broker | Samson Properties, Winchester, VA
  • PHONE (540) 303-7771
  • EMAIL [email protected]
  • DRE # VA : 0225055206 | WV : WVA230040257

Features & Amenities

Interior

  • total bedrooms3
  • Total bathrooms4
  • full bathrooms3
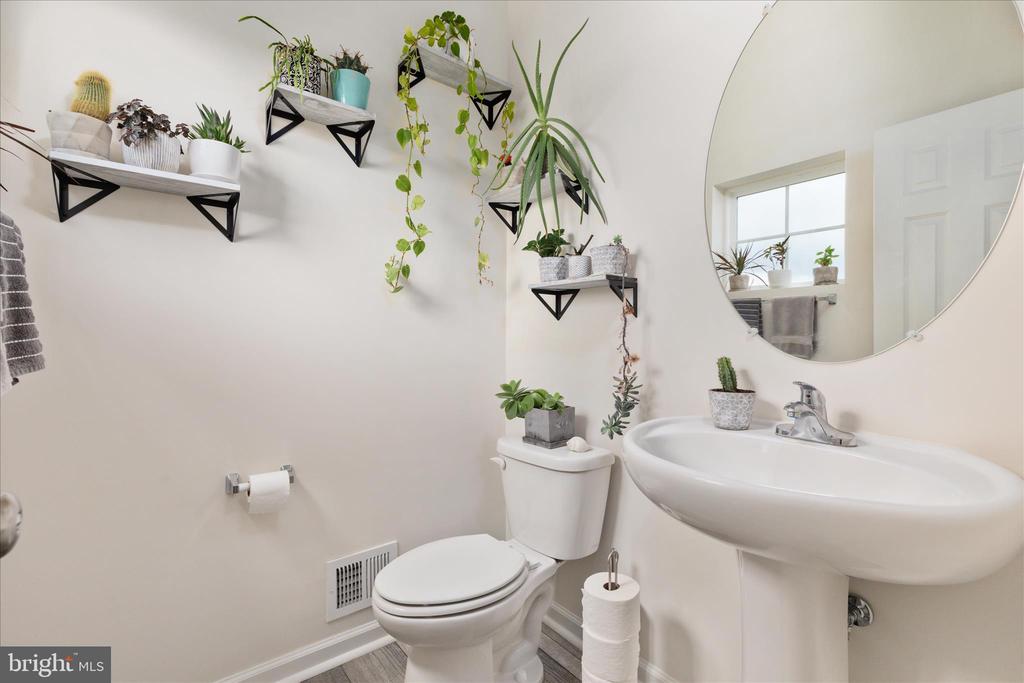
  • half bathroom1
  • Laundry room Upper Floor
  • Flooring Carpet, Luxury Vinyl Plank, Ceramic Tile
  • Fireplace Electric
  • APPLIANCES Built-In Microwave, Dishwasher, Disposal, Dryer, Icemaker, Oven - Self Cleaning, Oven/Range - Gas, Refrigerator, Stainless Steel Appliances, Washer, Water Conditioner - Owned, Water Heater, Water Dispenser
  • other interior Features Carpet, Ceiling Fan(s), Dining Area, Floor Plan - Traditional, Kitchen - Gourmet, Primary Bath(s), Pantry, Recessed Lighting, Upgraded Countertops, Walk-in Closet(s), Water Treat System, Window Treatments

Area & Lot

  • Status Sold
  • Date Sold October 13, 2026
  • Living Area2,646 Sq.Ft.
  • Total Area3,087 Sq.Ft.
  • Lot Area3,485 Sq.Ft.
  • MLS® IDVAFV2042024
  • TypeTownhouse
  • YEAR BUILT2018
  • NeighborhoodStephenson
  • Architecture StylesColonial
  • School DistrictFREDERICK COUNTY PUBLIC SCHOOLS

Exterior

  • STORIES3
  • Garage Space2.0
  • water SourcePublic, Conditioner, Filter
  • PoolYes - Community
  • roofArchitectural Shingle
  • lot featuresCul-de-sac, Landscaping, No Thru Street
  • parkingAttached Garage, Driveway
  • HEAT TYPEForced Air
  • AIR CONDITIONINGCentral A/C, Heat Pump(s), Programmable Thermostat, Ceiling Fan(s)
  • sewerPublic Sewer
  • SubstructureSlab
  • Disability Features2 Access Exits
  • HOA AmenitiesBasketball Courts, Common Grounds, Exercise Room, Jog/Walk Path, Meeting Room, Party Room, Pool - Outdoor, Recreational Center, Tennis - Indoor, Tot Lots/Playground, Volleyball Courts
  • other exterior FeaturesSidewalks, Street Lights

Financial

  • Sales Price$436,000
  • Real Estate Tax $2,011/yr
  • HOA $171/mo
  • Zoning R4
View Virtual Tour

Stephenson

Explore

Real Estate with Purpose

Backed by years of leadership, advocacy, and a heart for community—delivering more than just results, but meaningful experiences and lasting impact.

Follow Us on Instagram