Leave a Message

By providing your contact information to Legacy Real Estate Group, your personal information will be processed in accordance with Legacy Real Estate Group's Privacy Policy. By checking the box(es) below, you consent to receive communications regarding your real estate inquiries and related marketing and promotional updates in the manner selected by you. For SMS text messages, message frequency varies. Message and data rates may apply. You may opt out of receiving further communications from Legacy Real Estate Group at any time. To opt out of receiving SMS text messages, reply STOP to unsubscribe.

Thank you for your message. We will be in touch with you shortly.

100 Fuji Ct
100 Fuji Ct
100 Fuji Ct
100 Fuji Ct
100 Fuji Ct
100 Fuji Ct
100 Fuji Ct
100 Fuji Ct
100 Fuji Ct
100 Fuji Ct
100 Fuji Ct
100 Fuji Ct
100 Fuji Ct
100 Fuji Ct
100 Fuji Ct
100 Fuji Ct
100 Fuji Ct
100 Fuji Ct
100 Fuji Ct
100 Fuji Ct
100 Fuji Ct
100 Fuji Ct
100 Fuji Ct
100 Fuji Ct
100 Fuji Ct
100 Fuji Ct
100 Fuji Ct
100 Fuji Ct
100 Fuji Ct
100 Fuji Ct
100 Fuji Ct
100 Fuji Ct
100 Fuji Ct
100 Fuji Ct
100 Fuji Ct
100 Fuji Ct
100 Fuji Ct
100 Fuji Ct
100 Fuji Ct
100 Fuji Ct
100 Fuji Ct
100 Fuji Ct
100 Fuji Ct
100 Fuji Ct
100 Fuji Ct
100 Fuji Ct
100 Fuji Ct
100 Fuji Ct
SEE ALL PHOTOS
100 Fuji Ct
100 Fuji Ct
100 Fuji Ct
100 Fuji Ct
100 Fuji Ct
100 Fuji Ct
100 Fuji Ct
100 Fuji Ct
100 Fuji Ct
100 Fuji Ct
100 Fuji Ct
100 Fuji Ct
100 Fuji Ct
100 Fuji Ct
100 Fuji Ct
100 Fuji Ct
100 Fuji Ct
100 Fuji Ct
100 Fuji Ct
100 Fuji Ct
100 Fuji Ct
100 Fuji Ct
100 Fuji Ct
100 Fuji Ct
100 Fuji Ct
100 Fuji Ct
100 Fuji Ct
100 Fuji Ct
100 Fuji Ct
100 Fuji Ct
100 Fuji Ct
100 Fuji Ct
100 Fuji Ct
100 Fuji Ct
100 Fuji Ct
100 Fuji Ct
100 Fuji Ct
100 Fuji Ct
100 Fuji Ct
100 Fuji Ct
100 Fuji Ct
100 Fuji Ct
100 Fuji Ct
100 Fuji Ct
100 Fuji Ct
100 Fuji Ct
100 Fuji Ct
100 Fuji Ct
Courtesy of Long & Foster Real Estate, Inc.
Sold

100 Fuji Ct

100 FUJI COURT, INWOOD, WV 25428

$725,000
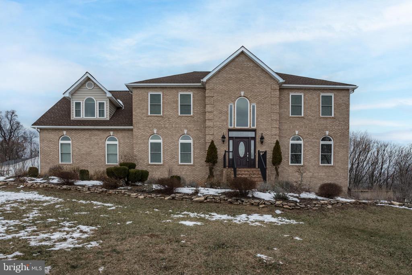
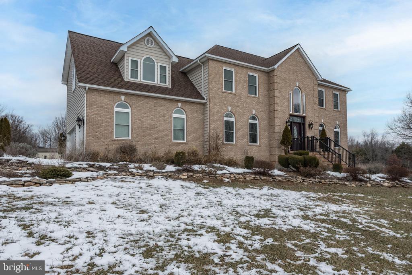
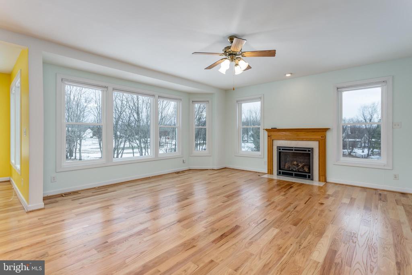
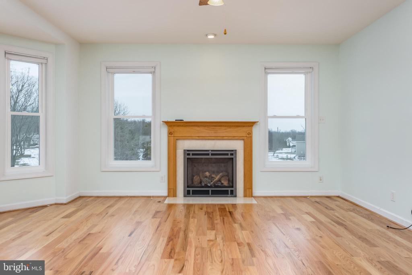
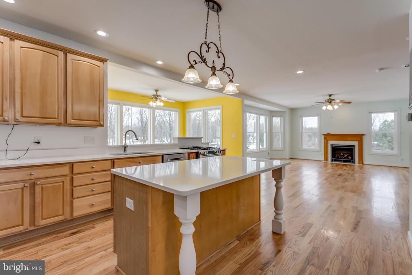
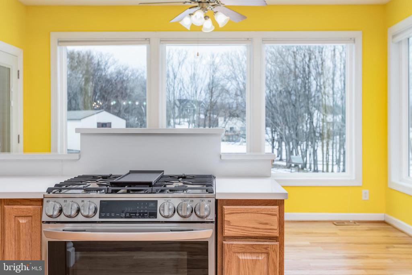
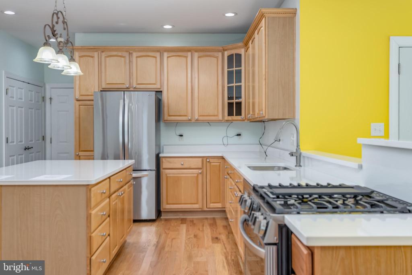
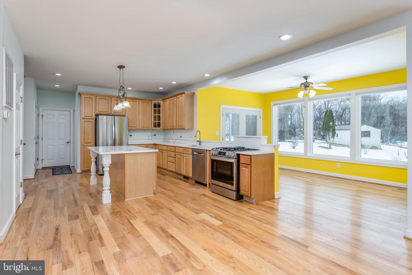
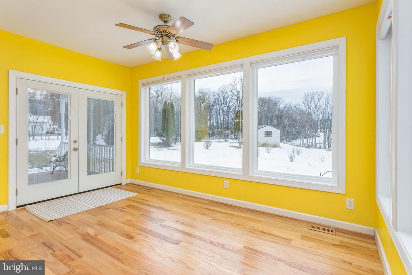
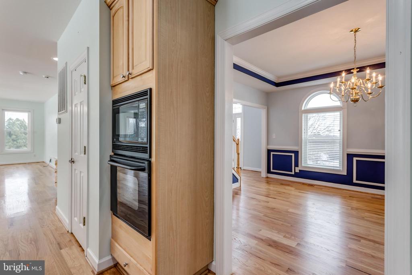
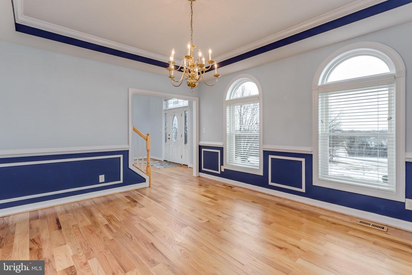
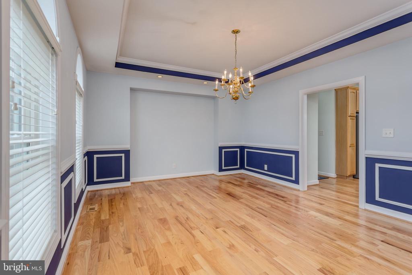
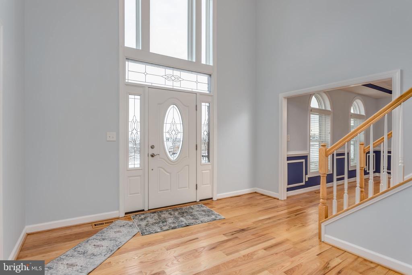
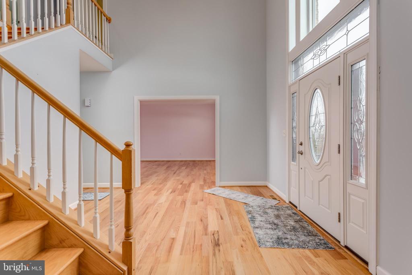
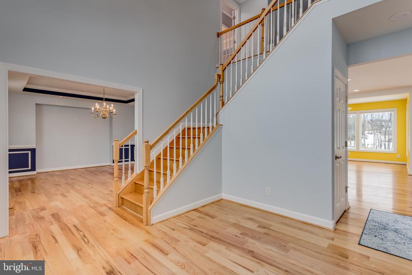
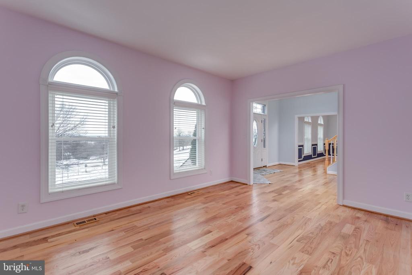
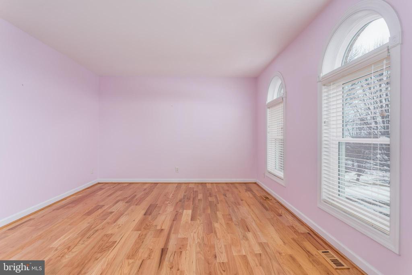
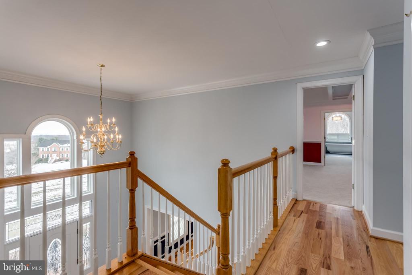
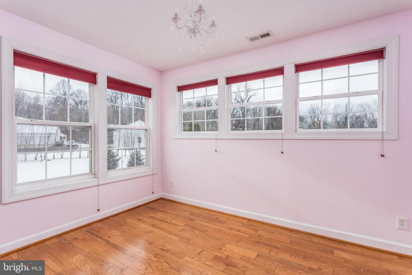
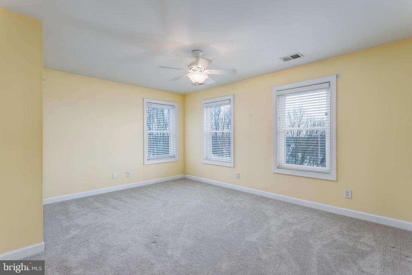
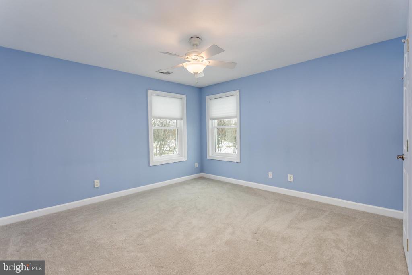
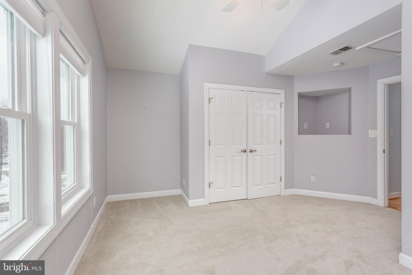
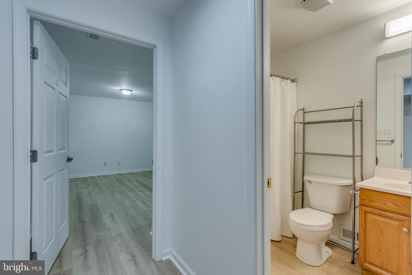
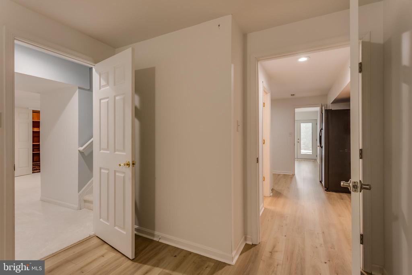
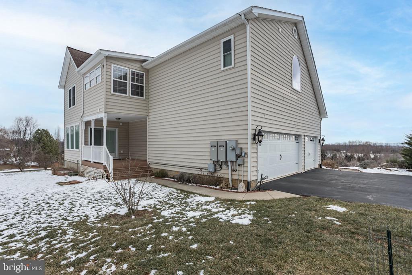
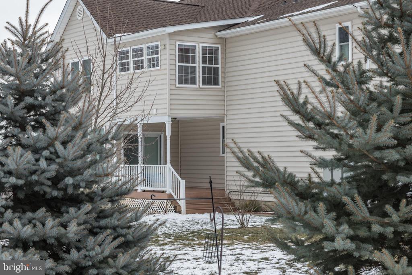
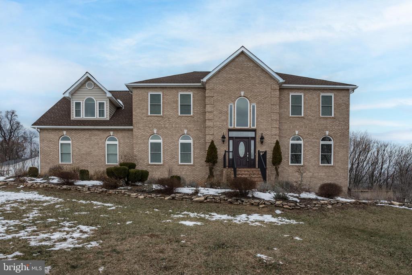
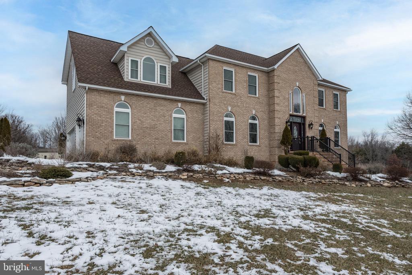
This stunning colonial on 2 acres awaits you. Sellers has done improvement in their 3 years. (please see in Doc's) Tabler Estates, is located between Martinsburg WV and Winchester Va. Only minutes away from I-81. This beautiful move in ready has 3 levels of finished living. Basement area can be changed into an in-law- suite. The main living area has a beautiful formal dining area, has hardwood flooring, Foyer hardwood flooring, Formal Livingroom hardwood flooring. Large combo Kitchen/Family room with gas fireplace.
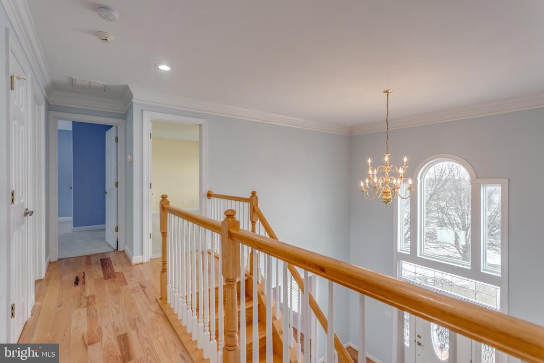
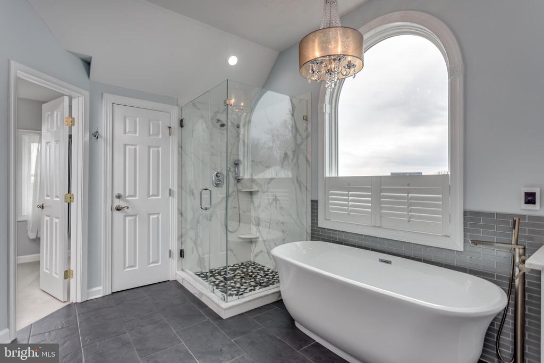
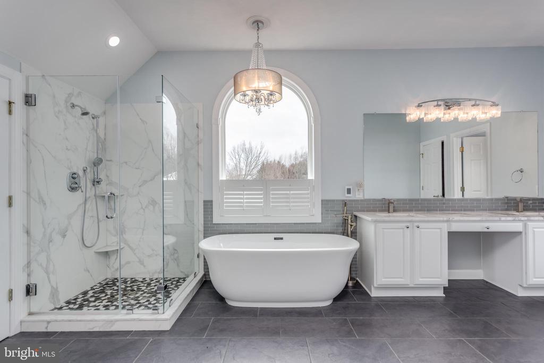
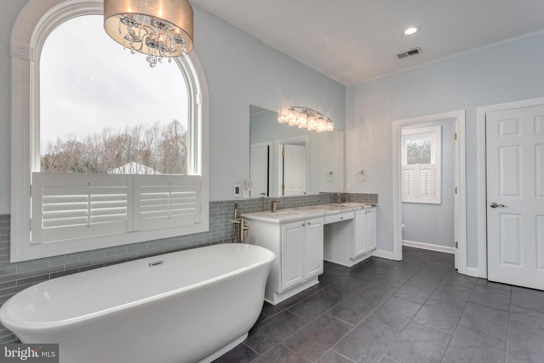
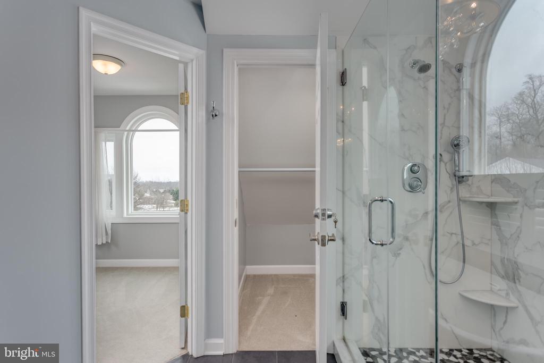
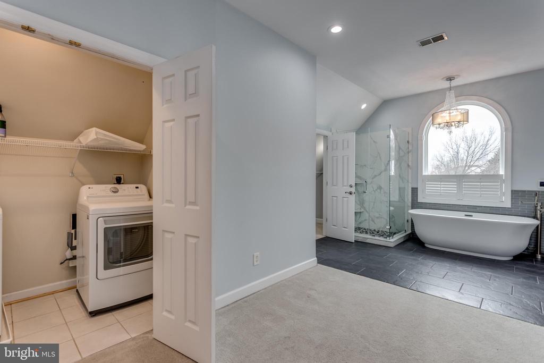
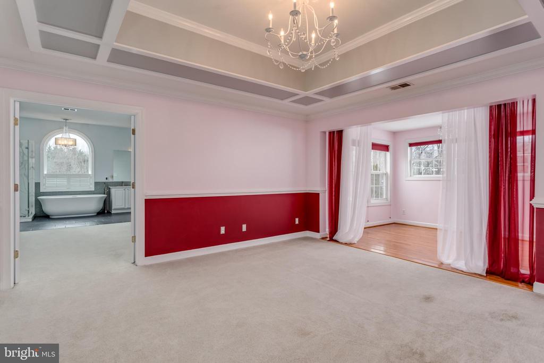
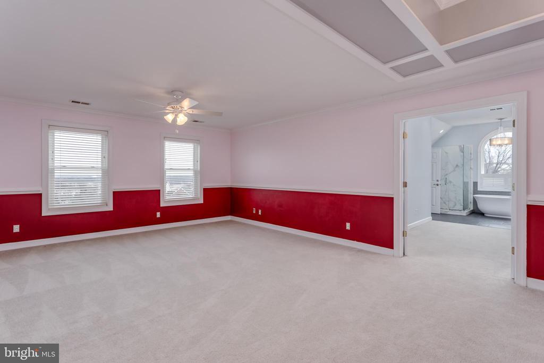
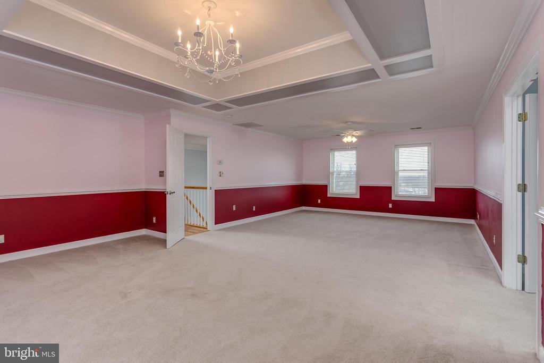
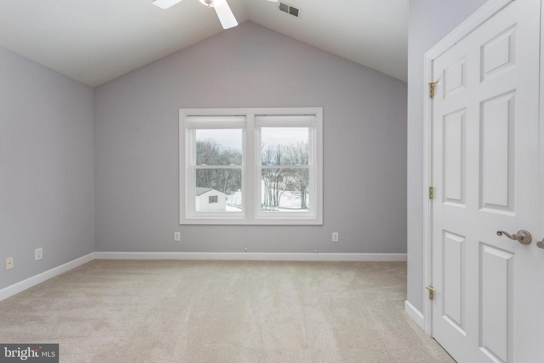
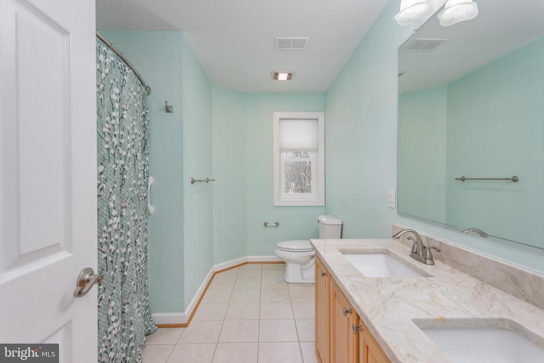
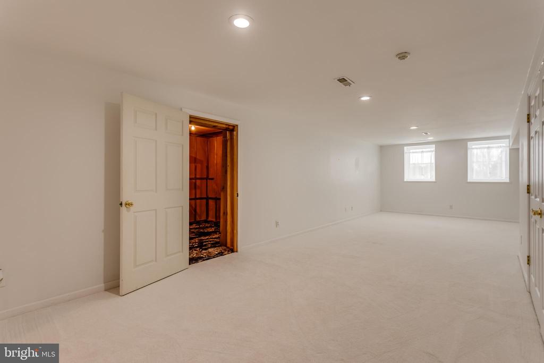
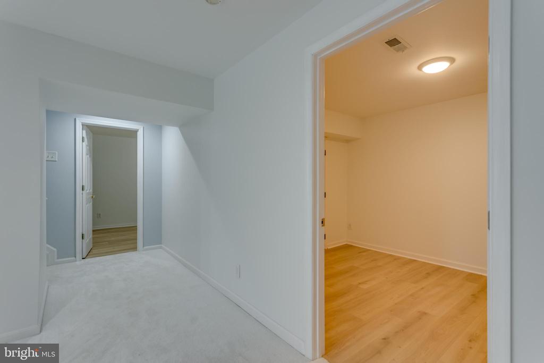
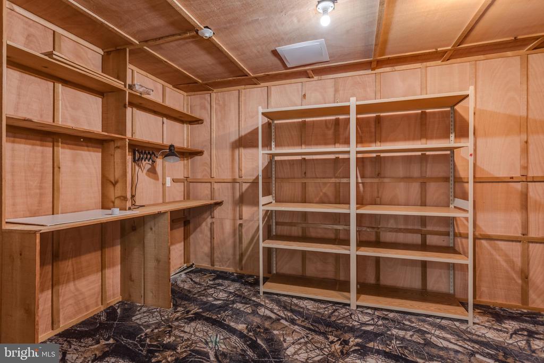
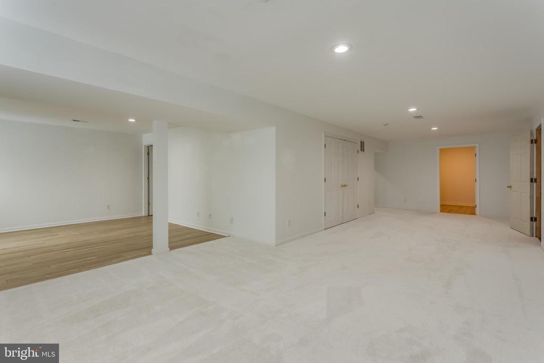
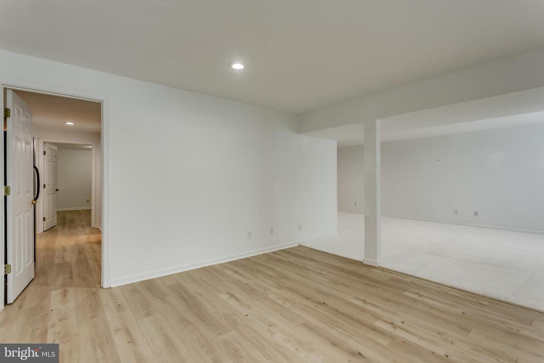
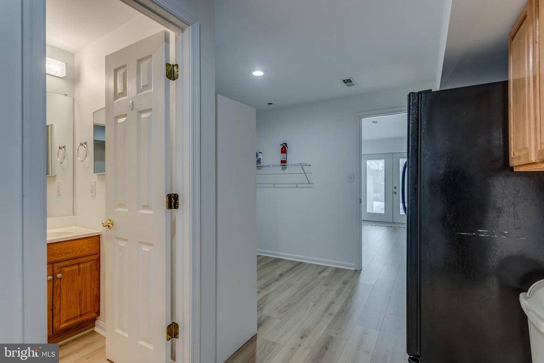
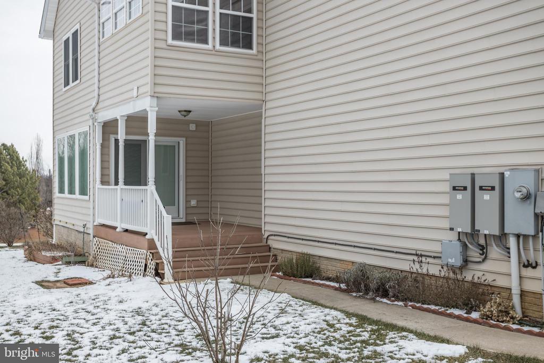
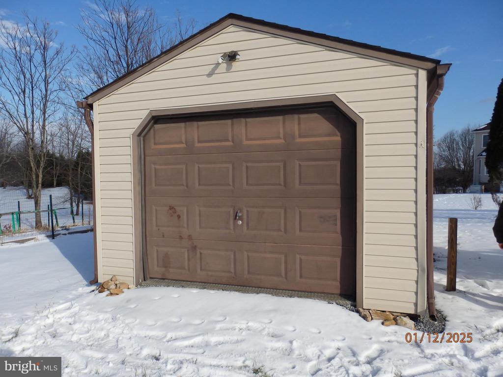
Breakfast area, 3 car garage, Extra-large Owners Suite on upper level, Owner suite has laundry (washer & dryer) walk in closets, separate shower, tub, double sinks. Slate flooring, along with dressing area off of bath. adjoining sitting area owner's suite. 3 other bedrooms upper level, with full bath. Basement is fully finished, walk out basement. Landscaped with fruit trees (fig, pear, apple & cherry. flowering shrubs,)Veggie beds. Shed in rear of property. Sellers Nonsmoker's not pets during their time.

5
beds

4
baths

5,256 Sq.Ft. LIVING AREA

2.01 Acres lot

Traci Shoberg

Traci Shoberg

  • title Associate Broker | Samson Properties, Winchester, VA
  • PHONE (540) 303-7771
  • EMAIL [email protected]
  • DRE # VA : 0225055206 | WV : WVA230040257

Features & Amenities

Interior

  • total bedrooms5
  • Total bathrooms4
  • full bathrooms3
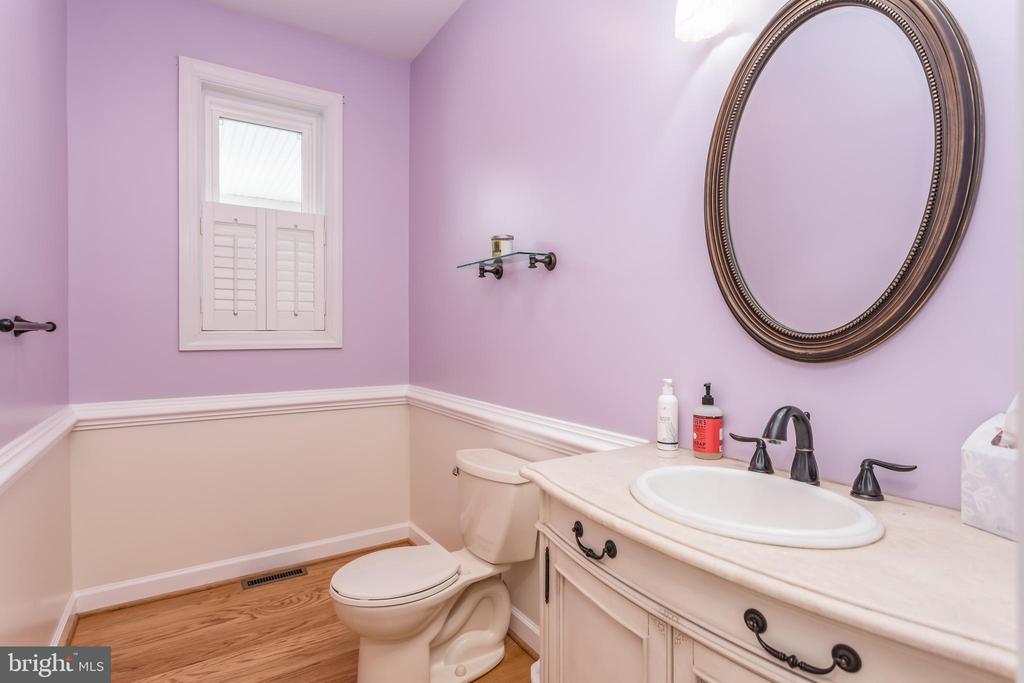
  • half bathroom1
  • Laundry room Dryer In Unit, Has Laundry, Hookup, Upper Floor, Washer In Unit
  • Flooring Carpet, Hardwood, Heavy Duty, Heated, Ceramic Tile
  • Fireplace Mantel(s)
  • APPLIANCES Stainless Steel Appliances
  • other interior Features Breakfast Area, Built-Ins, Carpet, Ceiling Fan(s), Chair Railings, Crown Moldings, Dining Area, Family Room Off Kitchen, Floor Plan - Open, Formal/Separate Dining Room, Kitchen - Eat-In, Kitchen - Gourmet, Kitchen - Island, Pantry, Primary Bath(s), Recessed Lighting, Bathroom - Soaking Tub, Store/Office, Bathroom - Tub Shower, Upgraded Countertops, Wainscotting, Walk-in Closet(s), Window Treatments, Wood Floors

Area & Lot

  • Status Sold
  • Date Sold February 24, 2025
  • Living Area5,256 Sq.Ft.
  • Total Area5,256 Sq.Ft.
  • Lot Area2.01 Acres
  • MLS® IDWVBE2036264
  • TypeResidential
  • YEAR BUILT2003
  • Architecture StylesColonial
  • View DescriptionGarden/Lawn, Scenic Vista
  • High SchoolMUSSELMAN
  • School DistrictBERKELEY COUNTY SCHOOLS

Exterior

  • STORIES3
  • Garage Space3.0
  • water SourceWell
  • PoolNo Pool
  • roofShingle
  • lot featuresCleared, Front Yard, Landscaping, Level, Rear Yard, Side Yard(s), Sloping, Vegetation Planting
  • parkingAttached Garage, Driveway
  • HEAT TYPEHeat Pump(s)
  • AIR CONDITIONINGHeat Pump(s)
  • sewerOn Site Septic
  • SubstructurePassive Radon Mitigation, Permanent
  • Disability FeaturesNone
  • other exterior FeaturesExterior Lighting

Financial

  • Sales Price$725,000
  • Real Estate Tax $4,046/yr
  • HOA $330/yr
  • Zoning 101

Real Estate with Purpose

Backed by years of leadership, advocacy, and a heart for community—delivering more than just results, but meaningful experiences and lasting impact.

Follow Us on Instagram